This is the perfect ranch home. It features 3 bedrooms, 4 bathrooms, large room sizes, a beautiful sunroom, home office, tons of closet and storage space, a huge deck, and a finished basement that you have to see to believe and its all on a peaceful, wooded, 1+ acre lot with plenty of parking. It feels like your own private retreat all with feeling close to everything.
For sale
$525,000
121 Jacobs Ladder, Mountain Top, PA 18707
3beds
4,260sqft
Single Family Residence
Built in ----
1.25 Acres Lot
$518,800 Zestimate®
$123/sqft
$-- HOA
What's special
Beautiful sunroomPlenty of parkingLarge room sizesHome officeHuge deck
- 54 days
- 252
- 14
Zillow last checked:
Listing updated:
Listed by:
David Wychock 570-885-1670,
Wychock Real Estate, LLC 570-235-6722
Source: Luzerne County AOR,MLS#: 26-4318
Facts & features
Interior
Bedrooms & bathrooms
- Bedrooms: 3
- Bathrooms: 4
- Full bathrooms: 1
- 3/4 bathrooms: 1
- 1/2 bathrooms: 2
Primary bedroom
- Level: First
- Area: 221 Square Feet
- Dimensions: 17 x 13
Bedroom 2
- Level: First
- Area: 159.12 Square Feet
- Dimensions: 15.6 x 10.19
Bedroom 3
- Level: First
- Area: 125.66 Square Feet
- Dimensions: 12.2 x 10.3
Primary bathroom
- Level: First
- Area: 67.8 Square Feet
- Dimensions: 6 x 11.3
Half bathroom
- Level: First
- Area: 24.57 Square Feet
- Dimensions: 6.3 x 3.9
Full bathroom
- Level: First
- Area: 61.2 Square Feet
- Dimensions: 6 x 10.19
Half bathroom
- Level: Basement
- Area: 36 Square Feet
- Dimensions: 6 x 6
Dining room
- Level: First
- Area: 144.19 Square Feet
- Dimensions: 10.3 x 14
Family room
- Level: First
- Area: 285.48 Square Feet
- Dimensions: 15.6 x 18.3
Kitchen
- Level: First
- Area: 166 Square Feet
- Dimensions: 10 x 16.6
Laundry
- Level: First
- Area: 106.65 Square Feet
- Dimensions: 7.9 x 13.5
Living room
- Level: First
- Area: 267.8 Square Feet
- Dimensions: 20.6 x 13
Office
- Level: First
- Area: 64.66 Square Feet
- Dimensions: 10.6 x 6.1
Other
- Description: wet bar, entertaining area
- Level: Basement
- Area: 719.2 Square Feet
- Dimensions: 31 x 23.2
Recreation room
- Level: Basement
- Area: 805 Square Feet
- Dimensions: 35 x 23
Sunroom
- Level: First
- Area: 361.92 Square Feet
- Dimensions: 23.2 x 15.6
Heating
- Electric, Baseboard
Cooling
- Central Air
Appliances
- Laundry: Main Level
Features
- Ceiling Fan(s), Wet Bar
- Basement: Finished,Patio/French Doors
- Number of fireplaces: 1
Interior area
- Total structure area: 4,260
- Total interior livable area: 4,260 sqft
- Finished area above ground: 2,660
- Finished area below ground: 1,600
Property
Parking
- Total spaces: 2
- Parking features: Private
- Attached garage spaces: 2
Features
- Levels: One
- Patio & porch: Deck
Lot
- Size: 1.25 Acres
- Dimensions: 93X296
- Features: Wooded
Details
- Parcel number: 64N9S2002005
- Zoning: Residential
- Zoning description: Residential
Construction
Type & style
- Home type: SingleFamily
- Architectural style: Ranch
- Property subtype: Single Family Residence
Materials
- T-1-11
- Roof: Composition
Condition
- Very Good
- New construction: No
Utilities & green energy
- Sewer: On-Site
- Water: Private
Community & HOA
Community
- Subdivision: Hart Estates
Location
- Region: Mountain Top
Financial & listing details
- Price per square foot: $123/sqft
- Tax assessed value: $288,000
- Annual tax amount: $5,773
- Date on market: 10/9/2026
- Inclusions: Stove, dishwasher, air hockey table
Estimated market value
$518,800
$493,000 - $545,000
$3,166/mo
Price history
| Date | Event | Price |
|---|---|---|
| 10/9/2026 | Listed for sale | $525,000$123/sqft |
Source: Luzerne County AOR #26-4318 Report a problem | ||
| 9/9/2026 | Pending sale | $525,000$123/sqft |
Source: Luzerne County AOR #26-4318 Report a problem | ||
| 8/25/2026 | Listed for sale | $525,000$123/sqft |
Source: Luzerne County AOR #26-4318 Report a problem | ||
Public tax history
| Year | Property taxes | Tax assessment |
|---|---|---|
| 2023 | $5,773 +6% | $288,000 |
| 2022 | $5,449 | $288,000 |
| 2021 | $5,449 +10.5% | $288,000 |
| 2020 | $4,930 | $288,000 |
| 2019 | $4,930 +3.3% | $288,000 |
| 2018 | $4,774 | $288,000 |
| 2017 | -- | $288,000 |
| 2016 | -- | $288,000 |
| 2015 | -- | $288,000 |
| 2014 | -- | $288,000 |
| 2013 | -- | $288,000 |
| 2012 | -- | $288,000 |
| 2011 | -- | $288,000 -0.8% |
| 2010 | -- | $290,200 |
| 2009 | -- | $290,200 +1572.6% |
| 2008 | -- | $17,350 |
| 2007 | -- | $17,350 |
| 2006 | -- | $17,350 |
| 2005 | -- | $17,350 |
| 2004 | -- | $17,350 |
| 2003 | -- | $17,350 |
| 2002 | -- | $17,350 |
| 2000 | -- | $17,350 |
Find assessor info on the county website
Monthly payment
Est. payment
Payment breakdown
Explore the cost of this home by adjusting the details. Changes won't be saved.Climate risks
Neighborhood: 18707
- $48,000-- bd-- ba-- sqft148 Jacobs Ladder, Mountain Top, PA 18707Off Market
- $47,500-- bd-- ba-- sqft120 Jacobs Ladder, Mountain Top, PA 18707Off Market
- $495,600-- bd-- ba2.7k sqft115 Jacobs Ladder, Mountain Top, PA 18707Off Market
- $510,800-- bd-- ba2.4k sqft120 Jacobs Ladder, Mountain Top, PA 18707Off Market
Similar homes
- $419,9003 bd4 ba2.9k sqft5 Washington Blvd, Mountain Top, PA 18707For Sale
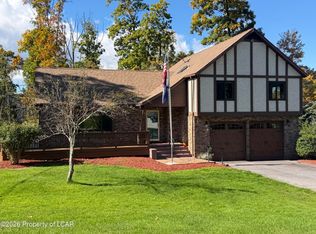 MLS ID #26-5199, Corine Sworen, Lewith & Freeman, Mountaintop. Luzerne County AOR
 - $340,0004 bd3 ba2.8k sqft1529 Laurel Lakes Dr, Mountain Top, PA 18707For Sale
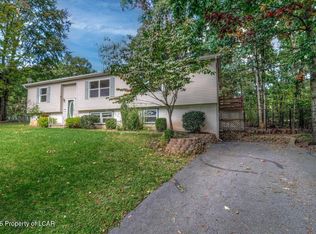 MLS ID #26-5235, Team Jesicca Skoloda, eXp NEPA. Luzerne County AOR
 - $539,9004 bd3 ba3k sqft635 Thompson St, Hazle Township, PA 18201For Sale
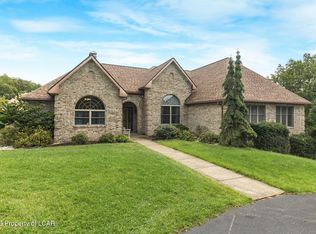 MLS ID #26-4728, Connie O'Donnell, Agent Real Estate Group, LLC. Luzerne County AOR
 - $539,9003 bd4 ba3.6k sqft4 Joe Pag Ln, Dallas, PA 18612For Sale
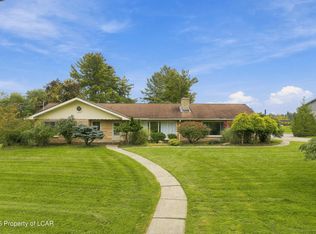 MLS ID #26-5094, Kayla Bulford, Jonathan J. Nelson Real Estate. Luzerne County AOR
