Welcome to this spacious split-level home offering 4 bedrooms, 2.5 bathrooms, and plenty of flexible living space. The large bedrooms provide comfort for everyone, while the expansive family room can easily serve as a 5th bedroom, home office, or recreation room to fit your needs. Step outside to enjoy your own backyard retreat featuring an in-ground swimming pool, perfect for relaxing, entertaining, and making lasting memories. With its versatile floor plan, generous living areas, and outdoor amenities, this home offers the ideal blend of comfort, functionality, and lifestyle.
For sale
Price increase: $35.1K (7/27)
$565,000
110 Eastview Cir, Sugarloaf, PA 18249
4beds
3,600sqft
Single Family Residence
Built in 1979
0.43 Acres Lot
$540,600 Zestimate®
$157/sqft
$-- HOA
What's special
Backyard retreatIn-ground swimming poolOutdoor amenitiesLarge bedroomsSpacious split-level homeVersatile floor planExpansive family room
- 84 days
- 281
- 13
Zillow last checked:
Listing updated:
Listed by:
Jason Giomboni Team,
eXp Realty- Scranton/Wilkes-Barre 888-397-7352,
Garry Allen Kroll 570-362-3845,
eXp Realty- Scranton/Wilkes-Barre
Source: Luzerne County AOR,MLS#: 26-3684
Facts & features
Interior
Bedrooms & bathrooms
- Bedrooms: 4
- Bathrooms: 3
- Full bathrooms: 2
- 1/2 bathrooms: 1
Primary bedroom
- Level: Second
- Area: 168 Square Feet
- Dimensions: 12 x 14
Bedroom 2
- Level: Second
- Area: 132 Square Feet
- Dimensions: 12 x 11
Bedroom 3
- Level: Second
- Area: 143 Square Feet
- Dimensions: 13 x 11
Bedroom 4
- Level: Second
- Area: 100 Square Feet
- Dimensions: 10 x 10
Dining room
- Level: First
- Area: 121 Square Feet
- Dimensions: 11 x 11
Family room
- Level: Lower
- Area: 192 Square Feet
- Dimensions: 16 x 12
Kitchen
- Level: First
- Area: 154.69 Square Feet
- Dimensions: 11.9 x 13
Living room
- Level: First
- Area: 207 Square Feet
- Dimensions: 11.5 x 18
Office
- Level: Lower
- Area: 100 Square Feet
- Dimensions: 10 x 10
Heating
- Electric, Heat Pump
Cooling
- Central Air
Features
- Basement: Partially Finished
Interior area
- Total structure area: 3,600
- Total interior livable area: 3,600 sqft
- Finished area above ground: 2,850
- Finished area below ground: 750
Property
Parking
- Total spaces: 2
- Parking features: Private
- Garage spaces: 2
Features
- Levels: Two
Lot
- Size: 0.43 Acres
- Features: Irregular Lot, Cleared, Level
Details
- Parcel number: 58S6S11004015
- Zoning: Residential
- Zoning description: Residential
Construction
Type & style
- Home type: SingleFamily
- Architectural style: Split Level
- Property subtype: Single Family Residence
Materials
- Other
- Roof: Asbestos Shingle
Condition
- Very Good
- New construction: No
- Year built: 1979
Utilities & green energy
- Sewer: Public Sewer
- Water: Public
Community & HOA
Community
- Subdivision: Brookhill
Location
- Region: Sugarloaf
Financial & listing details
- Price per square foot: $157/sqft
- Tax assessed value: $241,100
- Annual tax amount: $5,121
- Date on market: 7/27/2026
- Exclusions: personal items
Estimated market value
$540,600
$514,000 - $568,000
$2,841/mo
Price history
| Date | Event | Price |
|---|---|---|
| 7/27/2026 | Price change | $565,000+6.6%$157/sqft |
Source: Luzerne County AOR #26-3684 Report a problem | ||
| 5/19/2026 | Listed for sale | $529,900+47.2%$147/sqft |
Source: Owner Report a problem | ||
| 12/16/2021 | Sold | $360,000-2.7%$100/sqft |
Source: Public Record Report a problem | ||
| 10/1/2021 | Listed for sale | $369,900$103/sqft |
Source: Luzerne County AOR #21-5101 Report a problem | ||
Public tax history
| Year | Property taxes | Tax assessment |
|---|---|---|
| 2023 | $5,121 +2.7% | $241,100 |
| 2022 | $4,985 +3% | $241,100 |
| 2021 | $4,840 +12.3% | $241,100 |
| 2020 | $4,311 | $241,100 |
| 2019 | $4,311 +3.8% | $241,100 |
| 2018 | $4,153 | $241,100 |
| 2017 | -- | $241,100 |
| 2016 | -- | $241,100 |
| 2015 | -- | $241,100 |
| 2014 | -- | $241,100 +4.7% |
| 2013 | -- | $230,300 |
| 2012 | -- | $230,300 |
| 2011 | -- | $230,300 |
| 2010 | -- | $230,300 |
| 2009 | -- | $230,300 +2082.9% |
| 2008 | -- | $10,550 |
| 2007 | -- | $10,550 |
| 2006 | -- | $10,550 |
| 2005 | -- | $10,550 |
| 2004 | -- | $10,550 |
| 2003 | -- | $10,550 |
| 2002 | -- | $10,550 |
| 2000 | -- | $10,550 |
Find assessor info on the county website
Monthly payment
Est. payment
Payment breakdown
Explore the cost of this home by adjusting the details. Changes won't be saved.Climate risks
Neighborhood: 18249
Similar homes
- $599,0004 bd3 ba3.9k sqft13 Chrissy Ln, Sugarloaf, PA 18249For Sale
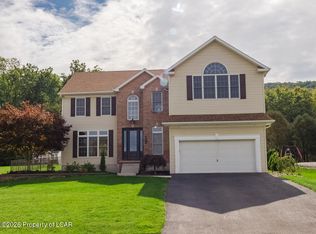 MLS ID #26-5105, Nikki Callahan, Lewith & Freeman, Kingston. Luzerne County AOR
 - $575,0004 bd4 ba3.4k sqft5 Short Ln, Sugarloaf, PA 18249For Sale
 MLS ID #25-5897, Amanda Orzolek, The Land and Residential Connection. Luzerne County AOR
 - $399,9004 bd3 ba2.1k sqft78 Prospect Rd, Sugarloaf, PA 18249For Sale
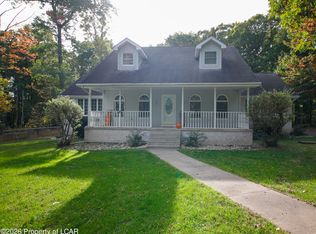 MLS ID #26-5401, Joyce Rowlands, Lewith & Freeman, Drums. Luzerne County AOR
 - $575,0003 bd4 ba4.5k sqftShort Ln, Sugarloaf, PA 18249For Sale
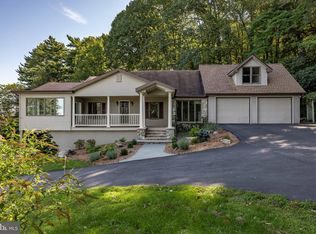
 MLS ID #PALU2003004, Amanda Orzolek, The Land Connection and The Residential. Bright MLS
