Welcome to your mountain-view escape inside Eagle Rock Resort--a newer 2021-built home that delivers space, light, and lifestyle. 4 bedrooms, 3 1/2 bathrooms, and over 3,400 square feet, this home is designed to impress from the moment you walk in. First floor master suite with office area. 2FL features sitting area with 2 bedrooms/1 Full bath. Lower level features 1 bedroom and a beautiful bar. Welcome to your mountain-view escape inside Eagle Rock Resort--a newer 2021-built home that delivers space, light, and lifestyle.
With 4 bedrooms, 3 1/2 bathrooms, and over 3,400 square feet, this home is designed to impress from the moment you walk in. First floor master suite with office area. 2FL features sitting area with 2 bedrooms/1 Full bath. Lower level features 1 bedroom and a beautiful custom built bar.
The open layout gives you flexibility for entertaining, relaxing, or working from home, while the generous bedroom count and bathrooms make it ideal for hosting guests or multi-generational living.
Outside, enjoy a manageable lot within a private, amenity-rich community--perfect if you want low maintenance without sacrificing lifestyle.
Whether you're looking for a primary residence, second home, or investment in a resort setting, this property hits all the marks. This property is offered fully furnished with some personal items being removed. List to be provided upon request.
This property is offered fully furnished with some personal items being removed. List to be provided upon request.
For sale
Price cut: $30K (9/2)
$619,900
532 Buck Mountain Blvd, Hazleton, PA 18202
4beds
3,425sqft
Single Family Residence
Built in 2021
9,147 Square Feet Lot
$600,500 Zestimate®
$181/sqft
$132/mo HOA
What's special
Mountain-view escapeBeautiful custom built barPrivate amenity-rich communityManageable lotOpen layout
- 151 days
- 236
- 11
Zillow last checked:
Listing updated:
Listed by:
Jeffrey Turse 570-914-7325,
Eagle Rock Real Estate 570-384-1310
Source: Luzerne County AOR,MLS#: 26-2287
Facts & features
Interior
Bedrooms & bathrooms
- Bedrooms: 4
- Bathrooms: 4
- Full bathrooms: 3
- 1/2 bathrooms: 1
Primary bedroom
- Level: First
- Area: 234 Square Feet
- Dimensions: 13 x 18
Bedroom 1
- Level: Second
- Area: 255 Square Feet
- Dimensions: 17 x 15
Bedroom 2
- Level: Second
- Area: 195 Square Feet
- Dimensions: 15 x 13
Bedroom 3
- Level: Lower
- Area: 238 Square Feet
- Dimensions: 17 x 14
Primary bathroom
- Level: First
Half bathroom
- Level: First
- Area: 35 Square Feet
- Dimensions: 5 x 7
Full bathroom
- Level: Second
- Area: 72 Square Feet
- Dimensions: 8 x 9
Full bathroom
- Level: Lower
- Area: 42 Square Feet
- Dimensions: 7 x 6
Den
- Level: Second
- Area: 91 Square Feet
- Dimensions: 7 x 13
Kitchen
- Level: First
- Area: 225 Square Feet
- Dimensions: 15 x 15
Living room
- Level: First
- Area: 304 Square Feet
- Dimensions: 19 x 16
Office
- Level: First
- Area: 70 Square Feet
- Dimensions: 7 x 10
Other
- Level: Lower
- Area: 110 Square Feet
- Dimensions: 11 x 10
Recreation room
- Level: Lower
- Area: 462 Square Feet
- Dimensions: 22 x 21
Sunroom
- Level: First
- Area: 117 Square Feet
- Dimensions: 13 x 9
Heating
- Electric, Propane
Cooling
- Central Air
Features
- Master Downstairs, Ceiling Fan(s), Eat-in Kitchen
- Flooring: Hardwood
- Basement: Finished,Patio/French Doors
- Number of fireplaces: 1
- Fireplace features: Propane
Interior area
- Total structure area: 3,425
- Total interior livable area: 3,425 sqft
- Finished area above ground: 3,425
- Finished area below ground: 0
Video & virtual tour
Property
Parking
- Total spaces: 1
- Parking features: Garage Door Opener, Private
- Attached garage spaces: 1
Features
- Levels: Tri-Level
- Patio & porch: Screened Porch
- Exterior features: Balcony
Lot
- Size: 9,147 Square Feet
- Dimensions: 78x133x62x130
- Features: Wooded
Details
- Parcel number: 26T5S1001286000
- Zoning: Residential
- Zoning description: Residential
Construction
Type & style
- Home type: SingleFamily
- Architectural style: Contemporary
- Property subtype: Single Family Residence
Materials
- Vinyl Siding, Stone
Condition
- Excellent
- New construction: No
- Year built: 2021
Utilities & green energy
- Sewer: Public Sewer
- Water: Public
Community & HOA
Community
- Subdivision: Eagle Rock Resort
HOA
- Has HOA: Yes
- HOA fee: $1,580 annually
Location
- Region: Hazleton
Financial & listing details
- Price per square foot: $181/sqft
- Tax assessed value: $359,300
- Annual tax amount: $7,011
- Date on market: 5/20/2026
- Inclusions: Turnkey option available. Itemized furniture list provided upon request.
- Exclusions: Personal items
Estimated market value
$600,500
$570,000 - $631,000
$3,392/mo
Price history
| Date | Event | Price |
|---|---|---|
| 9/2/2026 | Price change | $619,900-4.6%$181/sqft |
Source: Luzerne County AOR #26-2287 Report a problem | ||
| 7/17/2026 | Price change | $649,900-4.3%$190/sqft |
Source: Luzerne County AOR #26-2287 Report a problem | ||
| 5/20/2026 | Listed for sale | $679,000+13.2%$198/sqft |
Source: Luzerne County AOR #26-2287 Report a problem | ||
| 4/13/2026 | Listing removed | $599,900$175/sqft |
Source: Luzerne County AOR #25-6175 Report a problem | ||
| 12/8/2025 | Listed for sale | $599,900-7.7%$175/sqft |
Source:  GLVR #769002 Report a problem GLVR #769002 Report a problem | ||
| 11/21/2025 | Listing removed | $649,900$190/sqft |
Source:  Bright MLS #PALU2002420 Report a problem Bright MLS #PALU2002420 Report a problem | ||
| 9/13/2025 | Price change | $649,900-4.4%$190/sqft |
Source: Luzerne County AOR #25-2459 Report a problem | ||
| 5/21/2025 | Listed for sale | $679,900+0.1%$199/sqft |
Source: Luzerne County AOR #25-2459 Report a problem | ||
| 1/19/2025 | Listing removed | $679,000$198/sqft |
Source: Bright MLS #PALU2001972 Report a problem | ||
| 11/21/2024 | Price change | $679,000-0.1%$198/sqft |
Source: Bright MLS #PALU2001972 Report a problem | ||
| 10/31/2024 | Price change | $679,900-2.7%$199/sqft |
Source: Luzerne County AOR #24-4692 Report a problem | ||
| 10/27/2024 | Price change | $699,000-2.8%$204/sqft |
Source: Luzerne County AOR #24-4692 Report a problem | ||
| 9/23/2024 | Listed for sale | $719,000$210/sqft |
Source: Luzerne County AOR #24-4692 Report a problem | ||
Public tax history
| Year | Property taxes | Tax assessment |
|---|---|---|
| 2023 | $7,011 +3% | $359,300 |
| 2022 | $6,807 +941.4% | $359,300 +941.4% |
| 2021 | $654 +9.6% | $34,500 |
| 2020 | $596 | $34,500 |
| 2019 | $596 +3.9% | $34,500 |
| 2018 | $574 | $34,500 |
| 2017 | -- | $34,500 |
| 2016 | -- | $34,500 |
| 2015 | -- | $34,500 |
| 2014 | -- | $34,500 |
| 2013 | -- | $34,500 |
| 2012 | -- | $34,500 |
| 2011 | -- | $34,500 |
| 2010 | -- | $34,500 |
| 2009 | -- | $34,500 |
Find assessor info on the county website
Monthly payment
Est. payment
Payment breakdown
Explore the cost of this home by adjusting the details. Changes won't be saved.Climate risks
Neighborhood: 18202

Similar homes
- $619,9004 bd3 ba2.4k sqft172 S Honeysuckle Dr, Hazleton, PA 18202For Sale
 MLS ID #26-4542, Dianne French, Eagle Rock Real Estate. Luzerne County AOR
 - $499,0004 bd4 ba3.4k sqft26 Muskegon Cir, Hazle Township, PA 18202For Sale
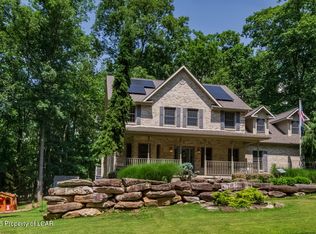 MLS ID #26-4827, Peter DeMarco, Lewith & Freeman, Drums. Luzerne County AOR
 - $599,0004 bd3 ba3.9k sqft13 Chrissy Ln, Sugarloaf, PA 18249For Sale
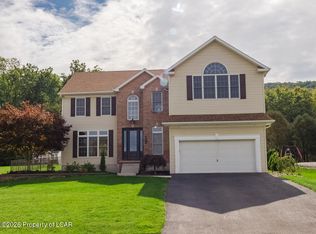 MLS ID #26-5105, Nikki Callahan, Lewith & Freeman, Kingston. Luzerne County AOR
 - $695,0005 bd4 ba3.6k sqft17 Mohican Ct, Hazleton, PA 18202For Sale
 MLS ID #26-3105, Dianne French, Eagle Rock Real Estate. Luzerne County AOR
 - $439,9004 bd4 ba3k sqft2 Pinewood Cir, Hazleton, PA 18202For Sale
 MLS ID #PASK2027612, Patrick Ruddell, Keller Williams Real Estate - Allentown. Bright MLS
 - $435,0005 bd3 ba2.2k sqft150 N Iroquois Cir, Hazleton, PA 18202For SaleMLS ID #PALU2003134, Zack Nebbaki, EXP Realty, LLC. Bright MLS
