Welcome to the home of your dreams, where rustic elegance blends with modern luxury. Looking out the wall of windows or from the hot tub on the deck into the beautiful mountains is so relaxing you'll never want to leave.This home features 5 bedrooms, 3.5 baths, custom LVP flooring in the main and upper levels new HVAC system in 2025, new kitchen in 2021, baths renovated in 2022-2025 and much more. Custom cabinetry 42" high, including vertical shelves, soft close drawers, key cabinet, pull-out shelves, glass front cabinets two pantries, granite countertops and under counter lighting.
All bathrooms newly renovated, master bath includes walk-in tiled shower with bench, rain head, vanity and storage.
Custom blinds throughout, skylights with custom blinds, hard wired decorative street lamps, front and back, heavy duty shelving in garage and laundry, new 80 gal. water heater.
For sale
Price cut: $35K (9/4)
$695,000
17 Mohican Ct, Hazleton, PA 18202
5beds
3,604sqft
Single Family Residence
Built in 2008
0.31 Acres Lot
$672,100 Zestimate®
$193/sqft
$132/mo HOA
What's special
All bathrooms newly renovatedRain headWall of windowsSkylights with custom blindsTwo pantriesGlass front cabinetsSoft close drawers
- 112 days
- 230
- 11
Zillow last checked:
Listing updated:
Listed by:
Dianne French 570-384-1362,
Eagle Rock Real Estate 570-384-1310,
Jeffrey Turse 570-914-7325,
Eagle Rock Real Estate
Source: Luzerne County AOR,MLS#: 26-3105
Facts & features
Interior
Bedrooms & bathrooms
- Bedrooms: 5
- Bathrooms: 4
- Full bathrooms: 2
- 3/4 bathrooms: 1
- 1/2 bathrooms: 1
Primary bedroom
- Description: 5.4x7.11 W/I Closet
- Level: First
- Area: 249.66 Square Feet
- Dimensions: 17.1 x 14.6
Bedroom 2
- Description: Sitting Area
- Level: Second
- Area: 297.83 Square Feet
- Dimensions: 13.6 x 21.9
Bedroom 3
- Description: Sitting Area
- Level: Second
- Area: 266.7 Square Feet
- Dimensions: 21 x 12.7
Bedroom 4
- Level: Second
- Area: 116.48 Square Feet
- Dimensions: 10.4 x 11.2
Bedroom 5
- Level: Lower
- Area: 191.1 Square Feet
- Dimensions: 9.1 x 21
Primary bathroom
- Level: First
- Area: 57.59 Square Feet
- Dimensions: 7.11 x 8.1
Half bathroom
- Level: First
- Area: 20.77 Square Feet
- Dimensions: 6.7 x 3.1
Full bathroom
- Level: Second
- Area: 87.98 Square Feet
- Dimensions: 8.3 x 10.6
Full bathroom
- Level: Lower
- Area: 60.97 Square Feet
- Dimensions: 6.7 x 9.1
Dining room
- Level: First
- Area: 194.81 Square Feet
- Dimensions: 16.1 x 12.1
Foyer
- Level: First
- Area: 95.88 Square Feet
- Dimensions: 10.19 x 9.4
Kitchen
- Description: Granite, Stainless,
- Level: First
- Area: 240.38 Square Feet
- Dimensions: 20.2 x 11.9
Laundry
- Level: First
- Area: 36.21 Square Feet
- Dimensions: 5.09 x 7.1
Living room
- Description: Gas Fireplace with stone to ceiling, Wall of windows
- Level: First
- Area: 451.14 Square Feet
- Dimensions: 20.6 x 21.9
Office
- Level: Lower
- Area: 146.51 Square Feet
- Dimensions: 16.1 x 9.1
Other
- Description: Breakfast area
- Level: First
- Area: 66.95 Square Feet
- Dimensions: 10.8 x 6.2
Recreation room
- Description: Family Room, Game Area
- Level: Lower
- Area: 769.98 Square Feet
- Dimensions: 24.6 x 31.3
Heating
- Electric, Propane, Forced Air
Cooling
- Central Air
Appliances
- Laundry: Main Level
Features
- Master Downstairs, Ceiling Fan(s)
- Windows: Skylight(s)
- Basement: Finished,Patio/French Doors,Standard Entry Door
- Has fireplace: Yes
- Fireplace features: Propane
Interior area
- Total structure area: 3,604
- Total interior livable area: 3,604 sqft
- Finished area above ground: 2,445
- Finished area below ground: 1,161
Video & virtual tour
Property
Parking
- Total spaces: 2
- Parking features: Garage Door Opener, Private
- Attached garage spaces: 2
Features
- Levels: Two
- Patio & porch: Deck, Patio, Porch
Lot
- Size: 0.31 Acres
- Dimensions: 80 x 140 x 115 x 140
- Features: Cul-De-Sac, Wooded
Details
- Parcel number: 092285
- Zoning: Residential
- Zoning description: Residential
Construction
Type & style
- Home type: SingleFamily
- Architectural style: Contemporary
- Property subtype: Single Family Residence
Materials
- Vinyl Siding, Stone
- Roof: Composition
Condition
- Excellent
- New construction: No
- Year built: 2008
Utilities & green energy
- Sewer: Public Sewer
- Water: Public
Community & HOA
Community
- Subdivision: Eagle Rock Resort
HOA
- Has HOA: Yes
- HOA fee: $1,580 annually
Location
- Region: Hazleton
Financial & listing details
- Price per square foot: $193/sqft
- Tax assessed value: $65,900
- Annual tax amount: $3,871
- Date on market: 8/25/2026
- Inclusions: HOT TUB, ALL APPLIANCES, AUTOMATIC SELF-EMPTYING DEHUMIDIFIER
Estimated market value
$672,100
$638,000 - $706,000
$2,622/mo
Price history
| Date | Event | Price |
|---|---|---|
| 9/4/2026 | Price change | $695,000-4.8%$193/sqft |
Source: Luzerne County AOR #26-3105 Report a problem | ||
| 8/25/2026 | Price change | $730,000-4.6%$203/sqft |
Source: Luzerne County AOR #26-3105 Report a problem | ||
| 7/15/2026 | Pending sale | $764,900$212/sqft |
Source: Luzerne County AOR #26-3105 Report a problem | ||
| 6/28/2026 | Listed for sale | $764,900+883.1%$212/sqft |
Source: Luzerne County AOR #26-3105 Report a problem | ||
| 12/29/2005 | Sold | $77,805$22/sqft |
Source: Public Record Report a problem | ||
Public tax history
| Year | Property taxes | Tax assessment |
|---|---|---|
| 2025 | $3,871 +5.6% | $65,900 |
| 2023 | $3,665 -1% | $65,900 |
| 2022 | $3,701 +7.2% | $65,900 |
| 2021 | $3,453 -1.1% | $65,900 |
| 2020 | $3,493 +187.6% | $65,900 |
| 2019 | $1,215 -65.4% | $65,900 |
| 2018 | $3,508 | $65,900 |
| 2017 | -- | $65,900 |
| 2015 | -- | $65,900 |
| 2011 | -- | $65,900 |
| 2010 | -- | $65,900 |
| 2009 | -- | $65,900 |
Find assessor info on the county website
Monthly payment
Est. payment
Payment breakdown
Explore the cost of this home by adjusting the details. Changes won't be saved.Climate risks
Neighborhood: 18202
Similar homes
- $714,9995 bd5 ba3.5k sqft34 Golfwood Dr, Hazleton, PA 18202For Sale
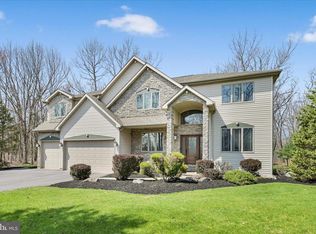
 MLS ID #PASK2026784, Diana Gabardi, BHHS Homesale Realty - Schuylkill Haven. Bright MLS
 - $510,0004 bd4 ba2.6k sqft47 Delaware Dr W, Hazleton, PA 18202For Sale
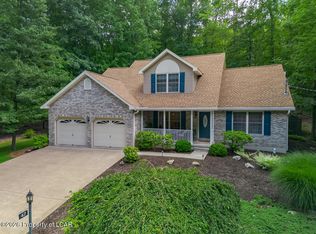 MLS ID #26-4465, Peter DeMarco, Lewith & Freeman, Drums. Luzerne County AOR
 - $499,0004 bd4 ba3.4k sqft26 Muskegon Cir, Hazle Township, PA 18202For Sale
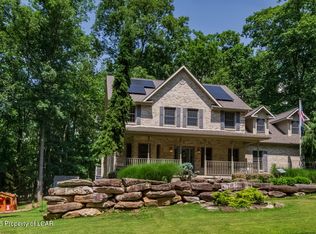 MLS ID #26-4827, Peter DeMarco, Lewith & Freeman, Drums. Luzerne County AOR
 - $619,9004 bd4 ba3.4k sqft532 Buck Mountain Blvd, Hazleton, PA 18202For Sale
 MLS ID #26-2287, Jeffrey Turse, Eagle Rock Real Estate. Luzerne County AOR
 - $439,9004 bd4 ba3k sqft2 Pinewood Cir, Hazleton, PA 18202For SaleMLS ID #PASK2027612, Patrick Ruddell, Keller Williams Real Estate - Allentown. Bright MLS
- $389,9004 bd3 ba3.5k sqftNone Available, Hazleton, PA 18202For SaleMLS ID #PASK2027610, Patrick Ruddell, Keller Williams Real Estate - Allentown. Bright MLS
- $395,0004 bd4 ba2.4k sqft398 Walden Dr, Hazleton, PA 18202For SaleMLS ID #PALU2003244, AUDREY Wentling, Coldwell Banker Realty. Bright MLS
