Well-maintained 4 bedroom, 3 bath Eagle Rock Cape Cod on quiet cut-de-sac offers an open floor plan, beautiful hardwood floors throughout, vaulted great room w/fireplace, kitchen w/center island & all appliances, vaulted master bedroom w/bath w/walk-in shower, first floor laundry, newer roof, HWH, tankless HWH, GDOs, grinder pump. Central AC, huge front covered porch, large rear deck too.
For sale
Price cut: $14K (9/23)
$425,000
9 N Fairways Cir, Hazleton, PA 18202
4beds
3,111sqft
Single Family Residence
Built in 2005
0.4 Acres Lot
$413,000 Zestimate®
$137/sqft
$-- HOA
What's special
First floor laundryLarge rear deckOpen floor planNewer roofQuiet cut-de-sacBeautiful hardwood floors throughoutCentral ac
- 48 days
- 373
- 22
Likely to sell faster than
Zillow last checked:
Listing updated:
Listed by:
Anita Reber 570-956-3370,
Lewith & Freeman, Drums 570-501-7575
Source: Luzerne County AOR,MLS#: 26-4121
Facts & features
Interior
Bedrooms & bathrooms
- Bedrooms: 4
- Bathrooms: 3
- Full bathrooms: 1
- 3/4 bathrooms: 2
Primary bedroom
- Description: Vaulted, carpeting, walk-in Closet
- Level: First
- Area: 238 Square Feet
- Dimensions: 14 x 17
Bedroom 2
- Description: Carpeting, ensuite 3/4 bath
- Level: First
- Area: 156 Square Feet
- Dimensions: 12 x 13
Bedroom 3
- Description: Carpeting
- Level: First
- Area: 182 Square Feet
- Dimensions: 13 x 14
Bedroom 4
- Description: Carpeting
- Level: Second
- Area: 280 Square Feet
- Dimensions: 20 x 14
Primary bathroom
- Description: Tile floor, walk-in shower, walk-in closet
- Level: First
- Area: 153 Square Feet
- Dimensions: 9 x 17
Full bathroom
- Description: Tile floor
- Level: First
- Area: 64 Square Feet
- Dimensions: 8 x 8
Other
- Description: Ensuite BR 2, tile floor
- Level: First
- Area: 96 Square Feet
- Dimensions: 8 x 12
Dining room
- Description: Hardwood floor
- Level: First
- Area: 168 Square Feet
- Dimensions: 12 x 14
Foyer
- Description: Hardwood floor
- Level: First
- Area: 72 Square Feet
- Dimensions: 12 x 6
Kitchen
- Description: Hardwood floor, center island, eat-in
- Level: First
- Area: 156 Square Feet
- Dimensions: 12 x 13
Laundry
- Description: Washer & dryer
- Level: First
- Area: 84 Square Feet
- Dimensions: 7 x 12
Living room
- Description: Vaulted, hardwood floor, fireplace
- Level: First
- Area: 288 Square Feet
- Dimensions: 16 x 18
Heating
- Electric, Propane, Forced Air, Baseboard
Cooling
- Central Air, Ductless
Appliances
- Laundry: Main Level
Features
- Master Downstairs, Ceiling Fan(s)
- Flooring: Hardwood
- Windows: Skylight(s)
- Number of fireplaces: 1
- Fireplace features: Propane
Interior area
- Total structure area: 3,111
- Total interior livable area: 3,111 sqft
- Finished area above ground: 3,111
- Finished area below ground: 0
Property
Parking
- Total spaces: 2
- Parking features: Garage Door Opener, Private
- Attached garage spaces: 2
Features
- Levels: Two
- Patio & porch: Deck, Porch
Lot
- Size: 0.4 Acres
- Dimensions: 140 x 29 x 70 x 25 x 133x
- Features: Corner Lot, Irregular Lot, Wooded
Details
- Parcel number: 09170233.000
- Zoning: Residential
- Zoning description: Residential
Construction
Type & style
- Home type: SingleFamily
- Architectural style: Cape Cod
- Property subtype: Single Family Residence
Materials
- Brick, Wood Siding
- Roof: Composition
Condition
- Very Good
- New construction: No
- Year built: 2005
Utilities & green energy
- Sewer: Public Sewer
- Water: Public
Community & HOA
Community
- Subdivision: Eagle Rock Resort
HOA
- Has HOA: Yes
Location
- Region: Hazleton
Financial & listing details
- Price per square foot: $137/sqft
- Tax assessed value: $81,630
- Annual tax amount: $4,853
- Date on market: 8/16/2026
- Inclusions: Range, refrigerator, microwave, dishwasher, washer, dryer
Estimated market value
$413,000
$392,000 - $434,000
$2,367/mo
Price history
| Date | Event | Price |
|---|---|---|
| 9/23/2026 | Price change | $425,000-3.2%$137/sqft |
Source: Luzerne County AOR #26-4121 Report a problem | ||
| 8/16/2026 | Listed for sale | $439,000+24.4%$141/sqft |
Source: Luzerne County AOR #26-4121 Report a problem | ||
| 7/1/2022 | Sold | $353,000-4.3%$113/sqft |
Source: Public Record Report a problem | ||
| 5/11/2022 | Listed for sale | $369,000+13.5%$119/sqft |
Source: Luzerne County AOR #22-2039 Report a problem | ||
| 6/7/2021 | Sold | $325,000-5.8%$104/sqft |
Source: Public Record Report a problem | ||
| 4/27/2021 | Pending sale | $345,000$111/sqft |
Source:  Bright MLS #PASK134312 Report a problem Bright MLS #PASK134312 Report a problem | ||
| 2/26/2021 | Listed for sale | $345,000+46.1%$111/sqft |
Source: Eagle Rock Real Estate #21-695 Report a problem | ||
| 6/14/2017 | Sold | $236,160-5.5%$76/sqft |
Source: Public Record Report a problem | ||
| 10/6/2016 | Listing removed | $249,999$80/sqft |
Source: ERA One Source Realty #16-1089 Report a problem | ||
| 3/11/2016 | Listed for sale | $249,999$80/sqft |
Source: ERA One Source Realty #16-1089 Report a problem | ||
Public tax history
| Year | Property taxes | Tax assessment |
|---|---|---|
| 2025 | $4,853 +6.9% | $81,630 |
| 2023 | $4,540 -1% | $81,630 |
| 2022 | $4,584 +7.2% | $81,630 |
| 2021 | $4,278 -1.1% | $81,630 |
| 2020 | $4,327 +187.6% | $81,630 |
| 2019 | $1,504 -65.4% | $81,630 |
| 2018 | $4,346 | $81,630 |
| 2017 | -- | $81,630 |
| 2015 | -- | $81,630 |
| 2011 | -- | $81,630 |
| 2010 | -- | $81,630 |
| 2009 | -- | $81,630 |
| 2007 | -- | $81,630 |
| 2004 | -- | $81,630 |
Find assessor info on the county website
Monthly payment
Est. payment
Payment breakdown
Explore the cost of this home by adjusting the details. Changes won't be saved.Climate risks
Neighborhood: 18202
Similar homes
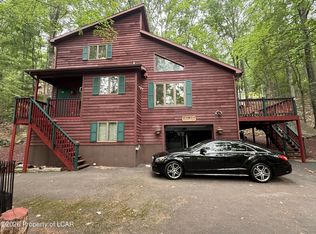
- $425,0003 bd3 ba3k sqft47 Dakota Dr, Hazleton, PA 18202For Sale
 MLS ID #26-3503, Fran Adams, Century 21 Select Group. Luzerne County AOR
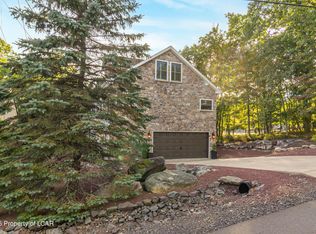
 - $399,0003 bd2 ba2.7k sqft205 S Iroquois Cir, Hazleton, PA 18202For Sale
 MLS ID #26-4143, Kenneth J Temborski, Aggressive Realty & Rentals, LLC. Luzerne County AOR
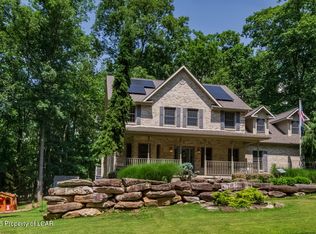
 - $429,9004 bd4 ba3k sqft5 Troon Rd, Hazle Township, PA 18202For Sale
 MLS ID #26-4964, Ryan Tisi, eXp Realty- Scranton/Wilkes-Barre. Luzerne County AOR
 - $499,0004 bd4 ba3.4k sqft26 Muskegon Cir, Hazle Township, PA 18202For Sale
 MLS ID #26-4827, Peter DeMarco, Lewith & Freeman, Drums. Luzerne County AOR
