A truly exceptional log home with timeless character and mountain lodge appeal, a perfect setting situated at the end of a peaceful cup-de-sac. This award-winning residence combines rugged stone and full-diameter Douglas fir log walls for unforgettable curb appeal. Custom designed and crafted by Precision Craft Log and Timber Homes from Idaho. The rock outcropping on the property's perimeter creates a natural grotto-like effect offering additional privacy for the backyard patio and outdoor kitchen. Inside, over 3,600 sq. ft. of thoughtfully designed living space offers comfortable low-maintenance living amid mature landscaping on 3 combined lots. The open floor plan and solid hickory wood floors create a warm, inviting atmosphere, while abundant windows frame serene views of wooded hillside surroundings. Accessibility and convenience elevate every day, an elevator provides effortless access from the first floor, making this home both functional and inclusive. Retreat to your luxurious owner's suite complete with a jetted tub and his and hers closets - a blissful sanctuary after a day of golf, skiing, hiking or relaxing by the community pools. The entire home has been freshly repainted in 2025, offering a pristine backdrop for daily living or entertaining. The lower level is a perfect area for entertaining that includes a wet bar, dishwasher, ice maker and a 500 bottle capacity, climate-controlled wine cellar. A built-in 1 car garage and detached garage with workshop and adjacent parking pad provide ample parking. Additional highlights include expansive living spaces that are perfect for gatherings and private outdoor terraces. All HVAC and water heaters have been recently updated. The roof was reshingled in 2020 and the exterior was washed and stained in 2024. Easy access to Eagle Rock's remarkable 4 season amenity package offers 2 golf courses, lakes, pools, tennis, pickleball, bocce, corn hole, recreation center, equestrian center, fitness, skiing, trails, dining and more. This is much more than a home - it is a year-round escape where comfort, rustic elegance and thoughtful design come together in one unforgettable package.
For sale
Price cut: $105K (8/5)
$995,000
23 Oyster Bay Ct, Hazle Township, PA 18202
3beds
3,611sqft
Single Family Residence
Built in 2010
1.05 Acres Lot
$956,400 Zestimate®
$276/sqft
$193/mo HOA
What's special
Open floor planPrivate outdoor terraces
- 167 days |
- 663 |
- 17 |
Zillow last checked:
Listing updated:
Listed by:
Anita Reber 570-956-3370,
Lewith & Freeman, Drums 570-501-7575
Source: Luzerne County AOR,MLS#: 26-827
Facts & features
Interior
Bedrooms & bathrooms
- Bedrooms: 3
- Bathrooms: 3
- Full bathrooms: 1
- 3/4 bathrooms: 1
- 1/2 bathrooms: 1
Primary bedroom
- Level: First
- Area: 232.69 Square Feet
- Dimensions: 12.75 x 18.25
Bedroom 2
- Level: First
- Area: 186.43 Square Feet
- Dimensions: 14.07 x 13.25
Bedroom 3
- Level: First
- Area: 161.56 Square Feet
- Dimensions: 11.75 x 13.75
Primary bathroom
- Level: First
- Area: 127.71 Square Feet
- Dimensions: 9.9 x 12.9
Other
- Level: First
- Area: 72.5 Square Feet
- Dimensions: 7.25 x 10
Half bathroom
- Level: Lower
- Area: 43.35 Square Feet
- Dimensions: 6.5 x 6.67
Dining room
- Level: First
- Area: 141.69 Square Feet
- Dimensions: 14.17 x 10
Foyer
- Level: First
- Area: 107 Square Feet
- Dimensions: 14.42 x 7.42
Kitchen
- Level: First
- Area: 243.7 Square Feet
- Dimensions: 14.42 x 16.89
Laundry
- Level: Lower
- Area: 181.56 Square Feet
- Dimensions: 14.33 x 12.67
Living room
- Level: First
- Area: 473.8 Square Feet
- Dimensions: 22.67 x 20.9
Other
- Description: Wet Bar
- Level: Lower
- Area: 173.25 Square Feet
- Dimensions: 11 x 15.75
Other
- Description: Pantry/Storage
- Level: Lower
- Area: 122.88 Square Feet
- Dimensions: 9.83 x 12.5
Recreation room
- Level: Lower
- Area: 889.96 Square Feet
- Dimensions: 29.42 x 30.25
Heating
- Electric, Propane, Heat Pump, Radiant
Cooling
- Central Air
Features
- Master Downstairs, Ceiling Fan(s), Pantry, Wet Bar, Eat-in Kitchen
- Flooring: Hardwood
- Basement: Concrete,Finished
- Number of fireplaces: 2
- Fireplace features: Propane
Interior area
- Total structure area: 3,611
- Total interior livable area: 3,611 sqft
- Finished area above ground: 2,086
- Finished area below ground: 1,525
Video & virtual tour
Property
Parking
- Total spaces: 2
- Parking features: Garage Door Opener, Private
- Garage spaces: 2
Features
- Levels: Two
- Patio & porch: Deck, Patio, Porch
- Has spa: Yes
- Spa features: Bath
Lot
- Size: 1.05 Acres
- Dimensions: 162x109x236x89x162x141
- Features: Cul-De-Sac, Irregular Lot, Wooded, Sloped
Details
- Additional structures: Workshop
- Parcel number: U5S5007044 & 045
- Zoning: Residential
- Zoning description: Residential
Construction
Type & style
- Home type: SingleFamily
- Property subtype: Single Family Residence
Materials
- Stone, Log
- Roof: Composition
Condition
- Excellent
- New construction: No
- Year built: 2010
Utilities & green energy
- Sewer: Public Sewer, Other
- Water: Public
Community & HOA
Community
- Security: Security System
- Subdivision: Eagle Rock Resort
HOA
- Has HOA: Yes
- HOA fee: $2,320 annually
Location
- Region: Hazle Township
Financial & listing details
- Price per square foot: $276/sqft
- Tax assessed value: $453,500
- Annual tax amount: $8,849
- Date on market: 3/3/2026
- Inclusions: All appliances, furnishings negotiable.
Estimated market value
$956,400
$909,000 - $1.00M
$2,926/mo
Price history
| Date | Event | Price |
|---|---|---|
| 8/5/2026 | Price change | $995,000-9.5%$276/sqft |
Source: Luzerne County AOR #26-827 Report a problem | ||
| 4/3/2026 | Price change | $1,100,000-12%$305/sqft |
Source: Luzerne County AOR #26-827 Report a problem | ||
| 3/3/2026 | Listed for sale | $1,250,000+15.2%$346/sqft |
Source: Luzerne County AOR #26-827 Report a problem | ||
| 4/4/2024 | Sold | $1,085,000-14.9%$300/sqft |
Source:  Bright MLS #PALU2001298 Report a problem Bright MLS #PALU2001298 Report a problem | ||
| 3/28/2024 | Pending sale | $1,275,000$353/sqft |
Source: Bright MLS #PALU2001298 Report a problem | ||
| 2/28/2024 | Contingent | $1,275,000$353/sqft |
Source: Bright MLS #PALU2001298 Report a problem | ||
| 11/7/2023 | Listed for sale | $1,275,000+4164.2%$353/sqft |
Source: Bright MLS #PALU2001298 Report a problem | ||
| 2/28/2015 | Listing removed | $29,900$8/sqft |
Source: Paul Petrarca #309026359 Report a problem | ||
| 11/17/2014 | Listed for sale | $29,900$8/sqft |
Source: Eagle Rock Real Estate Company #13-238 Report a problem | ||
Public tax history
| Year | Property taxes | Tax assessment |
|---|---|---|
| 2023 | $8,849 +3% | $453,500 |
| 2022 | $8,591 | $453,500 |
| 2021 | $8,591 +9.6% | $453,500 |
| 2020 | $7,837 | $453,500 |
| 2019 | $7,837 +3.9% | $453,500 |
| 2018 | $7,540 | $453,500 |
| 2017 | -- | $453,500 |
| 2016 | -- | $453,500 |
| 2015 | -- | $453,500 |
| 2014 | -- | $453,500 |
| 2013 | -- | $453,500 |
| 2012 | -- | $453,500 |
| 2011 | -- | $453,500 |
| 2010 | -- | $453,500 +1159.7% |
| 2009 | -- | $36,000 |
Find assessor info on the county website
Monthly payment
Est. payment
Payment breakdown
Explore the cost of this home by adjusting the details. Changes won't be saved.Climate risks
Neighborhood: 18202
Nearby schools
GreatSchools rating
- 5/10Valley El/Middle SchoolGrades: K-8Distance: 3.8 mi
- 4/10Hazleton Area High SchoolGrades: 9-12Distance: 5.6 mi
- $956,400-- bd-- ba5.7k sqft5 Oak Tree Ct, Hazle Township, PA 18202Off Market
- $434,8003 bd3 ba2.2k sqft229 Pine Valley Ln, Hazle Township, PA 18202Off Market

- $370,2004 bd3 ba2.4k sqft1273 Valley Of Lks, Hazleton, PA 18202Off Market
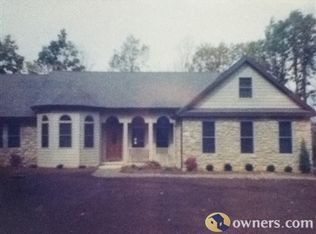
- $33,500-- bd-- ba-- sqftOyster Bay Ct, Hazleton, PA 18202Off Market
- $369,600-- bd-- ba-- sqftOyster Bay Ct, Hazleton, PA 18202Off Market
- $3,000-- bd-- ba-- sqftOyster Bay Ct, Hazleton, PA 18202Sold
- $435,000-- bd-- ba-- sqftOyster Bay Ct, Hazleton, PA 18202Sold
- $31,900-- bd-- ba-- sqftOyster Bay Ct, Hazleton, PA 18202Off Market
A local agent can set up tours, give advice and negotiate with sellers.
A local lender can help you make sure your offer is ready when you are.
Similar homes
- $899,0004 bd5 ba5.3k sqft8 Kickapoo Drive, Hazle Township, PA 18202For Sale
 MLS ID #PM-139675, Mary Amodea, Pocono Mountain Lakes Realty - Blakeslee. PMAR
 - $519,0004 bd4 ba3.4k sqft26 Muskegon Cir, Hazle Township, PA 18202For Sale
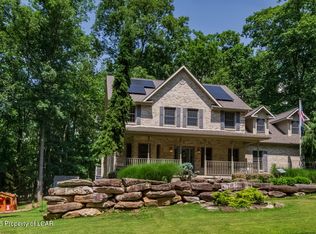 MLS ID #26-3478, Peter DeMarco, Lewith & Freeman, Drums. Luzerne County AOR
 - $714,9995 bd5 ba3.5k sqft34 Golfwood Dr, Hazleton, PA 18202For Sale

 MLS ID #PASK2026784, Diana Gabardi, BHHS Homesale Realty - Schuylkill Haven. Bright MLS
 - $629,9004 bd3 ba3.8k sqft1 Point Of Woods, Hazleton, PA 18202For Sale
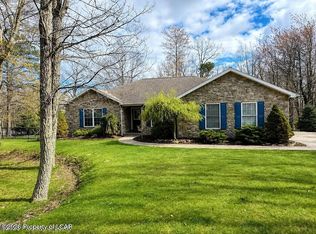 MLS ID #26-1775, Kathy Sappie, Keller Williams Real Estate, Kingston. Luzerne County AOR
 - $565,0004 bd3 ba3.3k sqft81 Dakota Dr, Hazleton, PA 18202For SaleMLS ID #PM-143137, Katarzyna (Kathy) Ewa Bernatowicz, Pocono Mountains Real Estate, Inc - Brodheadsville. PMAR
- $499,9004 bd4 ba3k sqft2 Pinewood Cir, Hazleton, PA 18202For SaleMLS ID #PASK2027612, Patrick Ruddell, Keller Williams Real Estate - Allentown. Bright MLS
- $649,9004 bd4 ba3.4k sqft532 Buck Mountain Blvd, Hazleton, PA 18202For SaleMLS ID #26-2287, Jeffrey Turse, Eagle Rock Real Estate. Luzerne County AOR
- $549,9003 bd3 ba3.4k sqft2034 Wichita Ln, Hazleton, PA 18202For SaleMLS ID #26-3267, Kathy Sappie, Keller Williams Real Estate, Kingston. Luzerne County AOR
- $1,200,0003 bd3 ba3.1k sqft1174 Cedar Head Rd, Sugarloaf, PA 18249For SaleMLS ID #25-6480, Neil D'Amato, Agent Real Estate Group, LLC. Luzerne County AOR
- $549,9005 bd3 ba3.5k sqft39 Summit Rd, Hazleton, PA 18202For SaleMLS ID #26-1687, Kathy Sappie, Keller Williams Real Estate, Kingston. Luzerne County AOR
- $774,9994 bd3 ba4.5k sqft11B Park Cir, Conyngham, PA 18219For SaleMLS ID #26-1925, Donna Santoroski, Lewith & Freeman, Mountaintop. Luzerne County AOR
- $549,9004 bd4 ba3.8k sqft55 Conyngham Dr, Hazleton, PA 18202For SaleMLS ID #25-5029, Kathy Sappie, Keller Williams Real Estate, Kingston. Luzerne County AOR
- $565,0003 bd3 ba2.8k sqft145 Mountain Rd, Sugarloaf, PA 18249For SaleMLS ID #26-3336, Joyce Rowlands, Lewith & Freeman, Drums. Luzerne County AOR
- $565,0004 bd3 ba3.6k sqft110 Eastview Cir, Sugarloaf, PA 18249For SaleMLS ID #26-3684, Jason Giomboni Team, eXp Realty- Scranton/Wilkes-Barre. Luzerne County AOR
- $824,9004 bd5 ba4.5k sqft105 Sandwedge Dr, Mountain Top, PA 18707For SaleMLS ID #26-2177, Jesse Williams, eXp Realty Mountain Top. Luzerne County AOR
- $519,0003 bd3 ba1.8k sqft9 Tulip Tree Ln, Hazleton, PA 18202For SaleMLS ID #26-3147, Kathy Sappie, Keller Williams Real Estate, Kingston. Luzerne County AOR
- $825,0004 bd3 ba3k sqft1222 Spring Rd, Tamaqua, PA 18211For SaleMLS ID #782323, Christopher T. Hanna, RE/MAX Real Estate. GLVR
- $614,9004 bd4 ba3.4k sqft5 Short Ln, Sugarloaf, PA 18249For SaleMLS ID #25-5897, Amanda Orzolek, The Land and Residential Connection. Luzerne County AOR
- $614,9003 bd4 ba4.5k sqftShort Ln, Sugarloaf, PA 18249For SaleMLS ID #PALU2003004, Amanda Orzolek, The Land Connection and The Residential. Bright MLS
- $579,0005 bd4 ba3.3k sqft6 N Greco Dr, Drums, PA 18222For SaleMLS ID #26-3926, Louise Shultz, Century 21 Select Group. Luzerne County AOR
