Generous living space, golf course views and standout upgrades make this five-year-old home a special find in Sand Springs! This property features a three-car garage, a brand-new deck & a lawn sprinkler system. The spacious kitchen offers upgraded quartz counters, granite-finish appliances & a walk-in pantry. A potential first floor (5th) bdrm, paired w/ a 3/4 bath, adds flexibility for guests or changing needs. Upstairs, a versatile bonus room provides the perfect setting for an additional family rm, home office or hobby space. The expansive master suite includes a sitting area, 2 walk-in closets & a beautifully appointed bath w/ upgraded shower, separate tub & double sinks. Come see for yourself all this home has to offer.
For sale
$625,000
225 Long Run Rd, Drums, PA 18222
4beds
3,492sqft
Single Family Residence
Built in 2021
0.36 Acres Lot
$608,300 Zestimate®
$179/sqft
$12/mo HOA
What's special
Golf course viewsBeautifully appointed bathVersatile bonus roomSeparate tubThree-car garageExpansive master suiteWalk-in pantry
- 7 days
- 294
- 20
Zillow last checked:
Listing updated:
Listed by:
Joyce Rowlands 570-578-2065,
Lewith & Freeman, Drums 570-501-7575
Source: Luzerne County AOR,MLS#: 26-5043
Facts & features
Interior
Bedrooms & bathrooms
- Bedrooms: 4
- Bathrooms: 4
- Full bathrooms: 3
- 3/4 bathrooms: 1
Primary bedroom
- Description: Two walk-in closets
- Level: Second
- Area: 821.4 Square Feet
- Dimensions: 22.2 x 37
Bedroom 2
- Description: Attached bath, walk-in closet
- Level: Second
- Area: 144.3 Square Feet
- Dimensions: 11.1 x 13
Bedroom 3
- Description: Carpet, closet
- Level: Second
- Area: 164.45 Square Feet
- Dimensions: 11.5 x 14.3
Bedroom 4
- Description: Carpet, closet
- Level: Second
- Area: 112.22 Square Feet
- Dimensions: 10.11 x 11.1
Bedroom 5
- Description: Murphy bed included, no closet
- Level: First
- Area: 141.54 Square Feet
- Dimensions: 10.11 x 14
Primary bathroom
- Description: Tile flr, custom shower, tub
- Level: Second
- Area: 147.76 Square Feet
- Dimensions: 11.11 x 13.3
Other
- Description: Modern, tile floor
- Level: First
- Area: 53.55 Square Feet
- Dimensions: 8.5 x 6.3
Full bathroom
- Description: Modern, tile flr
- Level: Second
- Area: 55 Square Feet
- Dimensions: 10 x 5.5
Full bathroom
- Description: Modern, tile flr
- Level: Second
- Area: 39.2 Square Feet
- Dimensions: 4.9 x 8
Dining room
- Description: Eng hdwd flr
- Level: First
- Area: 143 Square Feet
- Dimensions: 11 x 13
Family room
- Description: Eng hdwd flr, gas fireplace
- Level: First
- Area: 506.09 Square Feet
- Dimensions: 22.1 x 22.9
Foyer
- Description: Eng. hdwd flr
- Level: First
- Area: 98.8 Square Feet
- Dimensions: 13 x 7.6
Kitchen
- Description: Quartz, granite appl, island, walk-in pantry
- Level: First
- Area: 320.95 Square Feet
- Dimensions: 13.6 x 23.6
Laundry
- Level: Second
- Area: 34.65 Square Feet
- Dimensions: 5.5 x 6.3
Living room
- Description: Carpet
- Level: First
- Area: 141.4 Square Feet
- Dimensions: 14 x 10.1
Recreation room
- Description: Eng hdwd flr
- Level: Second
- Area: 259.2 Square Feet
- Dimensions: 14.4 x 18
Heating
- Natural Gas, Forced Air
Cooling
- Central Air
Features
- Ceiling Fan(s), Pantry
- Basement: Concrete
- Number of fireplaces: 1
Interior area
- Total structure area: 3,492
- Total interior livable area: 3,492 sqft
- Finished area above ground: 3,492
- Finished area below ground: 0
Video & virtual tour
Property
Parking
- Total spaces: 3
- Parking features: Garage Door Opener, Private
- Garage spaces: 3
Features
- Levels: Two
- Patio & porch: Deck, Porch
Lot
- Size: 0.36 Acres
- Dimensions: .36
- Features: Cleared
Details
- Parcel number: P8S100148106
- Zoning: Residential
- Zoning description: Residential
Construction
Type & style
- Home type: SingleFamily
- Architectural style: Colonial
- Property subtype: Single Family Residence
Materials
- Vinyl Siding, Stone
- Roof: Composition
Condition
- Very Good
- New construction: No
- Year built: 2021
Utilities & green energy
- Sewer: Public Sewer
- Water: Public, None
Community & HOA
Community
- Subdivision: Sand Springs
HOA
- Has HOA: Yes
- HOA fee: $140 annually
Location
- Region: Drums
Financial & listing details
- Price per square foot: $179/sqft
- Tax assessed value: $418,500
- Annual tax amount: $8,311
- Date on market: 9/30/2026
- Inclusions: Range/oven, microwave, dishwasher, refrigerator, washer, dryer, Murphy bed, sprinkler system, Ring
- Exclusions: Flood light cameras, all bookcases
Estimated market value
$608,300
$578,000 - $639,000
$2,861/mo
Price history
| Date | Event | Price |
|---|---|---|
| 9/30/2026 | Listed for sale | $625,000$179/sqft |
Source: Luzerne County AOR #26-5043 Report a problem | ||
Public tax history
| Year | Property taxes | Tax assessment |
|---|---|---|
| 2023 | $8,311 +2.9% | $418,500 |
| 2022 | $8,074 | $418,500 |
Find assessor info on the county website
Monthly payment
Est. payment
Payment breakdown
Explore the cost of this home by adjusting the details. Changes won't be saved.Climate risks
Neighborhood: 18222
Similar homes
- $649,0004 bd3 ba3.4k sqft322 Long Run Rd, Drums, PA 18222For Sale
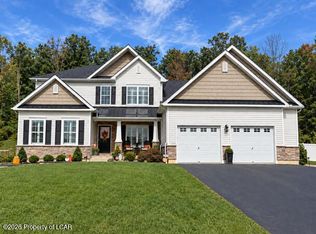 MLS ID #26-4898, Joyce Rowlands, Lewith & Freeman, Drums. Luzerne County AOR
 - $--4 bd3 ba2.3k sqft318 Long Run Rd, Drums, PA 18222Auction
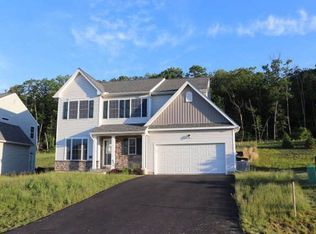 ServiceLink Auction
 - $450,0005 bd4 ba2.8k sqft724 Quarry Rd, Drums, PA 18222For Sale
 MLS ID #26-5047, Brigitte Baum, eXp Realty Philadelphia. Luzerne County AOR
 - $579,0005 bd4 ba3.3k sqft6 N Greco Dr, Drums, PA 18222For Sale
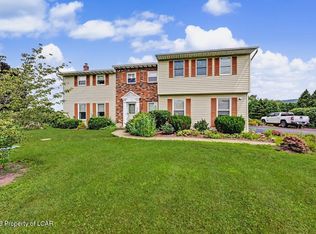 MLS ID #26-3926, Louise Shultz, Century 21 Select Group. Luzerne County AOR
 - $399,9006 bd4 ba2.5k sqft69 N Old Turnpike Rd, Drums, PA 18222For Sale
 MLS ID #PALU2003358, Brendan Johnson, Keller Williams Platinum Realty - Wyomissing. Bright MLS
 - $359,9003 bd3 ba2.7k sqft41 Kennedy Dr, Drums, PA 18222For SaleMLS ID #PALU2003118, Heidi Allison, Iron Valley Real Estate of Central PA. Bright MLS
