Beautiful Split-Level Home with Incredible Amenities!
The large kitchen offers an abundance of cabinets, providing plenty of storage and workspace for the
home chef. The primary suite is a true retreat, featuring a huge bedroom closet with a custom organizer and a private bath complete with a luxurious oversized double shower.Step outside and discover your own private backyard retreat! Relax beneath the pergola while overlooking the beautiful 16 x 32 heated inground pool with diving board. A convenient pool house/shed provides additional storage, while the manicured landscaping adds to the beauty and charm of the property. This is a home that truly has it all--inside and out. Don't miss out! Come see all this wonderful property has to offer and make it yours!
Pending
$419,900
5 Washington Blvd, Mountain Top, PA 18707
3beds
2,934sqft
Single Family Residence
Built in 1985
0.67 Acres Lot
$410,700 Zestimate®
$143/sqft
$-- HOA
What's special
Private backyard retreat
- 45 days
- 585
- 45
Likely to sell faster than
Zillow last checked:
Listing updated:
Listed by:
Corine Sworen 570-262-8218,
Lewith & Freeman, Mountaintop 570-474-9801
Source: Luzerne County AOR,MLS#: 26-5199
Facts & features
Interior
Bedrooms & bathrooms
- Bedrooms: 3
- Bathrooms: 4
- Full bathrooms: 2
- 1/2 bathrooms: 2
Primary bedroom
- Level: Second
- Area: 178.36 Square Feet
- Dimensions: 13.35 x 13.36
Bedroom 2
- Level: Second
- Area: 143.63 Square Feet
- Dimensions: 10.64 x 13.5
Bedroom 3
- Level: Second
- Area: 111.43 Square Feet
- Dimensions: 9.74 x 11.44
Primary bathroom
- Description: Mod; 2 Person Shower; Laundry
- Level: Second
- Area: 107.07 Square Feet
- Dimensions: 8.02 x 13.35
Half bathroom
- Description: Mod;
- Level: First
- Area: 70.67 Square Feet
- Dimensions: 5.29 x 13.36
Full bathroom
- Description: Mod;
- Level: Second
- Area: 56.89 Square Feet
- Dimensions: 7.88 x 7.22
Half bathroom
- Description: Mod;
- Level: Lower
- Area: 22.45 Square Feet
- Dimensions: 4.18 x 5.37
Dining room
- Level: First
- Area: 159.33 Square Feet
- Dimensions: 11.89 x 13.4
Family room
- Level: First
- Area: 203.22 Square Feet
- Dimensions: 13.37 x 15.2
Kitchen
- Description: Mod: Large Center Island
- Level: First
- Area: 224.81 Square Feet
- Dimensions: 16.89 x 13.31
Living room
- Level: First
- Area: 254.79 Square Feet
- Dimensions: 13.12 x 19.42
Other
- Description: Walk in Closet; Formally 4th Bdrm
- Level: Second
- Area: 103.8 Square Feet
- Dimensions: 9.71 x 10.69
Other
- Description: Craft Room
- Level: Lower
- Area: 237.57 Square Feet
- Dimensions: 19.32 x 12.29
Recreation room
- Level: Lower
- Area: 339.14 Square Feet
- Dimensions: 12.45 x 27.24
Sunroom
- Level: First
- Area: 130.02 Square Feet
- Dimensions: 9.85 x 13.2
Heating
- Natural Gas, Baseboard
Cooling
- Central Air
Features
- Ceiling Fan(s)
- Flooring: Hardwood
- Windows: Skylight(s)
- Basement: Finished
Interior area
- Total structure area: 2,934
- Total interior livable area: 2,934 sqft
- Finished area above ground: 2,322
- Finished area below ground: 612
Property
Parking
- Total spaces: 2
- Parking features: Garage Door Opener, Private
- Garage spaces: 2
Features
- Levels: Three Or More
- Patio & porch: Deck, Porch, Screened Porch
- Has private pool: Yes
- Pool features: In Ground, Heated, Winter Cover
Lot
- Size: 0.67 Acres
- Dimensions: 200 x 96x163x81x163
Details
- Additional structures: Shed(s)
- Parcel number: 64 N9S3 002003000
- Zoning: Residential
- Zoning description: Residential
- Other equipment: Satellite Dish
Construction
Type & style
- Home type: SingleFamily
- Architectural style: Split Level
- Property subtype: Single Family Residence
Materials
- Brick, Aluminum Siding, Stucco
- Roof: Composition
Condition
- Very Good
- New construction: No
- Year built: 1985
Utilities & green energy
- Sewer: Public Sewer
- Water: Public
Community & HOA
Community
- Subdivision: Mountaintop Manor
Location
- Region: Mountain Top
Financial & listing details
- Price per square foot: $143/sqft
- Tax assessed value: $174,400
- Annual tax amount: $3,496
- Date on market: 10/7/2026
- Inclusions: Refrigerator (2); Freezer, Microwave, Washer, Dryer, Shelving, Workbench, Pool Equipment & Pool Robot
Estimated market value
$410,700
$390,000 - $431,000
$2,858/mo
Price history
| Date | Event | Price |
|---|---|---|
| 11/11/2026 | Pending sale | $419,900$143/sqft |
Source: Luzerne County AOR #26-5199 Report a problem | ||
| 10/7/2026 | Listed for sale | $419,900+70.3%$143/sqft |
Source: Luzerne County AOR #26-5199 Report a problem | ||
| 10/29/2008 | Sold | $246,500$84/sqft |
Source: Public Record Report a problem | ||
Public tax history
| Year | Property taxes | Tax assessment |
|---|---|---|
| 2023 | $3,496 +6% | $174,400 |
| 2022 | $3,299 | $174,400 |
| 2021 | $3,299 +10.5% | $174,400 |
| 2020 | $2,985 | $174,400 |
| 2019 | $2,985 +3.3% | $174,400 |
| 2018 | $2,891 | $174,400 |
| 2017 | -- | $174,400 |
| 2016 | -- | $174,400 |
| 2015 | $2,522 | $174,400 |
| 2014 | $2,522 | $174,400 |
| 2013 | -- | $174,400 |
| 2012 | -- | $174,400 |
| 2011 | -- | $174,400 |
| 2010 | -- | $174,400 |
| 2009 | -- | $174,400 |
Find assessor info on the county website
Monthly payment
Est. payment
Payment breakdown
Explore the cost of this home by adjusting the details. Changes won't be saved.Climate risks
Neighborhood: 18707
- $299,300-- bd-- ba1.8k sqft9 Washington Blvd, Mountain Top, PA 18707Off Market
- $8,000-- bd-- ba-- sqft55 Washington Blvd, Mountain Top, PA 18707Off Market
- $311,100-- bd-- ba1.5k sqft542 S Mountain Blvd, Mountain Top, PA 18707Off Market
- $350,5003 bd3 ba1.8k sqft1 Washington Blvd, Mountain Top, PA 18707Off Market
Similar homes
- $525,0003 bd4 ba4.2k sqft121 Jacobs Ladder, Mountain Top, PA 18707For Sale
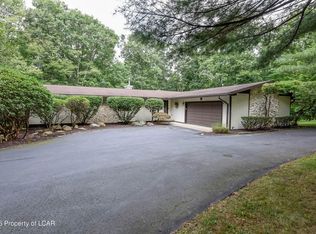 MLS ID #26-4318, David Wychock, Wychock Real Estate, LLC. Luzerne County AOR
- $259,9003 bd2 ba1.7k sqft32 Forest Dr, Mountain Top, PA 18707For Sale
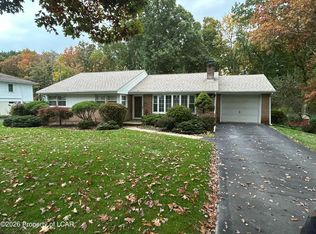 MLS ID #26-6054, Edmund Poggi III, Berkshire Hathaway HomeServices Poggi, REALTORS. Luzerne County AOR
- $339,0003 bd3 ba1.8k sqft44 Forest Dr, Mountain Top, PA 18707For Sale
 MLS ID #26-5655, Grant Rinehimer, Lewith & Freeman, Kingston. Luzerne County AOR
- $299,0003 bd2 ba1.9k sqft44 Red Maple Ave, Mountain Top, PA 18707For Sale
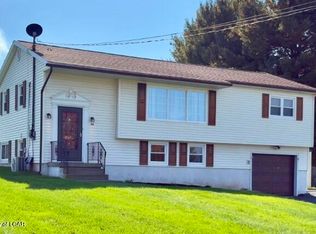 MLS ID #26-5336, Pamela McGovern, Classic Properties - Mountaintop. Luzerne County AOR
