Wow! Over an acre of privacy that is surrounded by over 1000 acres of state land. This timeless 4 bedroom, 2 ½ bath chalet is located in STR-friendly Penn Forest Township, with no HOA. Embrace mountain living as a primary home, vacation home or vacation rental and let the home pay for itself.
The kitchen features a raised breakfast bar, granite counters and stainless-steel appliances. The great room has vaulted ceilings, a real wood fireplace with stone inside and out, and lots of natural sunlight. The first-floor master is spacious, has a walk-in closet and direct access to the rear deck. The second floor has two good-size bedrooms, a bunkbed room, loft and a full bath.
Decks front and rear are new and enjoy lots of privacy, as they are surrounded by 15' tall rhododendrons, dense mountain laurel and a mix of hardwood and pine trees. Septic was recently upgrade to a 4 bedroom, so permits for a STR with Penn Forest Township will be easy-peasy. There's plenty of space for outdoor entertainment, hot tub, sauna, fire pit, horse-shoe pit, pickle ball court, or even a pole barn.
Sale includes a garage-shed for storing ATV's and other toys or can be easily converted to a game room. The community of Pleasant Valley West is a simple road association with an annual fee of $325. It is not an HOA. They maintain the roads, the lake and the beach, which is just a short drive or nice walk from this move-in ready home. Chalets that back up to private game lands or state land are few and far between, so schedule a showing and bring your buyer. This house is priced right. A new appraisal to be uploaded shortly.
For sale
$489,900
230 Delaware Dr, Jim Thorpe, PA 18229
4beds
1,798sqft
Single Family Residence
Built in 2009
1.19 Acres Lot
$473,400 Zestimate®
$272/sqft
$-- HOA
What's special
Bunkbed roomFirst-floor master is spaciousLots of natural sunlightWalk-in closetGranite countersStainless-steel appliances
- 12 days
- 925
- 83
Likely to sell faster than
Zillow last checked:
Listing updated:
Listed by:
Alice Roberti 570-952-5760,
Great Pocono Real Estate, Inc. 570-325-2222
Source: PMAR,MLS#: PM-144769
Facts & features
Interior
Bedrooms & bathrooms
- Bedrooms: 4
- Bathrooms: 3
- Full bathrooms: 2
- 1/2 bathrooms: 1
Primary bedroom
- Level: First
- Area: 235.56
- Dimensions: 15.6 x 15.1
Bedroom 2
- Level: Second
- Area: 132.16
- Dimensions: 11.8 x 11.2
Bedroom 3
- Level: Second
- Area: 136.65
- Dimensions: 15 x 9.11
Bedroom 4
- Description: Bunkbed Room
- Level: Second
- Area: 96
- Dimensions: 8 x 12
Primary bathroom
- Level: First
- Area: 35.5
- Dimensions: 7.1 x 5
Bathroom 2
- Level: Second
- Area: 42.6
- Dimensions: 7.1 x 6
Dining room
- Level: First
- Area: 92
- Dimensions: 10 x 9.2
Kitchen
- Level: First
- Area: 108.15
- Dimensions: 10.5 x 10.3
Laundry
- Description: Laundry/Mudroom
- Level: First
- Area: 48
- Dimensions: 8 x 6
Living room
- Level: First
- Area: 255.19
- Dimensions: 16.9 x 15.1
Other
- Description: Powder Room
- Level: First
- Area: 27.2
- Dimensions: 8 x 3.4
Heating
- Baseboard, Electric
Cooling
- Ceiling Fan(s), Ductless
Appliances
- Included: Electric Range, Refrigerator, Microwave, Stainless Steel Appliance(s)
Features
- Flooring: Carpet, Engineered Hardwood, Tile
- Number of fireplaces: 1
- Fireplace features: Wood Burning
Interior area
- Total structure area: 1,798
- Total interior livable area: 1,798 sqft
- Finished area above ground: 1,798
- Finished area below ground: 0
Property
Parking
- Parking features: Open
- Has uncovered spaces: Yes
Features
- Stories: 2
- Patio & porch: Deck
Lot
- Size: 1.19 Acres
- Features: Adjoins State Lands
Details
- Additional structures: Shed(s)
- Parcel number: 49A51C292
- Zoning description: Residential
Construction
Type & style
- Home type: SingleFamily
- Architectural style: Chalet
- Property subtype: Single Family Residence
Materials
- Vinyl Siding
- Roof: Asphalt,Fiberglass
Condition
- Year built: 2009
Utilities & green energy
- Electric: 200+ Amp Service
- Sewer: Septic Tank
- Water: Well
Community & HOA
Community
- Subdivision: Pleasant Valley West
HOA
- Has HOA: No
Location
- Region: Jim Thorpe
Financial & listing details
- Price per square foot: $272/sqft
- Tax assessed value: $139,700
- Annual tax amount: $4,596
- Date on market: 9/16/2026
- Listing terms: Cash,Conventional,FHA,USDA Loan,VA Loan
- Road surface type: Paved
Estimated market value
$473,400
$450,000 - $497,000
$2,613/mo
Price history
| Date | Event | Price |
|---|---|---|
| 9/16/2026 | Listed for sale | $489,900+14%$272/sqft |
Source: PMAR #PM-144769 Report a problem | ||
| 8/30/2024 | Sold | $429,900$239/sqft |
Source: PMAR #PM-113176 Report a problem | ||
| 3/1/2024 | Listed for sale | $429,900+121%$239/sqft |
Source: PMAR #PM-113176 Report a problem | ||
| 11/1/2019 | Sold | $194,500-6.9%$108/sqft |
Source:  GLVR #623089 Report a problem GLVR #623089 Report a problem | ||
| 9/9/2019 | Listed for sale | $209,000+11.5%$116/sqft |
Source: Bear Mountain Real Estate LLC #PM-71831 Report a problem | ||
| 2/25/2010 | Sold | $187,500+837.5%$104/sqft |
Source: Public Record Report a problem | ||
| 10/29/2008 | Sold | $20,000+132.6%$11/sqft |
Source: Public Record Report a problem | ||
| 11/22/2006 | Sold | $8,600$5/sqft |
Source: Public Record Report a problem | ||
Public tax history
| Year | Property taxes | Tax assessment |
|---|---|---|
| 2026 | $4,529 +5.4% | $69,850 |
| 2025 | $4,297 +5.1% | $69,850 |
| 2024 | $4,088 +1.3% | $69,850 |
| 2023 | $4,035 | $69,850 |
| 2022 | $4,035 | $69,850 |
| 2021 | $4,035 | $69,850 |
| 2020 | $4,035 -7.9% | $69,850 |
| 2019 | $4,381 +12.5% | $69,850 |
| 2018 | $3,896 +99785.4% | $69,850 |
| 2017 | $4 | $69,850 |
| 2016 | -- | $69,850 |
| 2015 | -- | $69,850 |
| 2014 | -- | $69,850 |
| 2013 | -- | $69,850 |
| 2012 | -- | $69,850 |
| 2011 | -- | $69,850 |
Find assessor info on the county website
Monthly payment
Est. payment
Payment breakdown
Explore the cost of this home by adjusting the details. Changes won't be saved.Climate risks
Neighborhood: 18229
Similar homes
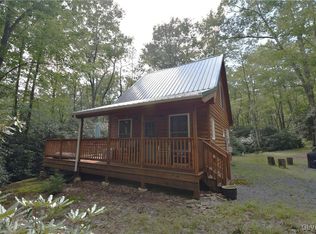
- $450,0004 bd3 ba2.1k sqft283 Penn Forest Trl, Albrightsville, PA 18210For Sale
 MLS ID #PM-144777, Lorraine G Barbella, PA License #RS312574, RE/MAX Central - Allentown. PMAR
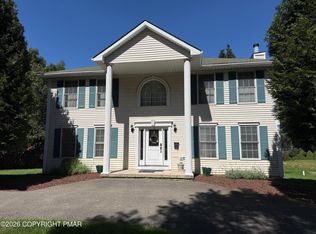
 - $550,0004 bd3 ba2.3k sqft272 Penn Forest Trl, Albrightsville, PA 18210For Sale
 MLS ID #PM-144786, Heather M. DAdamo, Coldwell Banker Town & Country - Clarks Summit. PMAR
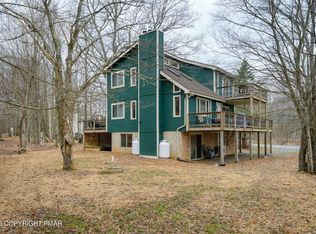
 - $329,0003 bd2 ba1.7k sqft292 Cold Spring Dr, Jim Thorpe, PA 18229For Sale
 MLS ID #PM-143828, Joseph M Russo, Mary Enck Realty Inc. PMAR
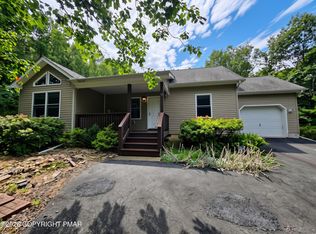
 - $299,0003 bd2 ba1k sqft38 Black Walnut Ln, Jim Thorpe, PA 18229For Sale
 MLS ID #PM-143970, Slade Sizemore, Great Pocono Real Estate, Inc.. PMAR
 - $499,0004 bd4 ba2.5k sqft2210 Camelback Dr, Tannersville, PA 18372For Sale
 MLS ID #PAMR2007104, Michelle Cappabianca, Weichert Realtors Acclaim. Bright MLS
 - $354,9003 bd2 ba1.3k sqft50 Tennyson Cir, Albrightsville, PA 18210For SaleMLS ID #PACC2008156, Dana DeLuzio-mariani, EXP Realty, LLC. Bright MLS
- $480,0003 bd3 ba1.5k sqft6164 Starlight Ct, Swiftwater, PA 18370For SaleMLS ID #PAMR2007350, Michelle Cappabianca, Weichert Realtors Acclaim. Bright MLS
- $399,0004 bd3 ba1.5k sqft138 Antler Trl, Albrightsville, PA 18210For SaleMLS ID #PAMR2007306, Mitchell Ross, Leon R Ross Broker. Bright MLS
