Custom-Built High-Quality Home on Mini Estate Set Back On 10+ Picturesque Acres! (Consisting Of 2 Lots 5+Acres each. 2nd lot Perc Tested, Buildable with Separate Title.) 4 Bedrooms Have Cathedral Ceilings & Beautiful Arched Windows Featuring Fantastic Views. 3 Bathrooms & Expansive Finished Basement Offering Bonus Rooms & Recessed Lighting. Large Finished Room Over Finished Garage. 16 Total Rooms. Total 7129 Sq Ft Under Roof Above and Below Ground. Includes Living Space, Garage Area, Bonus Rooms, and Porches. Gated Long Paved Driveway Looping in front of Home. Provides Private Wooded setting. (Over10 acres, eligible for property tax reduction program.)
For sale
$920,000
272 White Church Rd, Saylorsburg, PA 18353
4beds
3,770sqft
Single Family Residence
Built in 2003
10.5 Acres Lot
$897,800 Zestimate®
$244/sqft
$-- HOA
What's special
Recessed lightingProvides private wooded setting
- 269 days
- 285
- 12
Zillow last checked:
Listing updated:
Listed by:
David M Sweeney 866-807-9087,
USRealty.com,LLP 866-807-9087
Source: PMAR,MLS#: PM-138267
Facts & features
Interior
Bedrooms & bathrooms
- Bedrooms: 4
- Bathrooms: 3
- Full bathrooms: 2
- 1/2 bathrooms: 1
Primary bedroom
- Level: Second
- Area: 275.99
- Dimensions: 14.3 x 19.3
Bedroom 2
- Level: Second
- Area: 198.03
- Dimensions: 12.3 x 16.1
Bedroom 3
- Level: Second
- Area: 195.2
- Dimensions: 12.2 x 16
Bedroom 4
- Level: Second
- Area: 178.75
- Dimensions: 14.3 x 12.5
Primary bathroom
- Level: Second
- Area: 146.47
- Dimensions: 15.1 x 9.7
Bathroom 2
- Level: Main
- Area: 30.8
- Dimensions: 5.6 x 5.5
Bathroom 3
- Level: Second
- Area: 46.55
- Dimensions: 9.5 x 4.9
Bonus room
- Level: Basement
- Area: 645.61
- Dimensions: 16.1 x 40.1
Bonus room
- Level: Basement
- Area: 137.86
- Dimensions: 11.3 x 12.2
Bonus room
- Level: First
- Area: 189.63
- Dimensions: 12.9 x 14.7
Dining room
- Level: Main
- Area: 183.4
- Dimensions: 14 x 13.1
Eating area
- Level: Main
- Area: 169.4
- Dimensions: 15.4 x 11
Family room
- Level: Main
- Area: 513.02
- Dimensions: 22.7 x 22.6
Other
- Level: Main
- Area: 71.82
- Dimensions: 13.3 x 5.4
Game room
- Level: Basement
- Area: 1003.59
- Dimensions: 41.3 x 24.3
Kitchen
- Level: Main
- Area: 419.84
- Dimensions: 25.6 x 16.4
Laundry
- Level: Main
- Area: 50.1
- Dimensions: 9.11 x 5.5
Living room
- Level: Main
- Area: 264.41
- Dimensions: 19.3 x 13.7
Utility room
- Level: Basement
- Area: 1057.05
- Dimensions: 43.5 x 24.3
Heating
- Baseboard, Radiant, Oil, Propane, Other
Cooling
- Ceiling Fan(s), Central Air, Electric
Appliances
- Included: Gas Oven, Double Oven, Self Cleaning Oven, Range, Refrigerator, Freezer, Dishwasher, Disposal, Washer, Dryer
- Laundry: Main Level
Features
- Pantry, Eat-in Kitchen
- Flooring: Carpet, Hardwood, Tile
- Windows: Double Pane Windows
- Number of fireplaces: 1
- Fireplace features: Living Room, Insert, Propane, Stone
- Common walls with other units/homes: No Common Walls
Interior area
- Total structure area: 4,276
- Total interior livable area: 3,770 sqft
- Finished area above ground: 2,684
- Finished area below ground: 1,086
Property
Parking
- Total spaces: 3
- Parking features: Garage - Attached
- Attached garage spaces: 3
Features
- Stories: 2
- Patio & porch: Patio, Porch, Front Porch, Side Porch, Covered
- Has private pool: Yes
- Pool features: In Ground
Lot
- Size: 10.5 Acres
Details
- Parcel number: 02.7.1.93
- Zoning: R-1
- Zoning description: Residential
- Special conditions: Standard
Construction
Type & style
- Home type: SingleFamily
- Architectural style: Cape Cod,Colonial,Contemporary
- Property subtype: Single Family Residence
Materials
- Brick, Vinyl Siding
- Roof: Asphalt,Shingle
Condition
- Year built: 2003
Utilities & green energy
- Sewer: Septic Tank
- Water: Well
Community & HOA
Community
- Subdivision: None
HOA
- Has HOA: No
Location
- Region: Saylorsburg
Financial & listing details
- Price per square foot: $244/sqft
- Tax assessed value: $226,290
- Annual tax amount: $7,697
- Date on market: 1/14/2026
- Listing terms: Cash,Conventional,FHA
Estimated market value
$897,800
$853,000 - $943,000
$4,085/mo
Price history
| Date | Event | Price |
|---|---|---|
| 9/28/2026 | Price change | $920,000-2%$244/sqft |
Source: PMAR #PM-138267 Report a problem | ||
| 1/14/2026 | Listed for sale | $939,000+11.8%$249/sqft |
Source: PMAR #PM-138267 Report a problem | ||
| 8/12/2025 | Sold | $840,000-4%$223/sqft |
Source:  GLVR #760453 Report a problem GLVR #760453 Report a problem | ||
| 7/12/2025 | Pending sale | $875,000+12.9%$232/sqft |
Source: PMAR #PM-133660 Report a problem | ||
| 7/4/2025 | Price change | $775,000-11.4%$206/sqft |
Source: GLVR #760451 Report a problem | ||
| 7/2/2025 | Price change | $875,000+12.9%$232/sqft |
Source: PMAR #PM-133660 Report a problem | ||
| 7/2/2025 | Listed for sale | $775,000+93.8%$206/sqft |
Source: PMAR #PM-133645 Report a problem | ||
| 8/27/2014 | Sold | $400,000-12.6%$106/sqft |
Source: Public Record Report a problem | ||
| 11/2/2007 | Sold | $457,500$121/sqft |
Source: Public Record Report a problem | ||
Public tax history
| Year | Property taxes | Tax assessment |
|---|---|---|
| 2026 | $7,698 +1.5% | $226,290 |
| 2025 | $7,583 +5.5% | $226,290 |
| 2024 | $7,187 +4.1% | $226,290 |
| 2023 | $6,907 +2.8% | $226,290 |
| 2022 | $6,721 +2.6% | $226,290 |
| 2021 | $6,551 +4.1% | $226,290 |
| 2020 | $6,295 -35.8% | $226,290 +315% |
| 2019 | $9,800 | $54,530 |
| 2018 | $9,800 +2.4% | $54,530 |
| 2017 | $9,568 +533.5% | $54,530 |
| 2016 | $1,510 | $54,530 |
| 2015 | -- | $54,530 |
| 2014 | -- | $54,530 |
| 2013 | -- | $54,530 |
| 2012 | -- | $54,530 |
| 2011 | -- | $54,530 +5.2% |
| 2010 | -- | $51,850 +0.4% |
| 2008 | -- | $51,620 |
| 2007 | -- | $51,620 |
| 2006 | -- | $51,620 |
| 2005 | -- | $51,620 |
Find assessor info on the county website
Monthly payment
Est. payment
Payment breakdown
Explore the cost of this home by adjusting the details. Changes won't be saved.Climate risks
Neighborhood: 18353
- $400,3003 bd2 ba2.1k sqft101 Sunnyside Ct, Saylorsburg, PA 18353Off Market
- $431,0003 bd2 ba1.8k sqft194 White Church Rd, Saylorsburg, PA 18353Off Market
- $302,1004 bd1 ba2k sqft179 White Church Rd, Saylorsburg, PA 18353Off Market
- $364,1003 bd3 ba1.8k sqft151 White Church Rd, Saylorsburg, PA 18353Off Market
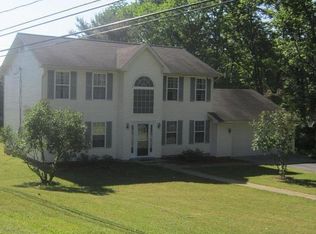
Similar homes
- $495,0004 bd4 ba2.8k sqft214 Terrace Dr, Saylorsburg, PA 18353For Sale
 MLS ID #PM-144285, James Galligan, Keller Williams Real Estate - Stroudsburg 803 Main. PMAR
 - $489,9004 bd4 ba3k sqft1503 Grassy Run, Saylorsburg, PA 18353For Sale
 MLS ID #PM-144253, Troy T Breen, Keller Williams Real Estate - Stroudsburg 803 Main. PMAR
 - $899,0005 bd4 ba5k sqft3381 Turkey Hill Rd, Stroudsburg, PA 18360For Sale
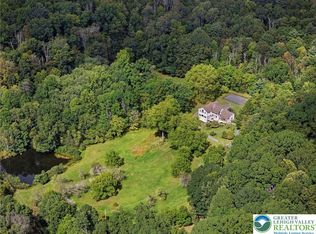 MLS ID #784992, Xander Weidenbaum, Redstone Run Realty. GLVR
 - $574,0005 bd3 ba2.6k sqft539 Pheasant Rd, Saylorsburg, PA 18353For Sale
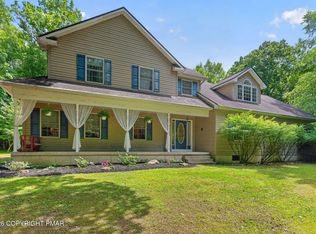 MLS ID #PM-142910, Joseph Scott Finkbeiner, Keller Williams Real Estate - Stroudsburg. PMAR
 - $860,0004 bd3 ba2.8k sqft250 Beaver Dam Rd, Long Pond, PA 18334For Sale
 MLS ID #PAMR2006702, Michelle Cappabianca, Weichert Realtors Acclaim. Bright MLS
