A PRIVATE HILLSIDE RETREAT WITH VIEWS THAT MUST BE SEEN IN PERSON! Set on nearly 5 acres and tucked away at the end of a long, secluded driveway, this impressive 6-bedroom, 2-bath residence delivers the rare combination of privacy, space, modern updates, and breathtaking panoramic views that stretch as far as the eye can see. From the moment you arrive, the setting makes a statement. Inside, recent updates create a fresh, modern feel while an expansive layout provides exceptional space for everyday living and entertaining. The upper level showcases three generously sized bedrooms, including the primary, an updated kitchen, dining area, and a spacious open-concept living room filled with natural light. The lower level dramatically expands the living space with three additional bedrooms, a full bathroom, a large second living area, and a bonus sunroom featuring heated floors—the perfect place to unwind while taking in the peaceful surroundings. Step outside and experience what truly sets this property apart. Nearly 5 acres provide an incredible sense of seclusion and privacy, while the expansive grounds offer plenty of parking for entertaining family and friends. Spend summer days beside the in-ground pool, enjoy quiet evenings surrounded by nature, and take in unforgettable views from your own private retreat. With 6 bedrooms, multiple living spaces, an in-ground pool, extensive parking, modern updates, nearly 5 private acres, and a spectacular elevated setting, this is far more than a home—it is a lifestyle. Properties offering this combination of space, privacy, and commanding views are difficult to find.
For sale
$725,000
822 Semmels Hill Rd, Lehighton, PA 18235
6beds
3,521sqft
Single Family Residence
Built in 1973
4.7 Acres Lot
$699,200 Zestimate®
$206/sqft
$-- HOA
What's special
- 10 days
- 793
- 69
Likely to sell faster than
Zillow last checked:
Listing updated:
Listed by:
Meg Leadbetter 610-392-2975,
Coldwell Banker Hearthside 610-936-9953
Source: GLVR,MLS#: 785400 Originating MLS: Lehigh Valley MLS
Originating MLS: Lehigh Valley MLSFacts & features
Interior
Bedrooms & bathrooms
- Bedrooms: 6
- Bathrooms: 2
- Full bathrooms: 2
Primary bedroom
- Level: First
- Dimensions: 26.00 x 10.00
Bedroom
- Level: First
- Dimensions: 9.00 x 12.00
Bedroom
- Level: First
- Dimensions: 10.00 x 12.00
Bedroom
- Level: Lower
- Dimensions: 10.00 x 11.00
Bedroom
- Level: Lower
- Dimensions: 20.00 x 11.00
Bedroom
- Level: Lower
- Dimensions: 14.00 x 12.00
Dining room
- Level: First
- Dimensions: 7.00 x 16.00
Family room
- Level: Lower
- Dimensions: 31.00 x 28.00
Foyer
- Level: First
- Dimensions: 7.00 x 11.00
Other
- Level: First
- Dimensions: 8.00 x 13.00
Other
- Level: Lower
- Dimensions: 6.00 x 8.00
Kitchen
- Level: First
- Dimensions: 25.00 x 14.00
Laundry
- Level: Lower
- Dimensions: 8.00 x 4.00
Living room
- Level: First
- Dimensions: 31.00 x 11.00
Other
- Description: Utility Room
- Level: Lower
- Dimensions: 8.00 x 10.00
Sunroom
- Level: Lower
- Dimensions: 18.00 x 14.00
Heating
- Baseboard, Electric, Oil
Cooling
- Central Air
Appliances
- Included: Dishwasher, Electric Oven, Electric Range, Microwave, Oil Water Heater, Refrigerator
- Laundry: Washer Hookup, Dryer Hookup
Features
- Dining Area, Kitchen Island, Skylights
- Flooring: Carpet, Ceramic Tile, Hardwood, Tile, Vinyl
- Windows: Skylight(s)
- Basement: Exterior Entry,Finished
- Has fireplace: Yes
- Fireplace features: Living Room
Interior area
- Total interior livable area: 3,521 sqft
- Finished area above ground: 3,521
- Finished area below ground: 0
Property
Parking
- Parking features: No Garage
Features
- Stories: 2
- Patio & porch: Enclosed, Patio, Porch, Screened
- Exterior features: Pool, Porch, Patio
- Has private pool: Yes
- Pool features: In Ground
- Has view: Yes
- View description: Hills, Mountain(s), Panoramic, Valley
Lot
- Size: 4.7 Acres
- Features: Not In Subdivision, Views, Wooded
- Residential vegetation: Partially Wooded
Details
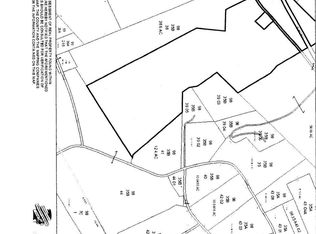
- Parcel number: 9835B39.05
- Zoning: Res
- Special conditions: None
Construction
Type & style
- Home type: SingleFamily
- Architectural style: Bi-Level
- Property subtype: Single Family Residence
Materials
- Brick, Vinyl Siding, Wood Siding
- Roof: Asphalt,Fiberglass
Condition
- Unknown
- Year built: 1973
Utilities & green energy
- Sewer: Septic Tank
- Water: Well
Community & HOA
Community
- Subdivision: Not in Development
Location
- Region: Lehighton
Financial & listing details
- Price per square foot: $206/sqft
- Tax assessed value: $80,300
- Annual tax amount: $6,191
- Date on market: 10/6/2026
- Ownership type: Fee Simple
Estimated market value
$699,200
$664,000 - $734,000
$2,722/mo
Price history
| Date | Event | Price |
|---|---|---|
| 10/11/2026 | Listed for sale | $725,000-4.6%$206/sqft |
Source:  GLVR #785400 Report a problem GLVR #785400 Report a problem | ||
| 8/3/2026 | Listing removed | -- |
Source: Owner Report a problem | ||
| 6/28/2026 | Listed for sale | $759,900-15.6%$216/sqft |
Source: Owner Report a problem | ||
| 9/19/2025 | Listing removed | -- |
Source: Owner Report a problem | ||
| 9/4/2025 | Listed for sale | $899,999-9.5%$256/sqft |
Source: Owner Report a problem | ||
| 7/4/2024 | Listing removed | -- |
Source: Owner Report a problem | ||
| 3/5/2024 | Listed for sale | $995,000+99%$283/sqft |
Source: Owner Report a problem | ||
| 4/8/2022 | Listing removed | -- |
Source: Owner Report a problem | ||
| 4/1/2022 | Listed for sale | $500,000+96.1%$142/sqft |
Source: Owner Report a problem | ||
| 7/14/2016 | Sold | $255,000-5.5%$72/sqft |
Source: GLVR #514786 Report a problem | ||
| 11/10/2015 | Price change | $269,900-3.6%$77/sqft |
Source: Hugh Dugan Real Estate #CC5334 Report a problem | ||
| 9/1/2015 | Listed for sale | $279,900+23.8%$79/sqft |
Source: HUGH DUGAN REAL ESTATE #CC-5334 Report a problem | ||
| 1/20/2011 | Sold | $226,000$64/sqft |
Source: Public Record Report a problem | ||
Public tax history
| Year | Property taxes | Tax assessment |
|---|---|---|
| 2026 | $6,192 +0.8% | $80,300 |
| 2025 | $6,144 +4.1% | $80,300 |
| 2024 | $5,903 +1% | $80,300 |
| 2023 | $5,843 +1.4% | $80,300 |
| 2022 | $5,763 | $80,300 |
| 2021 | $5,763 +5.7% | $80,300 |
| 2020 | $5,451 +5.4% | $80,300 |
| 2019 | $5,170 +1.2% | $80,300 |
| 2018 | $5,109 +99889.8% | $80,300 |
| 2017 | $5 | $80,300 |
| 2016 | -- | $80,300 |
| 2015 | -- | $80,300 |
| 2014 | -- | $80,300 |
| 2013 | -- | $80,300 |
| 2012 | -- | $80,300 |
| 2011 | -- | $80,300 |
| 2010 | -- | $80,300 |
| 2009 | -- | $80,300 |
| 2008 | -- | $80,300 |
| 2007 | $477 | $80,300 |
| 2006 | -- | $80,300 +3.3% |
| 2005 | -- | $77,750 |
| 2004 | -- | $77,750 |
| 2003 | -- | $77,750 |
| 2002 | -- | $77,750 |
| 2000 | -- | $77,750 |
Find assessor info on the county website
Monthly payment
Est. payment
Payment breakdown
Explore the cost of this home by adjusting the details. Changes won't be saved.Climate risks
Neighborhood: 18235
Nearby schools
Schools provided by the listing agent
- High: Lehighton Area High School
- District: Lehighton
Source: GLVR. This data may not be complete. We recommend contacting the local school district to confirm school assignments for this home.

Similar homes
- $649,0003 bd3 ba2k sqft141 Church Hill Rd, Lehighton, PA 18235For Sale
 MLS ID #778951, Kristen L. Obert, Iron Valley R E Northeast. GLVR
 - $774,9995 bd4 ba3.5k sqft1422 Morningside Dr, Orefield, PA 18069For Sale
 MLS ID #786254, Kevin Pierce, EXP Realty LLC. GLVR
 - $825,0004 bd3 ba3k sqft1222 Spring Rd, Tamaqua, PA 18211For Sale
 MLS ID #785804, Christopher T. Hanna, RE/MAX Real Estate. GLVR
 - $990,0005 bd4 ba3.9k sqft3585 Fairyland Rd, Lehighton, PA 18235For Sale
 MLS ID #777192, Rebecca M. Sullivan, Epique Realty. GLVR
 - $722,5003 bd4 ba3k sqft1255 Clearview Rd, Coplay, PA 18037For Sale
 MLS ID #PALH2016980, Laurie Horton, Iron Valley Real Estate of Lehigh Valley. Bright MLS
