Price improvement! Now $990,000 Every home tells a story, but this one is special. When people think of an historic farmhouse in the Poconos, this is what most people picture. There's a charm to the land. From its earliest days, it has been giving up Native American pottery shards and arrowheads. The freshwater spring comes right out of the hillside, and the raceways produce bundles of edible herbs. Each outbuilding was added by different owners, for the changing uses of the farm. in summer, fireflies are abundant, giving the property its latest name. Firefly kennels. Moving inside, this century home has 20 rooms. There are 5 bedrooms and several large, unused rooms on the 3rd floor just waiting to be finished with wallpaper and a vintage dresser. There are 3 1/2 baths, a large kitchen with an island, a separate breakfast bar, a breakfast room, and a dining room, hinting at just how many people have gathered here over the years to share a meal, a memory, a Thanksgiving, where everyone has a seat at the table. Many cool features, such as the open, vaulted 3-story ceiling, a hall, and a doorway that no longer leads anywhere, add to the original charm and appeal. The home has been recently redone, and the hardwood floors have been saved in as many places as possible. The pictures here tell a story that words simply can't. You need to see this property to feel its history, its warmth.
For sale
Price cut: $110K (9/1)
$990,000
3585 Fairyland Rd, Lehighton, PA 18235
5beds
3,954sqft
Farm, Single Family Residence
Built in 1830
15.55 Acres Lot
$952,700 Zestimate®
$250/sqft
$-- HOA
What's special
Original charm and appealDining roomSeparate breakfast barBreakfast room
- 131 days
- 1,550
- 109
Zillow last checked:
Listing updated:
Listed by:
Rebecca M. Sullivan 888-893-3437,
Epique Realty 888-893-3437
Source: GLVR,MLS#: 777192 Originating MLS: Lehigh Valley MLS
Originating MLS: Lehigh Valley MLSFacts & features
Interior
Bedrooms & bathrooms
- Bedrooms: 5
- Bathrooms: 4
- Full bathrooms: 3
- 1/2 bathrooms: 1
Primary bedroom
- Description: bedroom with fireplace attached bat
- Level: Second
- Dimensions: 14.00 x 15.00
Primary bedroom
- Description: Primary Bed 1 w/FP and Bath
- Level: First
- Dimensions: 24.00 x 16.00
Bedroom
- Description: bedroom #3
- Level: Second
- Dimensions: 8.00 x 11.00
Bedroom
- Description: BR #4 off of office, double sided FP
- Level: Second
- Dimensions: 16.00 x 11.00
Bedroom
- Description: Finished bedroom
- Level: Third
- Dimensions: 12.00 x 12.00
Primary bathroom
- Description: 2nd half of Primary Bath w/Shower, Toilet
- Level: First
- Dimensions: 6.00 x 7.00
Primary bathroom
- Description: Primary Bath w Jetted Tub
- Level: First
- Dimensions: 14.00 x 11.00
Primary bathroom
- Description: Jetted Tub and Shower
- Level: Second
- Dimensions: 12.00 x 11.00
Breakfast room nook
- Description: Breakfast Room w/double doors to outside
- Level: First
- Dimensions: 7.00 x 11.00
Den
- Description: Open to bedroom. double sided FP
- Level: Second
- Dimensions: 14.00 x 16.00
Den
- Description: Sitting Room with FP and Wet Bar
- Level: First
- Dimensions: 14.00 x 11.00
Family room
- Level: First
- Dimensions: 10.00 x 17.00
Foyer
- Description: Hall
- Level: First
- Dimensions: 10.00 x 8.00
Foyer
- Description: Upstairs Center Hall
- Level: Second
- Dimensions: 11.00 x 9.00
Foyer
- Description: Stairway to second floor
- Level: First
- Dimensions: 6.00 x 16.00
Half bath
- Description: Powder Room
- Level: First
- Dimensions: 4.00 x 5.00
Kitchen
- Description: Full kitchen with island, separate breakfast bar
- Level: First
- Dimensions: 21.00 x 11.00
Laundry
- Description: Off Utility Room
- Level: First
- Dimensions: 7.00 x 4.00
Living room
- Level: First
- Dimensions: 14.00 x 16.00
Other
- Description: Roomed sized walk-in closet
- Level: Second
- Dimensions: 11.00 x 11.00
Other
- Description: Utility Room
- Level: First
- Dimensions: 6.00 x 8.00
Other
- Description: Walk-in closet
- Level: Second
- Dimensions: 6.00 x 8.00
Other
- Description: Large walk-in closet
- Level: Second
- Dimensions: 7.00 x 6.00
Other
- Description: Room
- Level: Third
- Dimensions: 8.00 x 11.00
Other
- Description: Room
- Level: Third
- Dimensions: 10.00 x 14.00
Heating
- Electric, Fireplace(s), Hot Water, Oil, Zoned
Cooling
- Ceiling Fan(s)
Appliances
- Included: Built-In Oven, Dishwasher, Electric Cooktop, Electric Dryer, Electric Oven, Electric Water Heater, Microwave, Refrigerator, Washer
- Laundry: Electric Dryer Hookup
Features
- Breakfast Area, Dining Area, Separate/Formal Dining Room, Eat-in Kitchen, Kitchen Island
- Flooring: Engineered Hardwood, Hardwood, Other, Tile
- Has fireplace: Yes
- Fireplace features: Bedroom, Gas Log, Wood Burning, Insert
Interior area
- Total interior livable area: 3,954 sqft
- Finished area above ground: 3,954
- Finished area below ground: 0
Property
Parking
- Total spaces: 9
- Parking features: Detached, Garage, Parking Pad
- Garage spaces: 9
- Has uncovered spaces: Yes
Features
- Stories: 3
- Patio & porch: Covered, Porch
- Exterior features: Fire Pit, Kennel, Pool, Porch, Shed, Water Feature
- Has private pool: Yes
- Pool features: Above Ground
- Has view: Yes
- View description: Creek/Stream
- Has water view: Yes
- Water view: Creek/Stream
Lot
- Size: 15.55 Acres
- Features: Pond on Lot
Details
- Additional structures: Barn(s), Shed(s), Studio/Office, Workshop
- Parcel number: 5412B1.01
- Zoning: Mixed-use
- Special conditions: None
Construction
Type & style
- Home type: SingleFamily
- Architectural style: Farmhouse
- Property subtype: Farm, Single Family Residence
Materials
- Vinyl Siding, Wood Siding
- Foundation: Block
- Roof: Metal,Tar/Gravel
Condition
- Year built: 1830
Utilities & green energy
- Sewer: Cesspool, Septic Tank
- Water: Spring, Well
Community & HOA
Community
- Subdivision: No Subdivision
Location
- Region: Lehighton
Financial & listing details
- Price per square foot: $250/sqft
- Tax assessed value: $58,347
- Annual tax amount: $4,504
- Date on market: 5/15/2026
- Ownership type: Fee Simple
Estimated market value
$952,700
$905,000 - $1.00M
$2,886/mo
Price history
| Date | Event | Price |
|---|---|---|
| 9/1/2026 | Price change | $990,000-10%$250/sqft |
Source: PMAR #PM-141338 Report a problem | ||
| 5/15/2026 | Listed for sale | $1,100,000+29.4%$278/sqft |
Source:  GLVR #777192 Report a problem GLVR #777192 Report a problem | ||
| 4/25/2026 | Listing removed | $850,000$215/sqft |
Source: PMAR #PM-135438 Report a problem | ||
| 9/3/2025 | Listed for sale | $850,000+335.8%$215/sqft |
Source: GLVR #764068 Report a problem | ||
| 1/31/2011 | Sold | $195,050+20049.8%$49/sqft |
Source: Public Record Report a problem | ||
| 10/1/2010 | Sold | $968-99.9% |
Source: Public Record Report a problem | ||
| 4/19/2006 | Sold | $647,500$164/sqft |
Source: Public Record Report a problem | ||
Public tax history
| Year | Property taxes | Tax assessment |
|---|---|---|
| 2025 | $4,470 +5.5% | $58,347 |
| 2024 | $4,236 +1% | $58,347 |
| 2023 | $4,192 | $58,347 |
| 2022 | $4,192 | $58,347 |
| 2021 | $4,192 +5.7% | $58,347 |
| 2020 | $3,966 | $58,347 |
| 2019 | -- | $58,347 |
| 2018 | -- | $58,347 |
| 2017 | $4 | $58,347 |
| 2016 | -- | $58,347 |
| 2015 | -- | $58,347 |
| 2014 | -- | $58,347 |
| 2013 | -- | $58,347 |
| 2012 | -- | $58,347 -15.9% |
| 2011 | -- | $69,350 |
| 2010 | -- | $69,350 |
| 2009 | -- | $69,350 |
| 2008 | -- | $69,350 |
| 2007 | $412 | $69,350 |
| 2006 | -- | $69,350 -1.3% |
| 2005 | -- | $70,250 |
| 2004 | -- | $70,250 |
| 2003 | -- | $70,250 |
| 2002 | -- | $70,250 |
| 2000 | -- | $70,250 |
Find assessor info on the county website
Monthly payment
Est. payment
Payment breakdown
Explore the cost of this home by adjusting the details. Changes won't be saved.Climate risks
Neighborhood: 18235
Nearby schools
Schools provided by the listing agent
- High: Jim Thorpe
- District: Lehighton
Source: GLVR. This data may not be complete. We recommend contacting the local school district to confirm school assignments for this home.
Similar homes
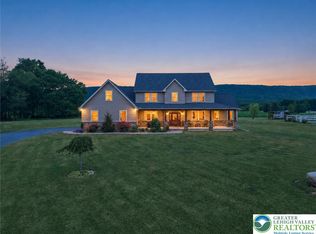
- $874,5004 bd3 ba3.1k sqft1203 N Cottonwood Rd, Danielsville, PA 18038For Sale
 MLS ID #779824, Jennifer Rodgers, Valor Realty. GLVR
 - $649,0003 bd3 ba2k sqft141 Church Hill Rd, Lehighton, PA 18235For Sale
 MLS ID #778951, Kristen L. Obert, Iron Valley R E Northeast. GLVR
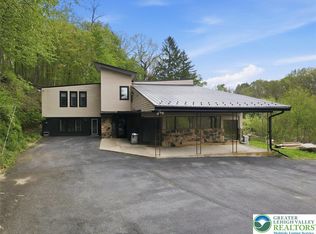
 - $795,0004 bd4 ba4.3k sqft2288 Mulberry Rd, Fogelsville, PA 18051For Sale
 MLS ID #776823, Tom Wuench Sr, EXP Realty LLC. GLVR
 - $935,0005 bd4 ba4.7k sqft6958 Lehigh Ct, Allentown, PA 18106For Sale
 MLS ID #781262, Stuart Dubbs, RE/MAX Real Estate. GLVR
 - $899,0003 bd4 ba4k sqft187 Sawmill Rd, Pocono Lake, PA 18347For Sale
 MLS ID #PAMR2006608, Justyna A Goldman, SERHANT PENNSYLVANIA LLC. Bright MLS
 - $814,0005 bd3 ba3.5k sqft96 Wolf Hollow Rd, Lake Harmony, PA 18624For SaleMLS ID #PACC2007872, Stephanie Grazio, Pocono Area Realty Benz Group. Bright MLS
