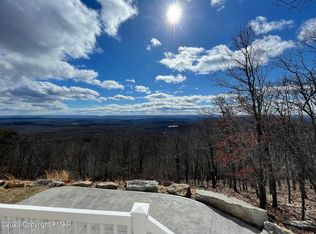
ABSOLUTELY STUNNING HOME with UNMATCHED PANORAMIC VIEWS! Welcome HOME to your DREAM retreat! This spectacular 4 bedroom, 4 bathroom home offers The Most Amazing Views of the Valley, including Blue Mountain, Wind Gap, and the Delaware Water Gap -- Visible from every single room! Designed for comfort and elegance, this home features TWO PRIMARY SUITES, each with private access to a balcony or deck where you can relax and soak in the breathtaking scenery and the SPECTACULAR SUNRISE! The expansive living room boasts a cozy pellet stove and large windows framing the incredible mountain vistas. The large kitchen and dining combo is the perfect space for entertaining guests or family dinners! The finished lower level is an entertainer's paradise -- complete with game areas, a beautiful custom bar, and a spacious family room that opens directly to the back patio and outdoor hot tub, perfect for unwinding or hosting guests. Nestled in a desirable gated lake community, residents enjoy exceptional amenities including five lakes, two inground pools, a clubhouse, and tennis and basketball courts. With its unbeatable location, luxury finishes, and VIEWS THAT WILL TAKE YOUR BREATH AWAY, this home is truly one of a kind. Don't miss your opportunity to own a piece of paradise! STR's are not permitted in Chestnuthill Township. MAKE YOUR APPOINTMENT TODAY!!
For sale
Price cut: $93K (7/21)
$795,000
317 Valley View Dr, Albrightsville, PA 18210
4beds
4,309sqft
:
Get pre-qualified$5,299/mo
Single Family Residence
Built in 2008
1.03 Acres Lot
$767,300 Zestimate®
$184/sqft
$105/mo HOA
What's special
Luxury finishesBeautiful custom barUnmatched panoramic viewsTwo primary suitesCozy pellet stove
- 107 days |
- 670 |
- 43 |
Zillow last checked:
Listing updated:
Listed by:
Stacey A Natale 570-722-8000,
Mary Enck Realty Inc 570-722-8000
Source: PMAR,MLS#: PM-140161
Facts & features
Interior
Bedrooms & bathrooms
- Bedrooms: 4
- Bathrooms: 4
- Full bathrooms: 4
Primary bedroom
- Description: Amazing Views/Exit to Deck
- Level: First
- Area: 253.44
- Dimensions: 14.4 x 17.6
Bedroom 2
- Description: 2nd Primary with Amazing Views and Private Balcony
- Level: First
- Area: 244.36
- Dimensions: 14.9 x 16.4
Bedroom 3
- Level: Second
- Area: 221.56
- Dimensions: 19.1 x 11.6
Bedroom 4
- Level: Second
- Area: 212.2
- Dimensions: 19.1 x 11.11
Primary bathroom
- Level: First
- Area: 52.92
- Dimensions: 8.4 x 6.3
Bathroom 2
- Description: 2nd Primary Bath
- Level: First
- Area: 42.84
- Dimensions: 8.4 x 5.1
Bathroom 3
- Level: Second
- Area: 57.33
- Dimensions: 9.1 x 6.3
Bathroom 4
- Level: Lower
- Area: 57.63
- Dimensions: 10.11 x 5.7
Dining room
- Level: First
- Area: 229.27
- Dimensions: 22.7 x 10.1
Family room
- Level: Lower
- Area: 519.68
- Dimensions: 23.2 x 22.4
Other
- Level: First
- Area: 197.1
- Dimensions: 21.9 x 9
Game room
- Level: Lower
- Area: 463.24
- Dimensions: 31.3 x 14.8
Kitchen
- Level: First
- Area: 127.44
- Dimensions: 11.8 x 10.8
Laundry
- Description: Entrance to garage
- Level: First
- Area: 116.2
- Dimensions: 14 x 8.3
Living room
- Level: First
- Area: 492.48
- Dimensions: 22.8 x 21.6
Loft
- Level: Second
- Area: 362.24
- Dimensions: 28.3 x 12.8
Other
- Description: Storage Space
- Level: Second
- Area: 314.1
- Dimensions: 34.9 x 9
Other
- Description: Bar Area
- Level: Lower
- Area: 121.94
- Dimensions: 13.4 x 9.1
Other
- Description: Sitting Area
- Level: Lower
- Area: 249.9
- Dimensions: 17 x 14.7
Utility room
- Level: Lower
- Area: 155.21
- Dimensions: 18.7 x 8.3
Heating
- Baseboard, Pellet Stove, Electric
Cooling
- Ceiling Fan(s), Central Air, Electric
Appliances
- Included: Electric Cooktop, Electric Oven, Electric Range, Refrigerator, Water Heater, Ice Maker, Plumbed For Ice Maker, Dishwasher, Exhaust Fan, Microwave, Washer, Dryer
- Laundry: Main Level, Electric Dryer Hookup, Washer Hookup
Features
- Pantry, Eat-in Kitchen, Kitchen Island, Bar, Dry Bar, Granite Counters, Cathedral Ceiling(s), Open Floorplan, Recessed Lighting, Wired for Data, Ceiling Fan(s), Storage
- Flooring: Carpet, Engineered Hardwood, Hardwood, Tile
- Doors: Sliding Doors, Storm Door(s)
- Windows: Vinyl Frames, Double Pane Windows
- Basement: Full,Daylight,Interior Entry,Exterior Entry,Walk-Out Access,Finished,Heated,Storage Space
- Number of fireplaces: 2
- Fireplace features: Basement, Family Room, Living Room, Free Standing
- Furnished: Yes
Interior area
- Total structure area: 4,451
- Total interior livable area: 4,309 sqft
- Finished area above ground: 2,698
- Finished area below ground: 1,611
Property
Parking
- Total spaces: 6
- Parking features: Garage - Attached, Open
- Attached garage spaces: 2
- Uncovered spaces: 4
Features
- Stories: 2
- Patio & porch: Patio, Porch, Deck, Screened
- Exterior features: Rain Gutters, Lighting
- Has spa: Yes
- Spa features: Outdoor
- Has view: Yes
- View description: Mountain(s), Panoramic, Ridge, Rural, Trees/Woods, Valley
Lot
- Size: 1.03 Acres
- Features: Sloped, Cleared, Landscaped, Native Plants
Details
- Parcel number: 02.88898
- Zoning description: Residential
- Special conditions: Standard
Construction
Type & style
- Home type: SingleFamily
- Architectural style: Contemporary
- Property subtype: Single Family Residence
Materials
- Vinyl Siding
- Roof: Shingle
Condition
- Year built: 2008
Utilities & green energy
- Sewer: On Site Septic
- Water: Well
Community & HOA
Community
- Security: Smoke Detector(s)
- Subdivision: Indian Mountain Lakes
HOA
- Has HOA: Yes
- Amenities included: Security, Gated, Clubhouse, Party Room, Picnic Area, Playground, Outdoor Pool, Children's Pool, Trail(s), Tennis Court(s), Basketball Court, Game Court Exterior
- Services included: Trash, Security, Maintenance Road
- HOA fee: $1,260 annually
Location
- Region: Albrightsville
Financial & listing details
- Price per square foot: $184/sqft
- Tax assessed value: $246,240
- Annual tax amount: $8,376
- Date on market: 4/8/2026
- Listing terms: Cash,Conventional,VA Loan
- Inclusions: All furniture
- Exclusions: Some personal items
- Road surface type: Paved
Estimated market value
$767,300
$729,000 - $806,000
$5,162/mo
Price history
| Date | Event | Price |
|---|---|---|
| 7/21/2026 | Price change | $795,000-10.5%$184/sqft |
Source: PMAR #PM-140161 Report a problem | ||
| 4/8/2026 | Listed for sale | $888,000-11.1%$206/sqft |
Source: PMAR #PM-140161 Report a problem | ||
| 4/1/2026 | Listing removed | $998,990$232/sqft |
Source: PMAR #PM-136851 Report a problem | ||
| 1/27/2026 | Price change | $998,990-9.6%$232/sqft |
Source: PMAR #PM-136851 Report a problem | ||
| 12/19/2025 | Listed for sale | $1,105,000$256/sqft |
Source: PMAR #PM-136851 Report a problem | ||
| 12/10/2025 | Listing removed | $1,105,000$256/sqft |
Source: PMAR #PM-136851 Report a problem | ||
| 10/27/2025 | Listed for sale | $1,105,000+169.5%$256/sqft |
Source: PMAR #PM-136851 Report a problem | ||
| 3/12/2023 | Listing removed | -- |
Source:  Bright MLS #PAMR107220 Report a problem Bright MLS #PAMR107220 Report a problem | ||
| 3/11/2021 | Sold | $410,000+5.4%$95/sqft |
Source: Berkshire Hathaway HomeServices Fox & Roach #PAMR107220_18210 Report a problem | ||
| 2/17/2021 | Pending sale | $389,000$90/sqft |
Source: Bright MLS #PAMR107220 Report a problem | ||
| 2/17/2021 | Contingent | $389,000$90/sqft |
Source: Bright MLS #PAMR107220 Report a problem | ||
| 2/15/2021 | Listed for sale | $389,000$90/sqft |
Source: Bright MLS #PAMR107220 Report a problem | ||
Public tax history
| Year | Property taxes | Tax assessment |
|---|---|---|
| 2025 | $8,251 +5.5% | $246,240 |
| 2024 | $7,821 +5.1% | $246,240 +1% |
| 2023 | $7,441 +2.8% | $243,780 |
| 2022 | $7,240 +2.6% | $243,780 |
| 2021 | $7,057 +4.1% | $243,780 |
| 2020 | $6,782 -7.6% | $243,780 +497.1% |
| 2019 | $7,338 | $40,830 |
| 2018 | $7,338 +2.4% | $40,830 |
| 2017 | $7,164 +533.4% | $40,830 |
| 2016 | $1,131 | $40,830 |
| 2015 | -- | $40,830 |
| 2014 | -- | $40,830 |
| 2013 | -- | $40,830 |
| 2012 | -- | $40,830 |
| 2011 | -- | $40,830 |
| 2010 | -- | $40,830 |
Find assessor info on the county website
Monthly payment
Est. payment
Payment breakdown
Explore the cost of this home by adjusting the details. Changes won't be saved.Climate risks
Neighborhood: 18210
Getting around
0 / 100
Car-DependentNearby schools
GreatSchools rating
- 6/10Pleasant Valley Intermediate SchoolGrades: 3-5Distance: 4.9 mi
- 5/10Pleasant Valley Middle SchoolGrades: 6-8Distance: 5.9 mi
- 5/10Pleasant Valley High SchoolGrades: 9-12Distance: 6.1 mi
- $155,0001.03 Acres1705 Valley View Dr, Albrightsville, PA 18210Sold
- $440,6002 bd2 ba2.6k sqft315 Valley View Dr, Albrightsville, PA 18210Off Market
- $386,6003 bd2 ba2.7k sqft329 Valley View Dr, Albrightsville, PA 18210Off Market
- $322,0003 bd2 ba1.4k sqft311 Valley View Dr, Albrightsville, PA 18210Off Market

- $400,0004 bd3 ba2.1k sqft306 Valley View Dr, Albrightsville, PA 18210Sold
- $538,8003 bd2 ba4.2k sqft318 Valley View Dr, Albrightsville, PA 18210Off Market
- $331,2003 bd2 ba2k sqft303 Valley View Dr, Albrightsville, PA 18210Off Market
- $376,0004 bd3 ba2.8k sqft298 Valley View Dr, Albrightsville, PA 18210Off Market
A local agent can set up tours, give advice and negotiate with sellers.
A local lender can help you make sure your offer is ready when you are.
Similar homes
- $435,0003 bd3 ba3.2k sqft175 Winding Way, Albrightsville, PA 18210For Sale
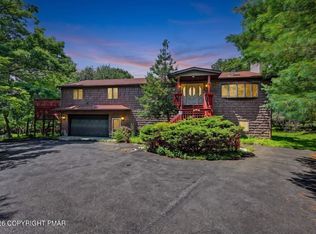 MLS ID #PM-143298, Andrew Brensinger, Keller Williams Real Estate - Stroudsburg. PMAR
 - $768,0004 bd4 ba4.2k sqft116 Red Bud Ln, Kunkletown, PA 18058For Sale
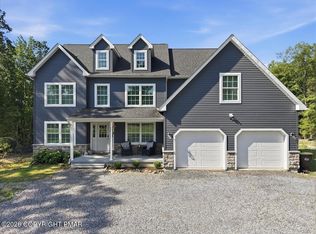 MLS ID #PM-142852, Thomas M Waslowski - Realtor, Better Homes and Gardens Real Estate Wilkins & Associates - Stroudsburg. PMAR
 - $469,9005 bd3 ba2.9k sqft132 Reynolds Rd, Albrightsville, PA 18210For Sale
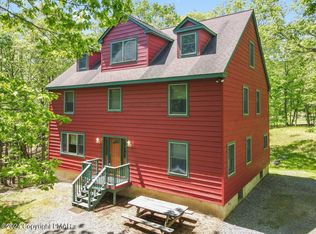 MLS ID #PM-141784, Tawney Lynne Lee, Mary Enck Realty Inc. PMAR
 - $479,0004 bd3 ba2.4k sqft66 Harper Ct, Albrightsville, PA 18210For Sale
 MLS ID #PM-142959, Teresa Jeanne Staiano, Realty Executives - Pocono Pines. PMAR
 - $469,9003 bd3 ba2.2k sqft142 Longfellow Cir, Albrightsville, PA 18210For SaleMLS ID #PM-143271, Michael Klein, exp Realty, LLC - Philadelphia. PMAR
- $569,0005 bd2 ba2.8k sqft17 Basswood Ct, Albrightsville, PA 18210For SaleMLS ID #PM-142979, Barbara Ancypowic, Keller Williams Real Estate - Stroudsburg. PMAR
- $795,0005 bd5 ba4k sqft137 Old Kettle Ct, Stroudsburg, PA 18360For SaleMLS ID #PM-140130, Donna H Archer, exp Realty, LLC - Philadelphia. PMAR
- $849,0006 bd5 ba5.8k sqft183 Chatham Hill Rd, Stroudsburg, PA 18360For SaleMLS ID #PM-142907, Ashley Schreck, Keller Williams Real Estate - Tannersville. PMAR
- $699,8004 bd4 ba2.8k sqft333 Merwinsburg Rd, Effort, PA 18330For SaleMLS ID #PM-142739, Bob Kelly, Keller Williams Real Estate - Stroudsburg 637 Main. PMAR
- $738,0004 bd3 ba3.9k sqft3358 Mountain View Dr, Tannersville, PA 18372For SaleMLS ID #PM-141345, Janet Ferraro, Keller Williams Real Estate - Stroudsburg. PMAR
- $729,9004 bd3 ba3.3k sqft155 Chase Rd, Stroudsburg, PA 18360For SaleMLS ID #PM-142442, James Galligan, Keller Williams Real Estate - Stroudsburg 803 Main. PMAR
- $759,0004 bd4 ba3.2k sqft389 Joanne Ct, Bartonsville, PA 18321For SaleMLS ID #PM-140047, Michael O'Donnell, MORE Modern Real Estate LLC. PMAR
- $550,0004 bd3 ba2.3k sqft272 Penn Forest Trl, Albrightsville, PA 18210For SaleMLS ID #PM-140108, Heather M. DAdamo, Coldwell Banker Town & Country - Clarks Summit. PMAR
- $400,0003 bd3 ba2.3k sqft1025 Juno Dr, Effort, PA 18330For SaleMLS ID #PM-142362, Matthew A Boyce, Keller Williams Real Estate - Stroudsburg. PMAR
- $415,0003 bd2 ba2.3k sqft2573 Pennsylvania #903, Albrightsville, PA 18210For SaleMLS ID #PM-142631, John Keely, Keller Williams Real Estate - West End. PMAR
- $850,0004 bd3 ba2.3k sqft110 Powderhorn Dr, Long Pond, PA 18334For Sale
 MLS ID #PAMR2006824, Michelle Cappabianca, Weichert Realtors Acclaim. Bright MLS
 - $860,0004 bd3 ba2.8k sqft250 Beaver Dam Rd, Long Pond, PA 18334For SaleMLS ID #PAMR2006702, Michelle Cappabianca, Weichert Realtors Acclaim. Bright MLS
- $849,8004 bd5 ba4.8k sqft110 Mackenzie Ln, Bartonsville, PA 18321For SaleMLS ID #PM-141963, Bob Kelly, Keller Williams Real Estate - Stroudsburg 637 Main. PMAR
- $575,0003 bd3 ba3.2k sqft1855 Sun Valley Dr, Blakeslee, PA 18610For SaleMLS ID #PM-142709, Irene Santiago, Keller Williams Real Estate - Stroudsburg. PMAR
- $498,0004 bd4 ba3.9k sqft100 Comanche Pines Rd, Effort, PA 18330For SaleMLS ID #PM-140957, Joanne L Dowd, At Your Service Realty. PMAR
