WELCOME HOME -- SPACE, COMFORT & ELEGANCE FOR THE WHOLE FAMILY
Welcome to this exceptional Colonial-style residence nestled in the highly sought-after Kettle Ridge community of Stroudsburg. Built in 2003 and situated on approximately 1.24 acres, this impressive home offers over 5,000 square feet of beautifully designed living space, featuring 5 spacious bedrooms and 4.5 bathrooms.
Step inside to discover a thoughtfully crafted floor plan that seamlessly blends formal elegance with everyday comfort. Sun-filled living areas create a warm and inviting atmosphere, complemented by a cozy fireplace perfect for gathering. The generously sized rooms provide flexibility for entertaining, relaxing, or working from home.
The kitchen offers ample space and functionality, ideal for both daily living and hosting guests, while large windows throughout the home enhance the natural light and showcase quality finishes.
Outside, enjoy the privacy and tranquility of your expansive, level lot surrounded by mature landscaping--perfect for outdoor entertaining, recreation, or simply unwinding.
Conveniently located just minutes from major routes, shopping, dining, and local amenities, and within reach of top-rated Pocono area schools, this home delivers the perfect blend of peaceful suburban living and everyday convenience.
For sale
$795,000
137 Old Kettle Ct, Stroudsburg, PA 18360
5beds
4,000sqft
:
Get pre-qualified$5,199/mo
Single Family Residence
Built in 2003
1.24 Acres Lot
$-- Zestimate®
$199/sqft
$-- HOA
What's special
Quality finishesThoughtfully crafted floor plan
- 109 days |
- 497 |
- 15 |
Zillow last checked:
Listing updated:
Listed by:
Donna H Archer 917-770-8563,
exp Realty, LLC - Philadelphia 888-397-7352
Source: PMAR,MLS#: PM-140130
Facts & features
Interior
Bedrooms & bathrooms
- Bedrooms: 5
- Bathrooms: 5
- Full bathrooms: 4
- 1/2 bathrooms: 1
Primary bedroom
- Level: Second
- Area: 546
- Dimensions: 21 x 26
Bedroom 2
- Level: Second
- Area: 195
- Dimensions: 15 x 13
Bedroom 3
- Description: Fittness Room
- Level: Second
- Area: 391
- Dimensions: 17 x 23
Bedroom 4
- Level: Third
- Area: 285
- Dimensions: 15 x 19
Primary bathroom
- Level: Second
- Area: 143
- Dimensions: 11 x 13
Bathroom 2
- Level: Main
- Area: 30
- Dimensions: 6 x 5
Bathroom 2
- Level: Basement
- Area: 56
- Dimensions: 8 x 7
Bathroom 3
- Level: Second
- Area: 56
- Dimensions: 7 x 8
Bathroom 5
- Level: Third
- Area: 60
- Dimensions: 6 x 10
Basement
- Description: Game Room
- Level: Lower
- Area: 1845
- Dimensions: 45 x 41
Dining room
- Level: Main
- Area: 165
- Dimensions: 15 x 11
Eating area
- Level: Main
- Area: 153
- Dimensions: 9 x 17
Family room
- Level: Main
- Area: 225
- Dimensions: 15 x 15
Other
- Level: Main
- Area: 153
- Dimensions: 9 x 17
Kitchen
- Level: Main
- Area: 300
- Dimensions: 15 x 20
Library
- Level: Main
- Area: 45
- Dimensions: 9 x 5
Living room
- Level: Main
- Area: 272
- Dimensions: 16 x 17
Media room
- Description: Attic
- Level: Second
- Area: 105
- Dimensions: 21 x 5
Office
- Level: Second
- Area: 130
- Dimensions: 10 x 13
Other
- Description: Garage
- Level: Main
- Area: 714
- Dimensions: 21 x 34
Heating
- Geothermal
Cooling
- Ceiling Fan(s), Central Air, Wall/Window Unit(s)
Appliances
- Included: Electric Range, Dishwasher, Microwave, Trash Compactor, Washer, Dryer
- Laundry: In Basement, Laundry Chute
Features
- Breakfast Nook, Pantry, Dumbwaiter, Eat-in Kitchen, Kitchen Island, Recessed Lighting, Guest Suite, Double Hung Closet
- Flooring: Carpet, Hardwood
- Doors: Sliding Doors
- Basement: Partial,Walk-Out Access,Walk-Up Access,Partially Finished
- Number of fireplaces: 3
- Fireplace features: Family Room, Primary Bedroom
Interior area
- Total structure area: 6,043
- Total interior livable area: 4,000 sqft
- Finished area above ground: 4,000
- Finished area below ground: 121
Property
Parking
- Total spaces: 8
- Parking features: Garage - Attached, Open
- Attached garage spaces: 3
- Uncovered spaces: 5
Features
- Stories: 3
Lot
- Size: 1.24 Acres
Details
- Parcel number: 07.91555
- Zoning: Residential
- Zoning description: Residential
Construction
Type & style
- Home type: SingleFamily
- Architectural style: Colonial
- Property subtype: Single Family Residence
Materials
- Roof: Asphalt
Condition
- Year built: 2003
- Major remodel year: 2003
Community & HOA
Community
- Subdivision: Hamilton Heights
HOA
- Has HOA: No
Location
- Region: Stroudsburg
Financial & listing details
- Price per square foot: $199/sqft
- Tax assessed value: $327,020
- Annual tax amount: $10,856
- Date on market: 4/8/2026
- Listing terms: Cash,Conventional,FHA,USDA Loan,VA Loan
- Inclusions: Refrigerator, stove
Estimated market value
Not available
Estimated sales range
Not available
$4,042/mo
Price history
| Date | Event | Price |
|---|---|---|
| 4/8/2026 | Listed for sale | $795,000-3.6%$199/sqft |
Source: eXp Realty #PM-140130 Report a problem | ||
| 3/21/2026 | Listing removed | $825,000$206/sqft |
Source: eXp Realty #PM-138354 Report a problem | ||
| 2/26/2026 | Price change | $825,000-13.2%$206/sqft |
Source: PMAR #PM-138354 Report a problem | ||
| 1/17/2026 | Listed for sale | $950,000+72.7%$238/sqft |
Source: eXp Realty #PM-138354 Report a problem | ||
| 6/1/2022 | Sold | $550,000+79.4%$138/sqft |
Source: Public Record Report a problem | ||
| 8/26/2016 | Sold | $306,644-44.2%$77/sqft |
Source: Public Record Report a problem | ||
| 10/11/2006 | Sold | $550,000$138/sqft |
Source: Public Record Report a problem | ||
Public tax history
| Year | Property taxes | Tax assessment |
|---|---|---|
| 2025 | $10,860 +4.7% | $327,020 |
| 2024 | $10,369 +2.5% | $327,020 |
| 2023 | $10,118 +2.6% | $327,020 |
| 2022 | $9,857 | $327,020 |
| 2021 | $9,857 +3.6% | $327,020 |
| 2020 | $9,515 -24.3% | $327,020 +385.5% |
| 2019 | $12,573 | $67,360 |
| 2018 | $12,573 | $67,360 |
| 2017 | $12,573 +699.4% | $67,360 |
| 2016 | $1,573 | $67,360 |
| 2015 | -- | $67,360 |
| 2014 | -- | $67,360 |
| 2013 | -- | $67,360 |
| 2012 | -- | $67,360 |
| 2011 | -- | $67,360 |
| 2010 | -- | $67,360 |
| 2008 | -- | $67,360 |
| 2007 | -- | $67,360 |
| 2006 | -- | $67,360 |
| 2005 | -- | $67,360 |
Find assessor info on the county website
Monthly payment
Est. payment
Payment breakdown
Explore the cost of this home by adjusting the details. Changes won't be saved.Climate risks
Neighborhood: 18360
Nearby schools
GreatSchools rating
- 8/10Stroudsburg Middle SchoolGrades: 5-7Distance: 4 mi
- 7/10Stroudsburg High SchoolGrades: 10-12Distance: 5.1 mi
- 8/10Stroudsburg Junior High SchoolGrades: 8-9Distance: 4.3 mi
- $648,1004 bd4 ba3.6k sqft147 Old Kettle Ct, Stroudsburg, PA 18360Off Market
- $639,9005 bd3 ba3.4k sqft133 Old Kettle Ct, Stroudsburg, PA 18360Sold
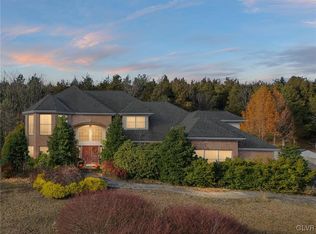
- $774,0004 bd4 ba3k sqft127 Old Kettle Ct, Stroudsburg, PA 18360Sold

- $555,1004 bd3 ba2.8k sqft151 Old Kettle Ct, Stroudsburg, PA 18360Off Market
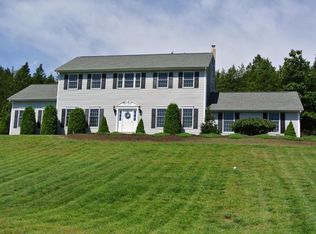
- $640,8004 bd3 ba3k sqft126 Kettle Ridge Dr, Stroudsburg, PA 18360Off Market
- $717,3003 bd3 ba4k sqft134 Kettle Ridge Dr, Stroudsburg, PA 18360Off Market
- $556,8005 bd3 ba3.5k sqft138 Old Kettle Ct, Stroudsburg, PA 18360Off Market
- $678,6004 bd3 ba3.3k sqft146 Old Kettle Ct, Stroudsburg, PA 18360Off Market
A local agent can set up tours, give advice and negotiate with sellers.
A local lender can help you make sure your offer is ready when you are.
Similar homes
- $729,9004 bd3 ba3.3k sqft155 Chase Rd, Stroudsburg, PA 18360For Sale
 MLS ID #PM-142442, James Galligan, Keller Williams Real Estate - Stroudsburg 803 Main. PMAR
 - $675,0004 bd5 ba4.4k sqft1323 Crossing Ln, Stroudsburg, PA 18360For Sale
 MLS ID #PM-142719, Lisa M. Sanderson, Keller Williams Real Estate - Stroudsburg. PMAR
 - $849,0006 bd5 ba5.8k sqft183 Chatham Hill Rd, Stroudsburg, PA 18360For Sale
 MLS ID #PM-142907, Ashley Schreck, Keller Williams Real Estate - Tannersville. PMAR
 - $575,0003 bd4 ba3k sqft112 Red Cherry Ln, Stroudsburg, PA 18360For Sale

 MLS ID #PAMR2007012, Yarrow Wilkins, RE/MAX Crossroads. Bright MLS
 - $729,9004 bd4 ba4.4k sqft148 Sportsmans Trl, Stroudsburg, PA 18360For SaleMLS ID #PM-138610, Maria T Mancuso, Smart Way America Realty. PMAR
- $849,8004 bd5 ba4.8k sqft110 Mackenzie Ln, Bartonsville, PA 18321For SaleMLS ID #PM-141963, Bob Kelly, Keller Williams Real Estate - Stroudsburg 637 Main. PMAR
- $499,0004 bd4 ba3k sqft320 Ramblebush Rd, Stroudsburg, PA 18360For SaleMLS ID #PM-141885, Brendan G Galligan, Keller Williams Real Estate - Stroudsburg 803 Main. PMAR
- $795,0004 bd4 ba4.3k sqft317 Valley View Dr, Albrightsville, PA 18210For SaleMLS ID #PM-140161, Stacey A Natale, Mary Enck Realty Inc. PMAR
- $499,9994 bd3 ba2.8k sqft4017 Crest View Dr, Stroudsburg, PA 18360For SaleMLS ID #PM-142502, Denise Gardner, Classic Properties - Mountainhome. PMAR
- $487,7775 bd3 ba3.3k sqft112 Candy Ct, Stroudsburg, PA 18360For SaleMLS ID #PM-142506, Brendan G Galligan, Keller Williams Real Estate - Stroudsburg 803 Main. PMAR
- $455,0005 bd4 ba4.1k sqft310 Albert Rd, Stroudsburg, PA 18360For SaleMLS ID #780785, Anna Weidenbaum, Redstone Run Realty. GLVR
- $768,0004 bd4 ba4.2k sqft116 Red Bud Ln, Kunkletown, PA 18058For SaleMLS ID #PM-142852, Thomas M Waslowski - Realtor, Better Homes and Gardens Real Estate Wilkins & Associates - Stroudsburg. PMAR
- $950,0005 bd5 ba4.2k sqft3282 Stonehenge Dr, East Stroudsburg, PA 18301For SaleMLS ID #PM-141156, Russell Mattia, Keller Williams Real Estate - West End. PMAR
- $719,0005 bd4 ba2.9k sqft188 Upper Deer Valley Rd, Tannersville, PA 18372For SaleMLS ID #PM-139813, Cindy L Knecht, Carr Realty of the Poconos. PMAR
- $594,0005 bd3 ba3.6k sqft114 Big Buck Dr, Saylorsburg, PA 18353For SaleMLS ID #PM-142199, Richard E Carroll, Smart Way America Realty. PMAR
- $584,0005 bd3 ba2.6k sqft539 Pheasant Rd, Saylorsburg, PA 18353For SaleMLS ID #PM-142910, Joseph Scott Finkbeiner, Keller Williams Real Estate - Stroudsburg. PMAR
- $469,8004 bd3 ba2.7k sqft136 Marcelle Ter, Tannersville, PA 18372For SaleMLS ID #PM-143078, Bob Kelly, Keller Williams Real Estate - Stroudsburg 637 Main. PMAR
- $875,0005 bd4 ba5.1k sqft726 Pinecrest Dr, Pocono Pines, PA 18350For SaleMLS ID #PM-142659, Don Jordan, Smart Way America Realty. PMAR
- $860,0004 bd3 ba2.8k sqft250 Beaver Dam Rd, Long Pond, PA 18334For SaleMLS ID #PAMR2006702, Michelle Cappabianca, Weichert Realtors Acclaim. Bright MLS
- $650,0004 bd3 ba2.9k sqft2241 Long Pond Rd, Long Pond, PA 18334For SaleMLS ID #PM-142856, Tina Tobin, Classic Properties - Mountainhome. PMAR
