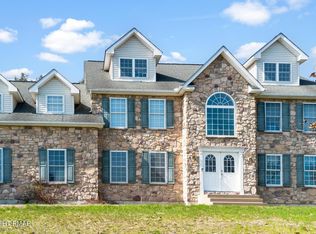
Move in ready grand colonial nestled on private one-acre lot in desirable Kettle Ridge community. With over 3,400 sq ft of living space, this home offers 5 spacious bedrms and 2.5 baths. Grand entrance greets you w a stunning two-story foyer featuring hardwood floors, leading to an inviting main level. French doors access a main level bedrm or use for den/office. Cozy living rm w propane fireplace, formal dining rm, & open-concept kitchen w abundant natural light. Kitchen equipped for the culinary enthusiasts, w granite countertops, center island, oversized pantry, double wall ovens, and newer appliances inc gas cooktop (2020), microwave (2022), dishwasher (2018), frig (2018.) Glass panel door leads to private backyard w patio, inground swimming pool, and 2nd secluded patio w fire pit perfect for relaxation and outdoor gatherings. Access 2nd fl via grand winding staircase leading to master suite complete w oversized walk-in closet, on-suite bath w whirlpool tub, and tiled shower. 3 add'l bedrms each w walk in closet are served by hall bath. Newer carpeting (2022) throughout 2nd fl! Add'l highlights include 1st fl laundry rm, oversized 3-car garage, new well pump (2020), and Ring security cameras. A full unfinished walk-out basement w extended ceiling height offers a blank canvas, ready for the buyer to bring their dream basement vision to life. This property offers a peaceful retreat with a private front yard and winding pathways. Minutes from Rt 33 & I-80. A Must See!
Sold for $639,900
$639,900
133 Old Kettle Ct, Stroudsburg, PA 18360
5beds
3,466sqft
Single Family Residence
Built in 2002
1.12 Acres Lot
$677,100 Zestimate®
$185/sqft
$4,240 Estimated rent
Home value
$677,100
$562,000 - $819,000
$4,240/mo
Zestimate® history
Owner options
List your home for rent
$4,240/mo
Rent Zestimate®
Find your next renter with Zillow Rental Manager. Plus, with online applications, you can quickly screen prospective tenants – for free.
$4,240/mo
Rent Zestimate®
Refinance and save
$4,226/mo
Est. payment
Refinancing to a lower rate could help reduce your monthly payments and save thousands over the life of the loan.
$4,226/mo
Est. payment
Explore your selling options
Work with a Zillow partner agent
Leverage their expertise and Zillow's premium Showcase listings to get your home seen by more buyers.
Get startedList with your own agent
Get your home in front of millions of buyers by listing it on Zillow.
Learn how to do itSell it yourself
Take full control of how buyers see your home on Zillow by listing For Sale by Owner (FSBO).
List your homeWhat's special
Propane fireplacePrivate backyardMaster suiteInground swimming poolPrivate front yardWhirlpool tubAbundant natural light
Zillow last checked:
Listing updated:
Listed by:
Kathy Novak 610-703-2125,
CENTURY 21 Keim,
Loren K. Keim Jr. 877-208-4158,
CENTURY 21 Keim Realtors
Bought with:
nonmember
NON MBR Office
Source: GLVR,MLS#: 748188 Originating MLS: Lehigh Valley MLS
Originating MLS: Lehigh Valley MLSFacts & features
Interior
Bedrooms & bathrooms
- Bedrooms: 5
- Bathrooms: 3
- Full bathrooms: 2
- 1/2 bathrooms: 1
Rooms
- Room types: Den, Office
Primary bedroom
- Description: W.I.C. 14' x 6'
- Level: Second
- Dimensions: 22.00 x 13.00
Bedroom
- Description: Or Den
- Level: First
- Dimensions: 16.00 x 16.00
Bedroom
- Description: W.I.C. 5' x 6'; Skylight
- Level: Second
- Dimensions: 14.00 x 12.00
Bedroom
- Description: W.I.C. 7' x 3'
- Level: Second
- Dimensions: 18.00 x 13.00
Bedroom
- Description: W.I.C. 7" x 3'
- Level: Second
- Dimensions: 25.00 x 18.00
Primary bathroom
- Description: Private Toilet Rm
- Level: Second
- Dimensions: 19.00 x 19.00
Breakfast room nook
- Description: Hardwood Fl; Access to Patio
- Level: First
- Dimensions: 17.00 x 11.00
Dining room
- Description: Hardwood Fl
- Level: First
- Dimensions: 16.00 x 12.00
Family room
- Description: Carpet; Fireplace
- Level: First
- Dimensions: 21.00 x 17.00
Foyer
- Description: Hardwood Fl
- Level: First
- Dimensions: 18.00 x 14.00
Other
- Description: Private Toilet & Shower Rm
- Level: Second
- Dimensions: 13.00 x 7.00
Half bath
- Level: First
- Dimensions: 11.00 x 7.00
Kitchen
- Description: Hardwood Fl; Center Island
- Level: First
- Dimensions: 14.00 x 14.00
Laundry
- Description: Access to Garage
- Level: First
- Dimensions: 12.00 x 11.00
Living room
- Description: Hardwood Fl; Fireplace
- Level: First
- Dimensions: 16.00 x 14.00
Heating
- Forced Air, Oil
Cooling
- Central Air, Ceiling Fan(s)
Appliances
- Included: Double Oven, Dishwasher, Electric Water Heater, Gas Cooktop, Gas Dryer, Microwave, Refrigerator, Water Softener Owned, Washer
- Laundry: Washer Hookup, Dryer Hookup, GasDryer Hookup, Main Level
Features
- Cathedral Ceiling(s), Dining Area, Separate/Formal Dining Room, Entrance Foyer, Eat-in Kitchen, High Ceilings, Home Office, Jetted Tub, Kitchen Island, Mud Room, Skylights, Utility Room, Vaulted Ceiling(s), Walk-In Closet(s)
- Flooring: Carpet, Hardwood, Tile
- Windows: Skylight(s)
- Basement: Full,Walk-Out Access
- Has fireplace: Yes
- Fireplace features: Family Room, Living Room
Interior area
- Total interior livable area: 3,466 sqft
- Finished area above ground: 3,466
- Finished area below ground: 0
Property
Parking
- Total spaces: 3
- Parking features: Attached, Driveway, Garage, Garage Door Opener
- Attached garage spaces: 3
- Has uncovered spaces: Yes
Features
- Stories: 2
- Patio & porch: Patio, Porch
- Exterior features: Fire Pit, Pool, Porch, Patio
- Has private pool: Yes
- Pool features: In Ground
- Has spa: Yes
Lot
- Size: 1.12 Acres
Details
- Parcel number: 07 91554
- Zoning: A
- Special conditions: None
Construction
Type & style
- Home type: SingleFamily
- Architectural style: Colonial
- Property subtype: Single Family Residence
Materials
- Brick, Vinyl Siding
- Roof: Asphalt,Fiberglass
Condition
- Year built: 2002
Utilities & green energy
- Electric: 200+ Amp Service, Circuit Breakers
- Sewer: Septic Tank
- Water: Well
Community & HOA
Community
- Subdivision: Not in Development
Location
- Region: Stroudsburg
Financial & listing details
- Price per square foot: $185/sqft
- Tax assessed value: $318,190
- Annual tax amount: $10,089
- Date on market: 9/19/2025
- Cumulative days on market: 49 days
- Listing terms: Cash,Conventional
- Ownership type: Fee Simple
Price history
| Date | Event | Price |
|---|---|---|
| 2/13/2025 | Sold | $639,900$185/sqft |
Source:  GLVR #748188 Report a problem GLVR #748188 Report a problem | ||
| 1/9/2025 | Pending sale | $639,900$185/sqft |
Source: GLVR #748188 Report a problem | ||
| 11/21/2024 | Listed for sale | $639,900+66.2%$185/sqft |
Source: GLVR #748188 Report a problem | ||
| 2/16/2018 | Sold | $385,000-3.7%$111/sqft |
Source: PMAR #PM-38176 Report a problem | ||
| 6/8/2017 | Price change | $399,900-5.9%$115/sqft |
Source: Spread Eagle Realty #PM-38176 Report a problem | ||
| 1/23/2017 | Price change | $424,900-3.4%$123/sqft |
Source: Spread Eagle Realty #PM-38176 Report a problem | ||
| 12/20/2016 | Price change | $439,900-2.2%$127/sqft |
Source: Spread Eagle Realty #PM-38176 Report a problem | ||
| 7/29/2016 | Listed for sale | $449,900-14.3%$130/sqft |
Source: Spread Eagle Realty #PM-38176 Report a problem | ||
| 12/27/2006 | Sold | $525,000$151/sqft |
Source: Public Record Report a problem | ||
Public tax history
| Year | Property taxes | Tax assessment |
|---|---|---|
| 2025 | $10,567 +4.7% | $318,190 |
| 2024 | $10,089 +2.5% | $318,190 |
| 2023 | $9,845 +2.6% | $318,190 |
| 2022 | $9,591 | $318,190 |
| 2021 | $9,591 +7.4% | $318,190 +3.7% |
| 2020 | $8,927 -42.3% | $306,820 +270.2% |
| 2019 | $15,468 | $82,870 |
| 2018 | $15,468 | $82,870 |
| 2017 | $15,468 +699.4% | $82,870 |
| 2016 | $1,935 | $82,870 |
| 2015 | -- | $82,870 |
| 2014 | -- | $82,870 |
| 2013 | -- | $82,870 |
| 2012 | -- | $82,870 |
| 2011 | -- | $82,870 |
| 2010 | -- | $82,870 |
| 2008 | -- | $82,870 |
| 2007 | -- | $82,870 |
| 2006 | -- | $82,870 |
| 2005 | -- | $82,870 |
| 2004 | -- | $82,870 +434.6% |
| 2003 | -- | $15,500 |
Find assessor info on the county website
Neighborhood: 18360
Nearby homes
- $774,0004 bd4 ba3k sqft127 Old Kettle Ct, Stroudsburg, PA 18360Sold

- $795,0005 bd5 ba4k sqft137 Old Kettle Ct, Stroudsburg, PA 18360For Sale
- $586,5004 bd3 ba3.1k sqft117 Old Kettle Ct, Stroudsburg, PA 18360Off Market
- $648,1004 bd4 ba3.6k sqft147 Old Kettle Ct, Stroudsburg, PA 18360Off Market
- $640,8004 bd3 ba3k sqft126 Kettle Ridge Dr, Stroudsburg, PA 18360Off Market
- $713,1004 bd2 ba4.1k sqft122 Kettle Ridge Dr, Stroudsburg, PA 18360Off Market
- $695,5004 bd5 ba4.1k sqft118 Kettle Ridge Dr, Stroudsburg, PA 18360Off Market
- $556,8005 bd3 ba3.5k sqft138 Old Kettle Ct, Stroudsburg, PA 18360Off Market
Nearby schools
GreatSchools rating
- 8/10Stroudsburg Middle SchoolGrades: 5-7Distance: 4 mi
- 7/10Stroudsburg High SchoolGrades: 10-12Distance: 5.2 mi
- 8/10Stroudsburg Junior High SchoolGrades: 8-9Distance: 4.3 mi
Schools provided by the listing agent
- District: Stroudsburg
Source: GLVR. This data may not be complete. We recommend contacting the local school district to confirm school assignments for this home.


Get pre-qualified for a loan
At Zillow Home Loans, we can pre-qualify you in as little as 5 minutes with no impact to your credit score.An equal housing lender. NMLS #10287.
Sell for more on Zillow
Get a Zillow Showcase℠ listing at no additional cost and you could sell for .
$677,100
2% more
+$13,542
With Zillow Showcase(estimated)
$690,642
- Pennsylvania
- Monroe County
- Stroudsburg
- 18360
- 133 Old Kettle Ct
Nearby cities
Nearby neighborhoods
Nearby zip codes
Other Stroudsburg Topics
