Skip main navigation
Off market
Street View
  • $586,500

    117 Old Kettle Ct, Stroudsburg, PA 18360

    4beds
    3,189sqft
    Single Family Residence
    Built in 2004
    1.13 Acres Lot
    $586,500 Zestimate®
    $184/sqft
    $3,613 Estimated rent

    Home value

    $586,500

    $557,000 - $616,000

    $3,613/mo

    Zestimate® history
    Loading
    Loading...

    Owner options

    List your home for rent

    $3,613/mo

    Rent Zestimate®

    Find your next renter with Zillow Rental Manager. Plus, with online applications, you can quickly screen prospective tenants – for free.

    Learn more

    $3,613/mo

    Rent Zestimate®

    Refinance and save

    $3,873/mo

    Est. payment

    Refinancing to a lower rate could help reduce your monthly payments and save thousands over the life of the loan.

    See today's rates

    $3,873/mo

    Est. payment

    Explore your selling options

    Work with a Zillow partner agent

    Leverage their expertise and Zillow's premium Showcase listings to get your home seen by more buyers.

    Get started

    List with your own agent

    Get your home in front of millions of buyers by listing it on Zillow.

    Learn how to do it

    Sell it yourself

    Take full control of how buyers see your home on Zillow by listing For Sale by Owner (FSBO).

    List your home

    What's special

    Propane fireplaceHardwood floorsCentral vacuumCentral airTray ceilings

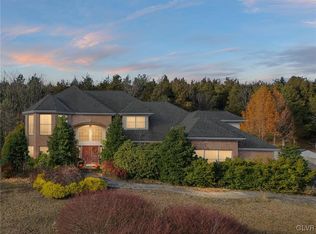
    WOW ... -''Excellent Location'' - Just 10 minutes to Stroudsburg & 20 minutes to Lehigh Valley. ''Quality Construction''- custom built by builder for his own personal home. This outstanding 4 bedroom - 3 bath Colonial w/full basement sits on a professionally landscaped 1.13 acres w/a spectacular view. Hardwood floors, zoned oil hot water heat, central air, propane fireplace, tray ceilings, & central vacuum are just a few of the many special features this Home has to offer. Located in desirable Hamilton Township w/Stroudsburg Schools. Under 10 minutes to St. Luke's Medical Center, Shopping, & all kinds of Entertainment the Poconos has. Seller is a licensed Pa. Real Estate Agent. This GEM is a must see TODAY for the Smart Buyer!

    This property is off market, which means it's not currently listed for sale or rent on Zillow. This may be different from what's available on other websites or public sources.


    Zillow last checked:

    Listing updated:

    Listed by:

    John Shoemaker 570-269-1338,

    Spread Eagle Realty

    Bought with:

    Joseph A. Gerry Sr., RM063615

    Prudent Real Estate Associates

    Source: PMAR,MLS#: PM-105360

    Facts & features

    Interior

    Bedrooms & bathrooms
    • Bedrooms: 4
    • Bathrooms: 3
    • Full bathrooms: 3
    Primary bedroom
    • Description: Hdwd. Fl.,Recessed Lights, Stained Glass Window
    • Level: Second
    • Area: 234
    • Dimensions: 18 x 13
    Bedroom 2
    • Description: Hdwd. Fl., Window Seat / Guest Bdrm.
    • Level: First
    • Area: 143
    • Dimensions: 13 x 11
    Bedroom 3
    • Description: Hdwd. Fl., Lg. Closet
    • Level: Second
    • Area: 156
    • Dimensions: 13 x 12
    Bedroom 4
    • Description: Hdwd. Fl., currently a Studio.
    • Level: Second
    • Area: 132
    • Dimensions: 12 x 11
    Primary bathroom
    • Description: Tile Fl., Wainscoating
    • Level: First
    • Area: 48
    • Dimensions: 9.6 x 5
    Bathroom 3
    • Description: His/Her Sinks,Tile Fl.
    • Level: Second
    • Area: 61.5
    • Dimensions: 12.3 x 5
    Basement
    • Description: Cellar Door,Shelving,Oil Burner+Tank,Cent. Vacuum.
    • Level: Basement
    • Area: 1340
    • Dimensions: 40 x 33.5
    Bonus room
    • Description: Hdwd. Fl.,Ldry Area w/Iron.Bd.,2 Dormer,Rec Lights
    • Level: Second
    • Area: 506
    • Dimensions: 25.3 x 20
    Dining room
    • Description: Hdwd. Fl., Tray-Lit Ceil., Rec.Lights, Trim Pkg.
    • Level: First
    • Area: 143
    • Dimensions: 13 x 11
    Other
    • Description: Hdwd. Fl., Tray Ceil.- 2 story, & Trim Pkg..
    • Level: First
    • Area: 150
    • Dimensions: 12 x 12.5
    Great room
    • Description: Hdwd. Fl.,Tray Ceil.,Prop Fp., Trim,Rec. Lights.
    • Level: First
    • Area: 319
    • Dimensions: 22 x 14.5
    Kitchen
    • Description: Hdwd. Fl., Corian Countertops, With Eat-In Area
    • Level: First
    • Area: 242
    • Dimensions: 22 x 11
    Living room
    • Description: Hdwd. Fl., Upgraded Window Trim Pkg./ Office-Den
    • Level: First
    • Area: 176.8
    • Dimensions: 13.6 x 13
    Heating
    • Baseboard, Hot Water, Oil, Propane, Zoned
    Cooling
    • Ceiling Fan(s), Central Air, Zoned
    Appliances
    • Included: Electric Range, Refrigerator, Water Heater, Dishwasher, Washer, Dryer, Water Softener Owned
    • Laundry: Electric Dryer Hookup, Washer Hookup
    Features
    • Pantry, Eat-in Kitchen, Cathedral Ceiling(s), Walk-In Closet(s), Central Vacuum, Storage, Other
    • Flooring: Hardwood, Tile
    • Windows: Insulated Windows, Screens
    • Basement: Full,Exterior Entry,Unfinished,Concrete,French Drain,Other
    • Has fireplace: Yes
    • Fireplace features: Gas, Tile
    • Common walls with other units/homes: No Common Walls
    Interior area
    • Total structure area: 4,533
    • Total interior livable area: 3,189 sqft
    • Finished area above ground: 3,189
    • Finished area below ground: 0

    Property

    Parking
    • Total spaces: 2
    • Parking features: Garage - Attached
    • Attached garage spaces: 2
    Features
    • Stories: 2
    • Patio & porch: Patio
    • Has spa: Yes
    Lot
    • Size: 1.13 Acres
    • Features: Views
    Details
    • Parcel number: 7.91552
    • Zoning description: Residential

    Construction

    Type & style
    • Home type: SingleFamily
    • Architectural style: Colonial
    • Property subtype: Single Family Residence
    Materials
    • Stone, Vinyl Siding, Attic/Crawl Hatchway(s) Insulated
    • Roof: Asphalt,Fiberglass
    Condition
    • Year built: 2004

    Utilities & green energy

    • Electric: 200+ Amp Service, Circuit Breakers
    • Sewer: Septic Tank
    • Water: Well
    • Utilities for property: Cable Available

    Community & HOA

    Community
    • Security: Smoke Detector(s)
    • Subdivision: Kettle Ridge
    HOA
    • Has HOA: No
    Location
    • Region: Stroudsburg

    Financial & listing details

    • Price per square foot: $184/sqft
    • Tax assessed value: $297,900
    • Annual tax amount: $8,979
    • Date on market: 4/18/2023
    • Listing terms: Cash,Conventional
    • Road surface type: Paved

    Price history

    DateEventPrice
    6/14/2023Sold$530,000+6%$166/sqft
    Source: PMAR #PM-105360 Report a problem
    4/18/2023Listed for sale$499,900$157/sqft
    Source: PMAR #PM-105360 Report a problem

    Public tax history

    YearProperty taxesTax assessment
    2025$9,893 +4.7%$297,900
    2024$9,446 +2.5%$297,900
    2023$9,217 +2.6%$297,900
    2022$8,980 $297,900
    2021$8,980 +3.6%$297,900
    2020$8,668 -19.5%$297,900 +416.6%
    2019$10,764 $57,670
    2018$10,764 $57,670
    2017$10,764 +699.4%$57,670
    2016$1,347 $57,670
    2015-- $57,670
    2014-- $57,670
    2013-- $57,670
    2012-- $57,670
    2011-- $57,670
    2010-- $57,670
    2008-- $57,670
    2007-- $57,670
    2006-- $57,670 +272.1%
    2005-- $15,500
    Find assessor info on the county website

    Neighborhood: 18360

    Nearby schools

    GreatSchools rating
    Get pre-qualified for a loan
    At Zillow Home Loans, we can pre-qualify you in as little as 5 minutes with no impact to your credit score.

    An equal housing lender. NMLS #10287.

    Sell for more on Zillow
    Get a Zillow Showcase℠ listing at no additional cost and you could sell for .
    $586,500
    2% more
    +$11,730
    With Zillow Showcase(estimated)
    $598,230