Welcome to 127 Old Kettle Court, an exquisite custom-built home boasting 4 spacious bedrooms, 3.5 luxurious baths, offering the perfect sanctuary for families & entertaining alike. You will step inside & immediately be captivated by the attention to detail & the MANY high-end upgrades. Open concept design creates a seamless flow between rooms as well as seeing nature outside every window. The home features a gourmet custom kitchen, pantry, top-of-the-line appliances, huge islands & dining areas. Laundry room with built-ins on 1st floor. Primary suite is on the 1st floor & features a spa-like ambiance. Outside is manicured & ready for alfresco dining in the huge screened porch or patio. Rear yard is fenced. Location could not be more convenient to major highways, shopping, hospitals, & restaurants. Home is over 3000 immaculately finished sq feet with another 1400 ready to be finished in the basement. No HOA, in sought out Stroudsburg Schools in Hamilton Twp. This is one to be seen!
Sold for $774,000
$774,000
127 Old Kettle Ct, Stroudsburg, PA 18360
4beds
3,058sqft
Single Family Residence
Built in 2014
1.19 Acres Lot
$803,700 Zestimate®
$253/sqft
$3,614 Estimated rent
Home value
$803,700
$667,000 - $972,000
$3,614/mo
Zestimate® history
Owner options
List your home for rent
$3,614/mo
Rent Zestimate®
Find your next renter with Zillow Rental Manager. Plus, with online applications, you can quickly screen prospective tenants – for free.
$3,614/mo
Rent Zestimate®
Refinance and save
$4,162/mo
Est. payment
Refinancing to a lower rate could help reduce your monthly payments and save thousands over the life of the loan.
$4,162/mo
Est. payment
Explore your selling options
Work with a Zillow partner agent
Leverage their expertise and Zillow's premium Showcase listings to get your home seen by more buyers.
Get startedList with your own agent
Get your home in front of millions of buyers by listing it on Zillow.
Learn how to do itSell it yourself
Take full control of how buyers see your home on Zillow by listing For Sale by Owner (FSBO).
List your homeWhat's special
Luxurious bathsTop-of-the-line appliancesHuge islandsOpen concept designDining areasAlfresco diningSpacious bedrooms
Zillow last checked:
Listing updated:
Listed by:
Yarrow A. Wilkins 570-424-8850,
RE/MAX Crossroads
Bought with:
(Lehigh) GLVR Member
NON MEMBER
Source: PMAR,MLS#: PM-131076
Facts & features
Interior
Bedrooms & bathrooms
- Bedrooms: 4
- Bathrooms: 4
- Full bathrooms: 3
- 1/2 bathrooms: 1
Primary bedroom
- Description: Wood floor, walk-in closets
- Level: Main
- Area: 260.19
- Dimensions: 17.7 x 14.7
Bedroom 2
- Description: wtw carpet
- Level: Upper
- Area: 155.89
- Dimensions: 11.9 x 13.1
Bedroom 3
- Description: wtw carpet
- Level: Upper
- Area: 172.28
- Dimensions: 11.8 x 14.6
Primary bathroom
- Description: His and hers
- Level: Main
- Area: 216
- Dimensions: 10.8 x 20
Bathroom 2
- Description: 1.2 Bath
- Level: Main
- Area: 33.04
- Dimensions: 5.9 x 5.6
Bathroom 3
- Description: En suite to Bedroom #2
- Level: Upper
- Area: 45
- Dimensions: 5 x 9
Bathroom 4
- Description: En suite to Bedroom #3
- Level: Upper
- Area: 40
- Dimensions: 5 x 8
Dining room
- Description: Open concept
- Level: Main
- Area: 238.43
- Dimensions: 16.11 x 14.8
Other
- Level: Main
- Area: 217
- Dimensions: 14 x 15.5
Kitchen
- Description: Gourmet, granite, island, wet bar, pantry, stainless steel appliances
- Level: Main
- Area: 255
- Dimensions: 17 x 15
Laundry
- Description: Built-ins
- Level: Main
- Area: 79.79
- Dimensions: 10.1 x 7.9
Living room
- Description: Propane fireplace, cathedral ceilings, crown molding
- Level: Main
- Area: 363.12
- Dimensions: 20.4 x 17.8
Office
- Description: Sitting room & office, wtw carpet
- Level: Upper
- Area: 341.38
- Dimensions: 16.9 x 20.2
Other
- Description: Primary room Walk-in closet
- Level: Main
- Area: 103.6
- Dimensions: 7 x 14.8
Other
- Description: Primary room 2nd walk-in closet
- Level: Main
- Area: 37.8
- Dimensions: 5.4 x 7
Other
- Description: Screened pattio
- Level: Main
- Area: 222.18
- Dimensions: 16.1 x 13.8
Other
- Description: Attic/storage space
- Level: Upper
- Area: 262.59
- Dimensions: 18.11 x 14.5
Heating
- Heat Pump, Electric, Propane, Zoned
Cooling
- Ceiling Fan(s), Central Air, Heat Pump, Electric, Zoned
Appliances
- Included: Gas Cooktop, Gas Oven, Convection Oven, Double Oven, Self Cleaning Oven, Gas Range, Refrigerator, Water Heater, Wine Cooler, Ice Maker, Dishwasher, Exhaust Fan, Range Hood, Vented Exhaust Fan, Microwave, Stainless Steel Appliance(s), Warming Drawer, Washer, Dryer, Water Softener Owned
- Laundry: Main Level, Inside
Features
- Breakfast Nook, Breakfast Bar, Pantry, Eat-in Kitchen, Kitchen Island, Bar, Wet Bar, Granite Counters, Cathedral Ceiling(s), High Ceilings, Tray Ceiling(s), Crown Molding, His and Hers Closets, Walk-In Closet(s), Chandelier, Recessed Lighting, High Speed Internet, Wired for Data, Sound System, Bookcases, Built-in Features, Ceiling Fan(s), Central Vacuum, Storage
- Flooring: Ceramic Tile, Tile, Wood
- Doors: French Doors, Sliding Doors
- Windows: Storm Window(s), Blinds, Drapes, Window Treatments, Screens
- Basement: Full,Interior Entry,Unfinished,Concrete
- Number of fireplaces: 1
- Fireplace features: Living Room, Gas Log, Propane
Interior area
- Total structure area: 4,658
- Total interior livable area: 3,058 sqft
- Finished area above ground: 3,058
- Finished area below ground: 0
Property
Parking
- Total spaces: 6
- Parking features: Garage - Attached, Open
- Attached garage spaces: 2
- Uncovered spaces: 4
Accessibility
- Accessibility features: Smart Technology for Accessibility
Features
- Stories: 2
- Patio & porch: Porch, Rear Porch, Covered, Enclosed, Screened
- Exterior features: Barbecue, Outdoor Grill, Courtyard, Lighting, Private Entrance, Private Yard
- Fencing: Back Yard,Full,Gate,Split Rail,Vinyl
- Has view: Yes
- View description: Hills, Mountain(s), Panoramic, Ridge, Trees/Woods, Valley
Lot
- Size: 1.19 Acres
- Features: Sloped, Back Yard, Front Yard, Cleared, Landscaped, Native Plants, Wooded, Paved
Details
- Parcel number: 07.91553
- Zoning description: Residential
- Other equipment: List Available
Construction
Type & style
- Home type: SingleFamily
- Architectural style: Colonial,Country,Traditional
- Property subtype: Single Family Residence
Materials
- Stone, Vinyl Siding
- Foundation: Block
- Roof: Asphalt,Shingle
Condition
- Year built: 2014
Utilities & green energy
- Electric: 200+ Amp Service, Circuit Breakers
- Sewer: Private Sewer, Mound Septic
- Water: Private, Well
- Utilities for property: Phone Available, Cable Connected, Propane Tank Leased, Underground Utilities
Community & HOA
Community
- Security: 24 Hour Security, Building Security, Carbon Monoxide Detector(s), Fire Alarm, Security Lights, Security System, Security System Owned, Smoke Detector(s)
- Subdivision: Kettle Ridge
HOA
- Has HOA: No
Location
- Region: Stroudsburg
Financial & listing details
- Price per square foot: $253/sqft
- Tax assessed value: $345,920
- Annual tax amount: $11,487
- Date on market: 4/8/2025
- Listing terms: Cash,Conventional,1031 Exchange
- Road surface type: Paved
Price history
| Date | Event | Price |
|---|---|---|
| 6/10/2025 | Sold | $774,000-0.1%$253/sqft |
Source: PMAR #PM-131076 Report a problem | ||
| 4/28/2025 | Pending sale | $774,999$253/sqft |
Source: PMAR #PM-131076 Report a problem | ||
| 4/8/2025 | Listed for sale | $774,999+1191.7%$253/sqft |
Source: PMAR #PM-131076 Report a problem | ||
| 11/18/2013 | Sold | $60,000$20/sqft |
Source: Public Record Report a problem | ||
Public tax history
| Year | Property taxes | Tax assessment |
|---|---|---|
| 2025 | $11,487 +4.7% | $345,920 |
| 2024 | $10,969 +2.5% | $345,920 |
| 2023 | $10,703 +2.6% | $345,920 |
| 2022 | $10,427 | $345,920 |
| 2021 | $10,427 +3.6% | $345,920 |
| 2020 | $10,065 -9.7% | $345,920 +479% |
| 2019 | $11,150 | $59,740 |
| 2018 | $11,150 | $59,740 |
| 2017 | $11,150 +699.4% | $59,740 |
| 2016 | $1,395 | $59,740 |
| 2015 | -- | $59,740 |
Find assessor info on the county website
Neighborhood: 18360
Nearby homes
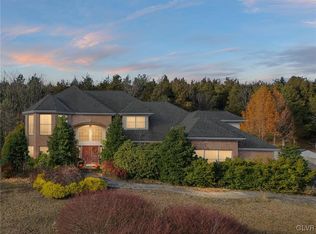
- $639,9005 bd3 ba3.4k sqft133 Old Kettle Ct, Stroudsburg, PA 18360Sold
- $588,5004 bd3 ba3.1k sqft117 Old Kettle Ct, Stroudsburg, PA 18360Off Market
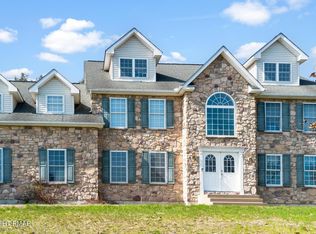
- $795,0005 bd5 ba4k sqft137 Old Kettle Ct, Stroudsburg, PA 18360For Sale
- $717,9004 bd2 ba4.1k sqft122 Kettle Ridge Dr, Stroudsburg, PA 18360Off Market
- $693,1004 bd5 ba4.1k sqft118 Kettle Ridge Dr, Stroudsburg, PA 18360Off Market
- $689,7004 bd3 ba3.2k sqft128 Old Kettle Ct, Stroudsburg, PA 18360Off Market
- $637,8004 bd3 ba3k sqft126 Kettle Ridge Dr, Stroudsburg, PA 18360Off Market
- $625,3005 bd2 ba3.1k sqft113 Old Kettle Ct, Stroudsburg, PA 18360Off Market
Nearby schools
GreatSchools rating
- 8/10Stroudsburg Middle SchoolGrades: 5-7Distance: 4 mi
- 7/10Stroudsburg High SchoolGrades: 10-12Distance: 5.2 mi
- 8/10Stroudsburg Junior High SchoolGrades: 8-9Distance: 4.3 mi


Get pre-qualified for a loan
At Zillow Home Loans, we can pre-qualify you in as little as 5 minutes with no impact to your credit score.An equal housing lender. NMLS #10287.
Sell for more on Zillow
Get a Zillow Showcase℠ listing at no additional cost and you could sell for .
$803,700
2% more
+$16,074
With Zillow Showcase(estimated)
$819,774
- Pennsylvania
- Monroe County
- Stroudsburg
- 18360
- 127 Old Kettle Ct
Nearby cities
Nearby neighborhoods
Nearby zip codes
Other Stroudsburg Topics
