***LOCATION, LOCATION, LOCATION***Amazing LAKEFRONT house in prime Pocono location, walking distance to community pool, beach and tennis courts. Experience the beauty and relaxation of lakefront living at this amazing Pocono retreat. Situated in the highly desired Penn Estates community, this house is perfect for full time living, a family vacation home or fantastic investment opportunity. The location provides easy access to a variety of attractions, making it an ideal destination for all seasons. The house boasts breathtaking views of the lake, with a spacious outdoor deck and backyard - perfect for enjoying the serene surroundings. Take a short walk to the nearby pool, beach, and tennis courts, or explore the community's picnic areas and walking trails. Inside, you'll find a beautifully decorated and well-maintained space. The main level features an open living room with a cozy fireplace, a dining room with seating for 16, and a fully equipped kitchen with stainless steel appliances. The main level also includes three bedrooms and two and a half bathrooms. On the top level, you'll find a primary bedroom with an ensuite bathroom, as well as a loft area. The lower level offers even more space to relax and have fun, with a game room, two bedrooms and a full bathroom. Perfect for outdoor enthusiasts and adventure seekers! CamelBeach water park and Camelback Ski Resort just 10 miles away and Shawnee Mountain a 12 mile drive. Kalahari Indoor/Outdoor Waterpark is also a short 12-mile drive. If you're feeling lucky, try your hand at the slots and games at Mt Airy Casino, located just 9 miles away. And for the shopping enthusiasts, The Crossings Outlet Stores are only 6.7 miles away. Spring has sprung, so now is the time to schedule your showing and start creating memories at this gorgeous lakefront oasis.
For sale
$950,000
3282 Stonehenge Dr, East Stroudsburg, PA 18301
5beds
4,210sqft
Single Family Residence
Built in 1989
0.57 Acres Lot
$897,800 Zestimate®
$226/sqft
$122/mo HOA
What's special
Lakefront houseCozy fireplaceLoft areaSpacious outdoor deck
- 110 days
- 816
- 87
Zillow last checked:
Listing updated:
Listed by:
Russell Mattia 610-213-9766,
Keller Williams Real Estate - West End 570-992-1010
Source: PMAR,MLS#: PM-141156
Facts & features
Interior
Bedrooms & bathrooms
- Bedrooms: 5
- Bathrooms: 5
- Full bathrooms: 4
- 1/2 bathrooms: 1
Primary bedroom
- Description: With Walk In Closet
- Level: Second
- Area: 440.06
- Dimensions: 23.04 x 19.1
Bedroom 2
- Level: First
- Area: 131.43
- Dimensions: 13 x 10.11
Bedroom 3
- Level: First
- Area: 130
- Dimensions: 13 x 10
Bedroom 4
- Level: First
- Area: 108
- Dimensions: 10.8 x 10
Bedroom 5
- Description: Basement Bedroom
- Level: Basement
- Area: 162.18
- Dimensions: 15.9 x 10.2
Bedroom 6
- Description: Basement Bedroom
- Level: Basement
- Area: 196.2
- Dimensions: 18 x 10.9
Primary bathroom
- Level: Second
- Area: 82
- Dimensions: 10 x 8.2
Primary bathroom
- Description: Bathtub Room
- Level: Second
- Area: 57.34
- Dimensions: 9.4 x 6.1
Bathroom 2
- Description: Jack and Jill
- Level: First
- Area: 99
- Dimensions: 11 x 9
Bathroom 3
- Description: Half Bath
- Level: First
- Area: 33.32
- Dimensions: 4.9 x 6.8
Bathroom 4
- Level: First
- Area: 56
- Dimensions: 8 x 7
Bathroom 5
- Description: Basement - Full Bathroom
- Level: Basement
- Area: 35.2
- Dimensions: 8 x 4.4
Dining room
- Level: First
- Area: 368
- Dimensions: 23 x 16
Game room
- Level: Basement
- Area: 620
- Dimensions: 31 x 20
Kitchen
- Level: First
- Area: 227.15
- Dimensions: 16.11 x 14.1
Living room
- Level: First
- Area: 506
- Dimensions: 23 x 22
Loft
- Level: Second
- Area: 191.84
- Dimensions: 17.6 x 10.9
Heating
- Forced Air, Heat Pump, Electric, Zoned
Cooling
- Ceiling Fan(s), Central Air, Zoned
Appliances
- Included: Electric Range, Refrigerator, Dishwasher, Microwave, Stainless Steel Appliance(s)
Features
- Breakfast Bar, Kitchen Island, Double Vanity, High Ceilings, Vaulted Ceiling(s), Open Floorplan, Track Lighting, Ceiling Fan(s), Other
- Flooring: Luxury Vinyl, Tile
- Basement: Heated,Concrete
- Number of fireplaces: 1
- Fireplace features: Great Room, Electric
Interior area
- Total structure area: 4,210
- Total interior livable area: 4,210 sqft
- Finished area above ground: 3,210
- Finished area below ground: 1,000
Property
Parking
- Total spaces: 6
- Parking features: Garage - Attached, Open
- Attached garage spaces: 2
- Uncovered spaces: 4
Features
- Stories: 2
- Patio & porch: Deck
- Exterior features: Fire Pit
Lot
- Size: 0.57 Acres
- Features: Wooded
Details
- Parcel number: 17.15B.2.58
- Zoning description: Residential
- Special conditions: Standard
Construction
Type & style
- Home type: SingleFamily
- Architectural style: Cabin,Contemporary
- Property subtype: Single Family Residence
Materials
- Wood Siding
- Foundation: Slab
- Roof: Asphalt,Fiberglass
Condition
- Year built: 1989
Utilities & green energy
- Sewer: Public Sewer
- Water: Public
Community & HOA
Community
- Subdivision: Penn Estates
HOA
- Has HOA: Yes
- Amenities included: Security, Gated, Clubhouse, Playground, Outdoor Pool, Fitness Center, Tennis Court(s), Basketball Court
- Services included: Security
- HOA fee: $1,466 annually
Location
- Region: East Stroudsburg
Financial & listing details
- Price per square foot: $226/sqft
- Tax assessed value: $194,370
- Annual tax amount: $6,927
- Date on market: 6/20/2026
- Listing terms: Cash,Conventional
- Road surface type: Paved
Estimated market value
$897,800
$853,000 - $943,000
$3,893/mo
Price history
| Date | Event | Price |
|---|---|---|
| 6/20/2026 | Listed for sale | $950,000$226/sqft |
Source: PMAR #PM-141156 Report a problem | ||
| 6/20/2026 | Pending sale | $950,000$226/sqft |
Source: PMAR #PM-141156 Report a problem | ||
| 5/11/2026 | Listed for sale | $950,000+744.4%$226/sqft |
Source: PMAR #PM-141156 Report a problem | ||
| 3/18/2015 | Sold | $112,500-11.6%$27/sqft |
Source: PMAR #PM-19191 Report a problem | ||
| 12/25/2014 | Listed for sale | $127,200+6775.7%$30/sqft |
Source: RE/MAX CROSSROADS #PM-19191 Report a problem | ||
| 10/24/2014 | Sold | $1,850 |
Source: Public Record Report a problem | ||
Public tax history
| Year | Property taxes | Tax assessment |
|---|---|---|
| 2026 | $6,927 0% | $194,370 |
| 2025 | $6,929 +4.4% | $194,370 |
| 2024 | $6,637 +2.3% | $194,370 |
| 2023 | $6,488 +2.4% | $194,370 |
| 2022 | $6,333 | $194,370 |
| 2021 | $6,333 +3.3% | $194,370 |
| 2020 | $6,130 -49.6% | $194,370 +221.7% |
| 2019 | $12,153 | $60,420 |
| 2018 | $12,153 | $60,420 |
| 2017 | $12,153 +431.4% | $60,420 |
| 2016 | $2,287 | $60,420 |
| 2015 | -- | $60,420 |
| 2014 | -- | $60,420 |
| 2013 | -- | $60,420 |
| 2012 | -- | $60,420 |
| 2011 | -- | $60,420 |
| 2010 | -- | $60,420 |
Find assessor info on the county website
Monthly payment
Est. payment
Payment breakdown
Explore the cost of this home by adjusting the details. Changes won't be saved.Climate risks
Neighborhood: 18301
- $418,7004 bd2 ba2.6k sqft3274 Stonehenge Dr, East Stroudsburg, PA 18301Off Market
- $504,6004 bd4 ba3.4k sqft3283 Stonehenge Dr, East Stroudsburg, PA 18301Off Market
- $344,5003 bd3 ba1.7k sqft488 Lakeside Dr, East Stroudsburg, PA 18301Off Market
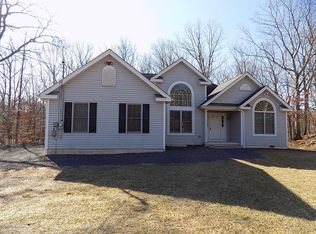
- $370,3004 bd3 ba1.8k sqft3279 Stonehenge Dr, East Stroudsburg, PA 18301Off Market
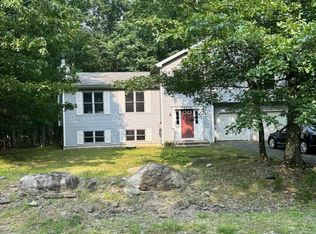
Similar homes
- $899,0003 bd4 ba2.7k sqft125 English Ivy Ct, Long Pond, PA 18334For Sale
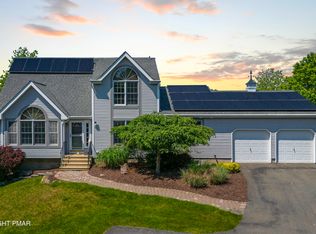 MLS ID #PM-143903, Kirsten VanFleet Struckmeyer, Keller Williams Real Estate - Stroudsburg. PMAR
 - $999,0006 bd5 ba5.6k sqft20 Gower Rd, Albrightsville, PA 18210For Sale
 MLS ID #PM-142674, Michelle DeLuca, Keller Williams Real Estate - Albrightsville. PMAR
 - $539,0003 bd3 ba3.3k sqft275 Tanglewood Dr, Pocono Pines, PA 18350For Sale
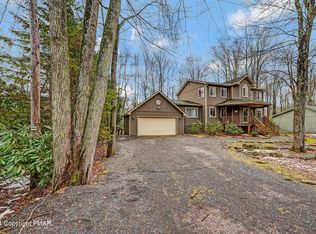 MLS ID #PM-120689, Nicole Drivon, CENTURY 21 Select Group - Blakeslee. PMAR
 - $1,090,0004 bd4 ba2.6k sqft234 Tanglewood Dr, Pocono Pines, PA 18350For Sale
 MLS ID #PM-142352, Thomas Patrick Sodano, Jr., Lake Naomi Real Estate. PMAR
 - $629,0005 bd3 ba3.3k sqft115 Golfers Way, Pocono Pines, PA 18350For Sale
 MLS ID #SC263810, Janine Marie Senofonte, Revolve Real Estate. GSBR as distributed by MLS GRID
 - $599,0004 bd4 ba3.7k sqft3217 Beech Ridge Dr, Pocono Summit, PA 18346For SaleMLS ID #SC263307, Mariam Siddiqui, ERA One Source Realty. GSBR as distributed by MLS GRID
