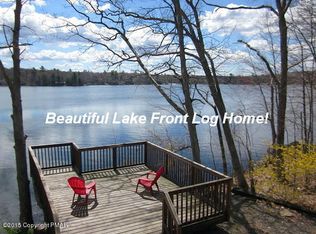
A Room With A View Or Should I Say ROOMS? 90% Of The Rooms In This ''ROUND LAKEFRONT'' Have Magnificent Lake Views. Yes I Said ''ROUND'' & It's A Sight To See! Easily The Most Unique LAKEFRONT Home You Have Ever Seen & If That's Not All Located On One Of The Best Spots On The Lake! Enter The Main Level Through The 35 x 12 Covered Deck. This Level Has The Kitchen, Dining Area & Huge 23 x 35 Living Room W/Ceiling To Floor Windows To Enhance The Views & The Primary Bedroom Suite!
2nd Level Has Family Room With Pellet Stove & Ceiling To Floor Windows To Enjoy Those Magnificent Views! 3 Additional Bedrooms & Huge Full Bath W/Luxurious Jacuzzi Tub. Lower Level Has Full Basement W/Sliders & Barn Doors That Give You Direct Access To The 29 x 29 LAKEFRONT DECK! This Deck Will Blow You Away W/It's Built In Benches & Charming Swing! Did I Mention The 10 x 8 Dock For All Of Your Boats! Most All Of The Furnishings Stay Along With The Electronics So It'll Be Easy To Move Right In!
Set Up Your Showing Today & Start Enjoying Your Summer On The LAKE!
For sale
Price cut: $14K (8/28)
$485,000
6115 Lakeshore Dr W, East Stroudsburg, PA 18302
4beds
2,178sqft
Single Family Residence
Built in 1965
7,405 Square Feet Lot
$475,500 Zestimate®
$223/sqft
$57/mo HOA
What's special
Magnificent lake viewsLuxurious jacuzzi tubCeiling to floor windowsPrimary bedroom suiteDining area
- 66 days
- 608
- 54
Zillow last checked:
Listing updated:
Listed by:
Donna Foley 570-269-7199,
Pocono Mountain Lakes Realty - Blakeslee 570-234-0633
Source: PMAR,MLS#: PM-142523
Facts & features
Interior
Bedrooms & bathrooms
- Bedrooms: 4
- Bathrooms: 2
- Full bathrooms: 2
Bedroom 2
- Description: Double Closets
- Level: First
- Area: 100
- Dimensions: 10 x 10
Bedroom 3
- Description: Double Closets
- Level: First
- Area: 99
- Dimensions: 11 x 9
Bedroom 4
- Description: 2 Sets Of Closets
- Level: First
- Area: 120
- Dimensions: 12 x 10
Bathroom 2
- Description: Glass Shower & Jacuzzi Tub
- Level: First
- Area: 156
- Dimensions: 13 x 12
Basement
- Description: Sliders Leading Out To Back Deck & Lake
- Level: Lower
- Area: 750
- Dimensions: 25 x 30
Family room
- Description: Ceiling To Floor Windows
- Level: First
- Area: 713
- Dimensions: 31 x 23
Kitchen
- Description: Breakfast Bar
- Level: Second
- Area: 182
- Dimensions: 14 x 13
Laundry
- Description: Lots Of Storage
- Level: Lower
- Area: 324
- Dimensions: 13.5 x 24
Living room
- Description: Dining Area & Ceiling To Floor Windows
- Level: Second
- Area: 805
- Dimensions: 23 x 35
Heating
- Baseboard, Pellet Stove, Electric
Cooling
- Ceiling Fan(s), Wall Unit(s)
Appliances
- Included: Electric Oven, Electric Range, Refrigerator, Dishwasher, Microwave, Washer, Dryer
- Laundry: In Basement
Features
- Breakfast Bar, Pantry, Laminate Counters, Soaking Tub, High Ceilings, Open Floorplan, Track Lighting, Central Vacuum
- Flooring: Carpet, Ceramic Tile
- Doors: Barn Door(s), Sliding Doors
- Basement: Full,Walk-Out Access,Unfinished,Concrete
- Has fireplace: Yes
- Fireplace features: Family Room, Free Standing
- Furnished: Yes
Interior area
- Total structure area: 3,267
- Total interior livable area: 2,178 sqft
- Finished area above ground: 2,178
- Finished area below ground: 0
Property
Parking
- Total spaces: 5
- Parking features: Open
- Uncovered spaces: 5
Features
- Stories: 3
- Patio & porch: Side Porch, Deck, Covered
- Exterior features: Outdoor Grill, Lighting, Private Yard
- On waterfront: Yes
Lot
- Size: 7,405 Square Feet
- Features: Dead End Street, Back Yard, Front Yard, Native Plants
Details
- Additional structures: Shed(s)
- Parcel number: 09.14B.47.14
- Zoning description: Residential
- Special conditions: Standard
- Other equipment: Other
Construction
Type & style
- Home type: SingleFamily
- Architectural style: Other
- Property subtype: Single Family Residence
Materials
- Wood Siding
- Roof: Shingle
Condition
- Year built: 1965
Utilities & green energy
- Electric: 200+ Amp Service
- Sewer: On Site Septic, Septic Tank
- Water: Well
- Utilities for property: Phone Available, Cable Available
Community & HOA
Community
- Security: Carbon Monoxide Detector(s), Smoke Detector(s)
- Subdivision: Monroe Lakes
HOA
- Has HOA: Yes
- Amenities included: Picnic Area
- Services included: Maintenance Road
- HOA fee: $683 annually
Location
- Region: East Stroudsburg
Financial & listing details
- Price per square foot: $223/sqft
- Tax assessed value: $202,030
- Annual tax amount: $8,077
- Date on market: 8/28/2026
- Listing terms: Cash,Conventional
- Inclusions: See Attached List Under Documents.
- Exclusions: Personal Items, Decorations & Collectables & Anything Not On The ''Inventory List''
Estimated market value
$475,500
$452,000 - $499,000
$2,312/mo
Price history
| Date | Event | Price |
|---|---|---|
| 8/28/2026 | Price change | $485,000-2.8%$223/sqft |
Source: PMAR #PM-142523 Report a problem | ||
| 7/27/2026 | Pending sale | $499,000$229/sqft |
Source: PMAR #PM-142523 Report a problem | ||
| 6/25/2026 | Listed for sale | $499,000+69.2%$229/sqft |
Source: PMAR #PM-142523 Report a problem | ||
| 3/1/2011 | Sold | $295,000$135/sqft |
Source: Public Record Report a problem | ||
Public tax history
| Year | Property taxes | Tax assessment |
|---|---|---|
| 2026 | $8,078 +1.6% | $202,030 |
| 2025 | $7,953 +4.7% | $202,030 |
| 2024 | $7,597 +4.6% | $202,030 |
| 2023 | $7,260 -1.3% | $202,030 |
| 2022 | $7,357 | $202,030 |
| 2021 | $7,357 +1.5% | $202,030 |
| 2020 | $7,246 +24.2% | $202,030 +626.2% |
| 2019 | $5,834 | $27,820 |
| 2018 | $5,834 | $27,820 |
| 2017 | $5,834 0% | $27,820 |
| 2016 | $5,834 | $27,820 |
| 2015 | -- | $27,820 |
| 2014 | -- | $27,820 |
| 2013 | -- | $27,820 |
| 2012 | -- | $27,820 |
| 2011 | -- | $27,820 |
| 2010 | -- | $27,820 |
| 2008 | -- | $27,820 |
| 2007 | -- | $27,820 |
| 2006 | -- | $27,820 |
| 2005 | -- | $27,820 +0.3% |
| 2004 | -- | $27,750 |
| 2003 | -- | $27,750 |
Find assessor info on the county website
Monthly payment
Est. payment
Payment breakdown
Explore the cost of this home by adjusting the details. Changes won't be saved.Climate risks
Neighborhood: 18302
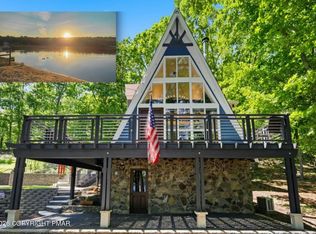
- $434,4003 bd2 ba1.4k sqft6117 Lakeshore Dr W, East Stroudsburg, PA 18302Off Market
- $398,5003 bd2 ba2.3k sqft6111 Lakeshore Dr W, East Stroudsburg, PA 18302Off Market

- $380,0002 bd2 ba960 sqft6114 Lakeshore Dr W, East Stroudsburg, PA 18302Sold
- $228,6002 bd1 ba651 sqft6119 Lakeshore Dr W, East Stroudsburg, PA 18302Off Market
Similar homes
- $424,9004 bd3 ba2k sqft3638 Bristol Cir W, East Stroudsburg, PA 18302For Sale
 MLS ID #PM-144110, Keith S. Torregrossa, RE/MAX of the Poconos. PMAR
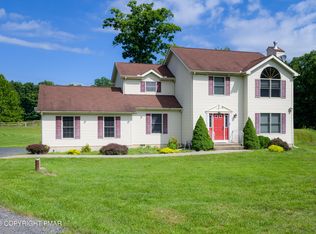
 - $405,0003 bd3 ba1.9k sqft263 Waverly Dr, East Stroudsburg, PA 18302For Sale
 MLS ID #PM-144158, Emily Burke, Coldwell Banker Real Estate Services, LLC. PMAR
 - $495,0004 bd3 ba2.5k sqft208 Fazio Way, East Stroudsburg, PA 18302For Sale
 MLS ID #PM-143808, Brianna Farley, Coldwell Banker Real Estate Services, LLC. PMAR
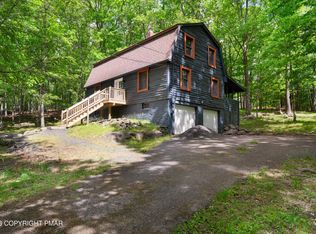
 - $375,0003 bd2 ba2.2k sqft3307 Westminster Dr, East Stroudsburg, PA 18302For Sale
 MLS ID #PM-141778, Brianna Farley, Coldwell Banker Real Estate Services, LLC. PMAR
