Beautifully maintained & spacious 4bd/2.5ba Colonial on a corner lot along 2 quiet dead-end roads in the Poconos. Offering a peaceful setting while still being conveniently located near shopping, dining, schools, major roadways, & all the amenities the Poconos have to offer. Warm & inviting layout w/ a large Living Room that flows seamlessly into the updated Eat-in Kitchen w/ granite countertops, island, stainless steel appliances, & walk-in pantry. The Kitchen opens to the Family Room & leads to the beautiful Sunroom, creating the perfect space for everyday living or entertaining. Upstairs, 4 spacious bedrooms including the impressive Primary Suite featuring a sitting room ideal for a home office, walk-in closet, & private bath w/ jetted tub. The finished lower level offers even more living space w/ a Rec Room & Den perfect for a home office, guest space, or hobby area. Additional highlights include a walk-up attic for extra storage, oversized wrap-around deck, covered front porch, 2-car garage, central air, public water & sewer, & numerous upgrades throughout. This well-cared-for home offers the space, features, & location you've been looking for!
For sale
Price cut: $10K (8/19)
$489,000
5 Gilliland Dr, East Stroudsburg, PA 18301
4beds
3,300sqft
Single Family Residence
Built in 1989
0.38 Acres Lot
$478,900 Zestimate®
$148/sqft
$-- HOA
What's special
Beautiful sunroomFinished lower levelOversized wrap-around deckRec roomCorner lotCovered front porchImpressive primary suite
- 32 days
- 1,629
- 90
Likely to sell faster than
Zillow last checked:
Listing updated:
Listed by:
Brendan G Galligan 570-801-2176,
Keller Williams Real Estate - Stroudsburg 803 Main 570-213-4888
Source: PMAR,MLS#: PM-143408
Facts & features
Interior
Bedrooms & bathrooms
- Bedrooms: 4
- Bathrooms: 3
- Full bathrooms: 2
- 1/2 bathrooms: 1
Primary bedroom
- Description: Sitting Room | Walk-in Closet | Access to Attic
- Level: Second
- Area: 578.88
- Dimensions: 26.8 x 21.6
Bedroom 2
- Description: Carpet Floors
- Level: Second
- Area: 147.63
- Dimensions: 13.3 x 11.1
Bedroom 3
- Description: Carpet Floors
- Level: Second
- Area: 177.1
- Dimensions: 16.1 x 11
Bedroom 4
- Description: Carpet Floors
- Level: Second
- Area: 159.5
- Dimensions: 14.5 x 11
Primary bathroom
- Description: Jetted Tub
- Level: Second
- Area: 47.68
- Dimensions: 11.6 x 4.11
Bathroom 2
- Description: Dual Vanity
- Level: Second
- Area: 70.47
- Dimensions: 8.7 x 8.1
Bathroom 3
- Description: Half Bath
- Level: First
- Area: 25.38
- Dimensions: 5.4 x 4.7
Basement
- Description: Finished
- Level: Lower
- Area: 546.96
- Dimensions: 25.8 x 21.2
Family room
- Description: Laminate Floors
- Level: First
- Area: 305.97
- Dimensions: 21.7 x 14.1
Other
- Description: Heated Sunroom
- Level: First
- Area: 235.98
- Dimensions: 20.7 x 11.4
Kitchen
- Description: Eat-in | Island | Granite
- Level: First
- Area: 356.49
- Dimensions: 23.3 x 15.3
Laundry
- Level: First
- Area: 65.57
- Dimensions: 8.3 x 7.9
Living room
- Description: Laminate Floors
- Level: First
- Area: 236
- Dimensions: 11.8 x 20
Office
- Level: Lower
- Area: 135.89
- Dimensions: 10.7 x 12.7
Heating
- Baseboard, Forced Air, Electric, Propane, Zoned
Cooling
- Ceiling Fan(s), Central Air, Ductless
Appliances
- Included: Electric Cooktop, Oven, Electric Oven, Range, Electric Range, Refrigerator, Water Heater, Dishwasher, Microwave, Washer, Dryer
- Laundry: Main Level, Electric Dryer Hookup, Washer Hookup, Sink
Features
- Breakfast Nook, Breakfast Bar, Pantry, Eat-in Kitchen, Kitchen Island, Granite Counters, Double Vanity, Soaking Tub, Walk-In Closet(s), Open Floorplan, Track Lighting, Ceiling Fan(s), Storage
- Flooring: Ceramic Tile, Laminate, Tile, Vinyl
- Doors: Storm Door(s)
- Windows: Bay Window(s), Storm Window(s), Wood Frames, Screens
- Basement: Full,Interior Entry,Exterior Entry,Walk-Out Access,Finished,Heated,Concrete
- Has fireplace: No
- Common walls with other units/homes: No Common Walls
Interior area
- Total structure area: 3,300
- Total interior livable area: 3,300 sqft
- Finished area above ground: 2,292
- Finished area below ground: 1,008
Video & virtual tour
Property
Parking
- Total spaces: 6
- Parking features: Garage - Attached, Open
- Attached garage spaces: 2
- Uncovered spaces: 4
Features
- Stories: 2
- Patio & porch: Patio, Porch, Front Porch, Rear Porch, Wrap Around, Deck, Covered, Enclosed, Glass Enclosed
- Exterior features: Rain Gutters
- Has spa: Yes
- Spa features: Bath
- Has view: Yes
- View description: Neighborhood
Lot
- Size: 0.38 Acres
- Features: Cul-De-Sac, Dead End Street, Corner Lot, Level, Back Yard, Front Yard, Few Trees
Details
- Parcel number: 056.3.5.725
- Zoning: R1
- Zoning description: Residential
- Special conditions: Standard
- Other equipment: Dehumidifier
Construction
Type & style
- Home type: SingleFamily
- Architectural style: Colonial
- Property subtype: Single Family Residence
Materials
- Vinyl Siding
- Foundation: Concrete Perimeter
- Roof: Shingle
Condition
- Year built: 1989
Utilities & green energy
- Electric: 200+ Amp Service, Circuit Breakers, Fuses
- Sewer: Public Sewer
- Water: Public
- Utilities for property: Propane Tank Leased
Community & HOA
Community
- Security: Carbon Monoxide Detector(s), Smoke Detector(s)
- Subdivision: Franklin Hill Village
HOA
- Has HOA: No
Location
- Region: East Stroudsburg
Financial & listing details
- Price per square foot: $148/sqft
- Tax assessed value: $187,080
- Annual tax amount: $8,474
- Date on market: 7/28/2026
- Listing terms: Cash,Conventional,FHA,VA Loan
- Inclusions: All appliances, including washing & dryer.
- Exclusions: Pool table
- Road surface type: Paved
Estimated market value
$478,900
$455,000 - $503,000
$3,170/mo
Price history
| Date | Event | Price |
|---|---|---|
| 8/19/2026 | Price change | $489,000-2%$148/sqft |
Source: PMAR #PM-143408 Report a problem | ||
| 7/28/2026 | Listed for sale | $499,000+58.4%$151/sqft |
Source: PMAR #PM-143408 Report a problem | ||
| 11/16/2021 | Sold | $315,000-1.5%$95/sqft |
Source: PMAR #PM-90966 Report a problem | ||
| 10/4/2021 | Price change | $319,764-1.5%$97/sqft |
Source: PMAR #PM-90966 Report a problem | ||
| 9/24/2021 | Listed for sale | $324,764+58.4%$98/sqft |
Source: PMAR #PM-90966 Report a problem | ||
| 8/10/2016 | Sold | $205,000-8.8%$62/sqft |
Source: PMAR #PM-32389 Report a problem | ||
| 5/31/2016 | Price change | $224,900-6.3%$68/sqft |
Source: Tannersville - WEICHERT, REALTORS - Acclaim #PM-32389 Report a problem | ||
| 5/20/2016 | Listed for sale | $239,900+86%$73/sqft |
Source: Tannersville - WEICHERT, REALTORS - Acclaim #PM-32389 Report a problem | ||
| 9/30/2015 | Listing removed | $129,000$39/sqft |
Source: Tannersville - WEICHERT, REALTORS - Acclaim #PM-26702 Report a problem | ||
| 8/7/2015 | Listed for sale | $129,000+234.9%$39/sqft |
Source: WEICHERT, REALTORS - Acclaim #PM-26702 Report a problem | ||
| 7/27/2015 | Sold | $38,515-89.2%$12/sqft |
Source: Public Record Report a problem | ||
| 8/1/2006 | Sold | $358,000$108/sqft |
Source: Public Record Report a problem | ||
Public tax history
| Year | Property taxes | Tax assessment |
|---|---|---|
| 2026 | $8,662 +3.6% | $187,080 |
| 2025 | $8,358 +8.6% | $187,080 |
| 2024 | $7,694 +4.5% | $187,080 |
| 2023 | $7,364 +0.6% | $187,080 |
| 2022 | $7,322 +1.8% | $187,080 |
| 2021 | $7,193 +1.5% | $187,080 |
| 2020 | $7,090 -24.6% | $187,080 +348.8% |
| 2019 | $9,408 | $41,680 |
| 2018 | $9,408 +0.7% | $41,680 |
| 2017 | $9,345 +394.4% | $41,680 |
| 2016 | $1,890 -73.5% | $41,680 |
| 2015 | $7,127 | $41,680 |
| 2014 | $7,127 | $41,680 |
| 2013 | -- | $41,680 |
| 2012 | -- | $41,680 |
| 2011 | -- | $41,680 |
| 2010 | -- | $41,680 |
| 2008 | -- | $41,680 |
| 2007 | -- | $41,680 |
| 2006 | -- | $41,680 |
| 2005 | -- | $41,680 +8.2% |
| 2004 | -- | $38,530 |
| 2003 | -- | $38,530 |
| 2002 | -- | $38,530 |
| 2000 | -- | $38,530 |
Find assessor info on the county website
Monthly payment
Est. payment
Payment breakdown
Explore the cost of this home by adjusting the details. Changes won't be saved.Climate risks
Neighborhood: 18301
- $383,4003 bd2 ba1.8k sqft3 Gilliland Dr, East Stroudsburg, PA 18301Off Market
- $503,4004 bd3 ba3.2k sqft7 Gilliland Dr, East Stroudsburg, PA 18301Off Market
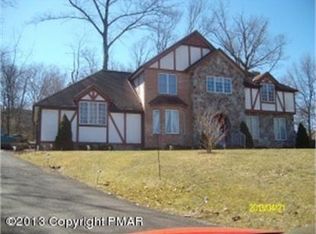
- $401,1003 bd3 ba2.4k sqft5528 Franklin Hill Rd, East Stroudsburg, PA 18301Off Market

- $377,3002 bd1 ba920 sqft2 Gilliland Dr, East Stroudsburg, PA 18301Off Market

Similar homes
- $419,0004 bd3 ba2.3k sqft106 Independence Rd, East Stroudsburg, PA 18301For Sale
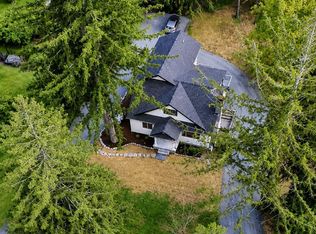 MLS ID #PM-144252, Marta Cholewa, RE/MAX Crossroads. PMAR
 - $529,0003 bd2 ba2.5k sqft148 Tree Line Dr, East Stroudsburg, PA 18301For Sale
 MLS ID #PM-142444, James Galligan, Keller Williams Real Estate - Stroudsburg 803 Main. PMAR
 - $424,9004 bd3 ba2k sqft3638 Bristol Cir W, East Stroudsburg, PA 18302For Sale
 MLS ID #PM-144110, Keith S. Torregrossa, RE/MAX of the Poconos. PMAR
 - $428,0004 bd3 ba1.8k sqft320 Reagan Dr, East Stroudsburg, PA 18301For Sale
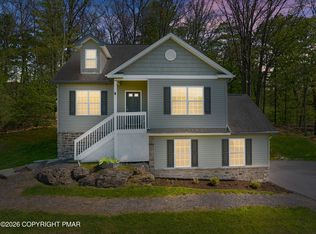 MLS ID #PM-142233, Ourania Renata Mavrogiorgos, RE/MAX of the Poconos. PMAR
