IN GROUND POOL!
Discover luxury and modern European elegance in this beautifully designed home featuring 5 spacious bedrooms, 2 full bathrooms, and 2 half bathrooms. The stunning high-gloss white kitchen is complemented by gorgeous granite countertops, creating a sleek and sophisticated space perfect for everyday living and entertaining.
The inviting living area features a cozy fireplace, while the expansive family room and finished basement offer endless possibilities for recreation and relaxation. The lower level also includes a stylish bar area, making it ideal for hosting family and friends.
Step outside to your own private backyard oasis with a sparkling in-ground pool, a fully fenced yard, and plenty of space for outdoor enjoyment. A two-car garage provides ample parking and storage.
This exceptional home combines elegant European design, modern finishes, and outstanding indoor and outdoor living spaces--perfect for those seeking comfort, style, and functionality.
For sale
$519,000
4864 Pine Ridge Dr W, Bushkill, PA 18324
5beds
3,100sqft
Single Family Residence
Built in 2002
0.6 Acres Lot
$503,400 Zestimate®
$167/sqft
$67/mo HOA
What's special
Cozy fireplaceTwo-car garageIn-ground poolPrivate backyard oasisFully fenced yardFinished basementStylish bar area
- 51 days
- 1,376
- 136
Zillow last checked:
Listing updated:
Listed by:
Marta Cholewa 917-705-7411,
RE/MAX Crossroads 570-424-8850
Source: PMAR,MLS#: PM-143433
Facts & features
Interior
Bedrooms & bathrooms
- Bedrooms: 5
- Bathrooms: 4
- Full bathrooms: 2
- 1/2 bathrooms: 2
Primary bedroom
- Description: W.I.C 5.4 X 6
- Level: Second
- Area: 259.93
- Dimensions: 18.7 x 13.9
Bedroom 2
- Level: Second
- Area: 174.84
- Dimensions: 14.1 x 12.4
Bedroom 3
- Level: Second
- Area: 123.05
- Dimensions: 11.5 x 10.7
Bedroom 4
- Level: Second
- Area: 134.55
- Dimensions: 11.5 x 11.7
Bedroom 5
- Level: Second
- Area: 123.22
- Dimensions: 12.2 x 10.1
Bedroom 6
- Description: Guest Room with Seating Area
- Level: Basement
- Area: 310.59
- Dimensions: 26.1 x 11.9
Primary bathroom
- Description: Jacuzzi Tub
- Level: Second
- Area: 66.42
- Dimensions: 8.2 x 8.1
Bathroom 2
- Description: Powder Room
- Level: Main
- Area: 23.36
- Dimensions: 7.3 x 3.2
Bathroom 3
- Description: Shower Double Sink
- Level: Second
- Area: 33.7
- Dimensions: 8.2 x 4.11
Bathroom 4
- Level: Basement
- Area: 33.64
- Dimensions: 5.8 x 5.8
Family room
- Description: Fireplace
- Level: Basement
- Area: 288.36
- Dimensions: 17.8 x 16.2
Other
- Level: Main
- Area: 112.05
- Dimensions: 13.5 x 8.3
Kitchen
- Description: Kitchen with Dining Area
- Level: Main
- Area: 326.97
- Dimensions: 27 x 12.11
Laundry
- Description: Dining Area in Kitchen
- Level: Main
- Area: 59.5
- Dimensions: 8.5 x 7
Living room
- Description: Office Area/ Fireplace
- Level: Main
- Area: 242.54
- Dimensions: 13.4 x 18.1
Office
- Level: Main
- Area: 121.16
- Dimensions: 13.3 x 9.11
Heating
- Forced Air, Heat Pump, Electric
Cooling
- Central Air, Heat Pump
Appliances
- Included: Electric Range, Refrigerator, Wine Cooler, Dishwasher, Washer/Dryer Stacked
- Laundry: Main Level
Features
- Eat-in Kitchen, Kitchen Island, Bar, Granite Counters, Soaking Tub, Open Floorplan, Recessed Lighting, Built-in Features
- Flooring: Hardwood, Tile
- Doors: Sliding Doors
- Basement: Heated
- Has fireplace: Yes
- Fireplace features: Family Room, Living Room
Interior area
- Total structure area: 4,104
- Total interior livable area: 3,100 sqft
- Finished area above ground: 2,240
- Finished area below ground: 858
Property
Parking
- Total spaces: 8
- Parking features: Garage - Attached, Open
- Attached garage spaces: 2
- Uncovered spaces: 6
Features
- Stories: 2
- Patio & porch: Rear Porch
- Exterior features: Fire Pit, Private Yard
- Has private pool: Yes
- Fencing: Back Yard
Lot
- Size: 0.6 Acres
- Features: Back Yard, Front Yard, Cleared
Details
- Additional structures: Gazebo
- Parcel number: 041366
- Zoning description: Residential
- Special conditions: Standard
Construction
Type & style
- Home type: SingleFamily
- Architectural style: Colonial
- Property subtype: Single Family Residence
Materials
- Roof: Shingle
Condition
- Year built: 2002
Utilities & green energy
- Electric: 200+ Amp Service
- Sewer: Private Sewer
- Water: Public
Community & HOA
Community
- Subdivision: Pine Ridge
HOA
- Has HOA: Yes
- Amenities included: Clubhouse
- Services included: Maintenance Road
- HOA fee: $800 annually
Location
- Region: Bushkill
Financial & listing details
- Price per square foot: $167/sqft
- Tax assessed value: $155,578
- Annual tax amount: $6,482
- Date on market: 7/28/2026
- Listing terms: Cash,Conventional,FHA,USDA Loan,VA Loan
- Road surface type: Paved
Estimated market value
$503,400
$478,000 - $529,000
$3,588/mo
Price history
| Date | Event | Price |
|---|---|---|
| 7/29/2026 | Listed for sale | $519,000+299.2%$167/sqft |
Source: PMAR #PM-143433 Report a problem | ||
| 11/6/2015 | Sold | $130,000$42/sqft |
Source: Public Record Report a problem | ||
| 7/24/2015 | Sold | $130,000$42/sqft |
Source: Public Record Report a problem | ||
Public tax history
| Year | Property taxes | Tax assessment |
|---|---|---|
| 2025 | $6,380 +1.6% | $38,890 |
| 2024 | $6,281 +1.5% | $38,890 |
| 2023 | $6,186 +3.2% | $38,890 |
| 2022 | $5,994 +0.9% | $38,890 |
| 2021 | $5,940 | $38,890 |
| 2020 | $5,940 +1.3% | $38,890 |
| 2019 | $5,862 +0.5% | $38,890 |
| 2018 | $5,833 | $38,890 |
| 2017 | -- | $38,890 |
| 2016 | -- | $38,890 |
| 2015 | -- | $38,890 |
| 2014 | -- | $38,890 |
| 2013 | -- | $38,890 |
| 2012 | -- | $38,890 |
| 2011 | -- | $38,890 |
| 2010 | -- | $38,890 |
Find assessor info on the county website
Monthly payment
Est. payment
Payment breakdown
Explore the cost of this home by adjusting the details. Changes won't be saved.Climate risks
Neighborhood: 18324
Similar homes
- $487,0004 bd3 ba2.3k sqft1142 Yorkshire Ln, Bushkill, PA 18324For Sale
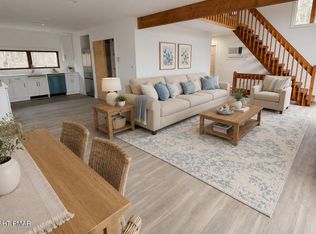 MLS ID #PM-144487, Steven Smaracko, Saw Creek Real Estate. PMAR
 - $565,0006 bd5 ba3.9k sqft322 Brentwood Dr, Bushkill, PA 18324For Sale
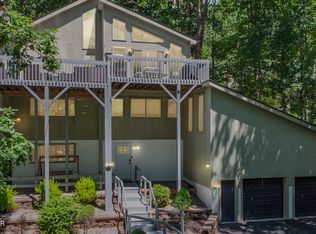 MLS ID #PM-142615, Tom Olsewski, exp Realty, LLC - Philadelphia. PMAR
 - $269,0004 bd3 ba2.8k sqft153 Segatti Cir, Bushkill, PA 18324For Sale
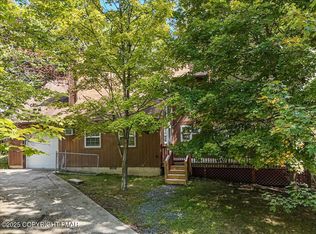 MLS ID #PM-135723, Kathryn Sartori, Smart Way America Realty. PMAR
 - $399,0005 bd3 ba2.1k sqft3108 Cherry Ridge Rd, Bushkill, PA 18324For Sale
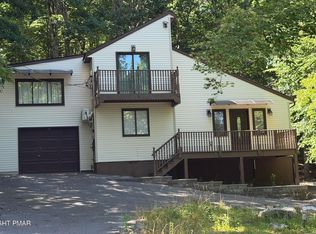 MLS ID #PM-143309, Diana Salerno, Iron Valley Real Estate - Mountainside. PMAR
