Skip main navigation
Sold for $400,000
  • $400,000

    306 Valley View Dr, Albrightsville, PA 18210

    4beds
    2,197sqft
    Single Family Residence
    Built in 2010
    1.02 Acres Lot
    $400,100 Zestimate®
    $182/sqft
    $2,964 Estimated rent

    Home value

    $400,100

    $360,000 - $444,000

    $2,964/mo

    Zestimate® history
    Loading
    Loading...

    Owner options

    List your home for rent

    $2,964/mo

    Rent Zestimate®

    Find your next renter with Zillow Rental Manager. Plus, with online applications, you can quickly screen prospective tenants – for free.

    Learn more

    $2,964/mo

    Rent Zestimate®

    Refinance and save

    $3,946/mo

    Est. payment

    Refinancing to a lower rate could help reduce your monthly payments and save thousands over the life of the loan.

    See today's rates

    $3,946/mo

    Est. payment

    Explore your selling options

    Work with a Zillow partner agent

    Leverage their expertise and Zillow's premium Showcase listings to get your home seen by more buyers.

    Get started

    List with your own agent

    Get your home in front of millions of buyers by listing it on Zillow.

    Learn how to do it

    Sell it yourself

    Take full control of how buyers see your home on Zillow by listing For Sale by Owner (FSBO).

    List your home

    What's special

    Open floorplanJetted soaking tubExpansive primary suiteLarge center islandTwo walk-in closetsSeparate showerGranite countertops
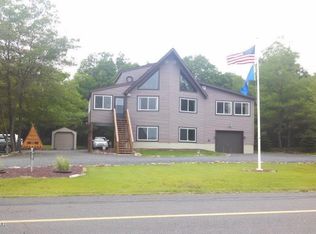
    CLASSIC CHARM WITH INCREDIBLE OUTDOOR SPACE! This well-maintained 4BD/3BTH Colonial offers nearly 2,200 sq ft of finished living space, an open floorplan, a 2-car garage with paved driveway, and is situated on a sweeping, perfectly flat, tree-lined acre in amenity-filled Indian Mountain Lakes! Set back from the street for added privacy, this impressive home offers peaceful surroundings, beautifully open front and back yards, and exceptional space both inside and out. Filled with natural light throughout, the home features both formal and informal dining areas that flow seamlessly into the spacious Living Room showcasing a propane fireplace with wood and stone surround. The Kitchen boasts wood cabinetry, granite countertops, a large center island, stainless steel appliances, and plenty of space for entertaining and everyday living. Each Bedroom is generously sized with large closets and serene views from every window. The expansive Primary Suite is a true retreat featuring two walk-in closets and a private bath complete with a large double vanity, jetted soaking tub, and separate shower. Additional highlights include central air with newer heat pump, 1st floor laundry, views from across the street, and a full dry unfinished basement offering endless possibilities for future expansion, storage, or recreation space. Relax on the covered partial wraparound front porch overlooking the beautiful front yard and scenic surroundings, or retreat to the rear deck—perfect for entertaining, relaxing, or simply enjoying the peaceful backyard setting. The property offers endless possibilities for gatherings, gardening, play, or outdoor recreation and provides the kind of usable yard space that’s hard to find. Located in the Pleasant Valley School District and just minutes to community amenities, major roads, and popular Pocono attractions. CHECK OUT OUR VIRTUAL TOUR & SCHEDULE YOUR PRIVATE SHOWING TODAY!

    Zillow last checked:

    Listing updated:

    Listed by:

    Kristin A. Doerger 570-234-7169,

    Keller Williams Real Estate

    Bought with:

    nonmember

    NON MBR Office

    Source: GLVR,MLS#: 777188MLS LogoOriginating MLS: Lehigh Valley MLS

    Facts & features

    Interior

    Bedrooms & bathrooms
    • Bedrooms: 4
    • Bathrooms: 3
    • Full bathrooms: 2
    • 1/2 bathrooms: 1
    Primary bedroom
    • Description: W2W Carpet/4.10 x 5.2 Walk-In Closet/2nd Closet/Lighted Fan/3 Windows/Very Spacious & Bright/Fits King
    • Level: Second
    • Dimensions: 17.00 x 11.00
    Bedroom
    • Description: W2W Carpet/10' Vaulted Ceiling/Lg Single Closet/Circle Top Window w/ View/Fits Queen Bed
    • Level: Second
    • Dimensions: 14.00 x 9.00
    Bedroom
    • Description: W2W Carpet/Lg Single Closet/Lighted Fan/Window/Fits Queen
    • Level: Second
    • Dimensions: 14.00 x 9.00
    Bedroom
    • Description: W2W Carpet/2 Windows/Lighted Fan/Lg Single Closet/Bright/Fits Queen
    • Level: Second
    • Dimensions: 13.00 x 11.00
    Primary bathroom
    • Description: Tile Floor/Dbl Sinks w/ Storage/Lg. Vanity/Jetted Tub w/ Tile Surround/Lg Lighted Mirror/Shower/Window/Bright
    • Level: Second
    • Dimensions: 9.00 x 8.00
    Dining room
    • Description: Vinyl Floors/Window/Open to Living Room & Foyer/Spacious & Bright
    • Level: First
    • Dimensions: 13.00 x 10.00
    Foyer
    • Description: Tile Floor/Cathedral Ceiling/Dbl Coat Closet/Picture Window w/ View (2nd Floor)/Door to Basement/Open to 2nd Floor
    • Level: First
    • Dimensions: 9.00 x 6.00
    Other
    • Description: Full Bath/Tile Floor/Single Vanity w/ Storage/Lg Lighted Mirror/Hall Linen Closet
    • Level: Second
    • Dimensions: 8.00 x 4.00
    Half bath
    • Description: Off Kitchen/Tile Floors/Lg. Mirror/Single Sink with Vanity
    • Level: First
    • Dimensions: 6.00 x 5.00
    Kitchen
    • Description: Tile Floor/Wood Cabinetry/Granite Countertops/Island w/ Breakfast Bar/Stainless Appliances/Propane Stove/Window
    • Level: First
    • Dimensions: 12.00 x 11.00
    Laundry
    • Description: Laundry Room off Garage/Built-In Shelf/Sink/Pedestal Machines Included
    • Level: First
    • Dimensions: 10.00 x 5.00
    Living room
    • Description: Vinyl Floors/Propane Fireplace w/ Stone & Wood Surround/Ltd. Fan/Dbl Windows/Very Spacious
    • Level: First
    • Dimensions: 20.00 x 14.00
    Other
    • Description: Breakfast Nook/Tile Floors/Bumpout to Slider to Deck/2 Windows/Open to Kitchen & Living Room
    • Level: First
    • Dimensions: 14.00 x 8.00
    Other
    • Description: Full Basement/Dry/Unfinished/Foam Board Insulation/Water Softner/2 Windows/Bilco Door to Yard/Newer HVAC & Hot Water Heater/High Ceiling/Landing w/ Built-In Shelves/Expandable
    • Level: Basement
    • Dimensions: 40.00 x 27.00
    Other
    • Description: 2 Car Garage w/ Opener/2 Windows/Garage Attic Scuttle/9'3" Ceiling
    • Level: First
    • Dimensions: 19.00 x 19.00
    Heating
    • Electric, Forced Air, Propane
    Cooling
    • Central Air, Ceiling Fan(s)
    Appliances
    • Included: Dishwasher, Electric Dryer, Electric Water Heater, Gas Oven, Gas Range, Microwave, Refrigerator, Water Softener Owned, Washer
    • Laundry: Electric Dryer Hookup, Main Level
    Features
    • Cathedral Ceiling(s), Dining Area, Separate/Formal Dining Room, Entrance Foyer, High Ceilings, Internal Expansion, Jetted Tub, Kitchen Island, Mud Room, Utility Room, Vaulted Ceiling(s), Walk-In Closet(s), Window Treatments
    • Flooring: Carpet, Luxury Vinyl, Luxury VinylPlank, Tile
    • Windows: Drapes
    • Basement: Exterior Entry,Full,Concrete,Sump Pump
    • Has fireplace: Yes
    • Fireplace features: Gas Log, Living Room
    Interior area
    • Total interior livable area: 2,197 sqft
    • Finished area above ground: 2,197
    • Finished area below ground: 0

    Property

    Parking
    • Total spaces: 2
    • Parking features: Built In, Driveway, Garage, Off Street, On Street, Garage Door Opener
    • Garage spaces: 2
    • Has uncovered spaces: Yes
    Features
    • Stories: 2
    • Patio & porch: Covered, Deck, Porch
    • Exterior features: Deck, Porch, Propane Tank - Leased
    • Has spa: Yes
    • Has view: Yes
    • View description: Valley
    Lot
    • Size: 1.02 Acres
    Details
    • Parcel number: 02632001469926
    • Zoning: R-1 Residential
    • Special conditions: None

    Construction

    Type & style
    • Home type: SingleFamily
    • Architectural style: Colonial
    • Property subtype: Single Family Residence
    Materials
    • Foam Insulation, Vinyl Siding
    • Foundation: Basement
    • Roof: Asphalt,Fiberglass
    Condition
    • Unknown
    • Year built: 2010

    Utilities & green energy

    • Electric: 200+ Amp Service, Circuit Breakers
    • Sewer: Septic Tank
    • Water: Well

    Community & HOA

    Community
    • Security: Closed Circuit Camera(s), Smoke Detector(s)
    • Subdivision: Indian Mt Lakes
    HOA
    • Has HOA: Yes
    • HOA fee: $1,350 annually
    Location
    • Region: Albrightsville

    Financial & listing details

    • Price per square foot: $182/sqft
    • Tax assessed value: $209,700
    • Annual tax amount: $7,133
    • Date on market: 5/15/2026
    • Cumulative days on market: 23 days
    • Ownership type: Fee Simple

    Price history

    DateEventPrice
    7/7/2026Sold$400,000-3.6%$182/sqft
    Source: GLVR #777188 Report a problem
    6/8/2026Pending sale$415,000$189/sqft
    Source: PMAR #PM-141323 Report a problem
    5/15/2026Listed for sale$415,000-1%$189/sqft
    Source: PMAR #PM-141323 Report a problem
    1/1/2026Listing removed$419,000$191/sqft
    Source: GLVR #754423 Report a problem
    9/8/2025Price change$419,000-5.8%$191/sqft
    Source: PMAR #PM-130489 Report a problem
    7/29/2025Price change$445,000-0.4%$203/sqft
    Source: PMAR #PM-130489 Report a problem
    5/10/2025Price change$447,000-0.4%$203/sqft
    Source: PMAR #PM-130489 Report a problem
    3/19/2025Listed for sale$449,000+92.7%$204/sqft
    Source: PMAR #PM-130489 Report a problem
    10/14/2020Sold$233,000+1.3%$106/sqft
    Source: GLVR #639587 Report a problem
    9/29/2020Pending sale$229,999$105/sqft
    Source: C-21 Select Group-Lake Harmony #PAMR104660 Report a problem
    9/5/2020Price change$229,999-4.1%$105/sqft
    Source: C-21 Select Group-Lake Harmony #PAMR104660 Report a problem
    9/2/2020Listed for sale$239,900+4.3%$109/sqft
    Source: CENTURY 21 Select Group - Lake Harmony #PM-69344 Report a problem
    7/15/2020Listing removed$229,999$105/sqft
    Source: CENTURY 21 Select Group - Lake Harmony #PM-69344 Report a problem
    11/12/2019Price change$229,999-4.1%$105/sqft
    Source: CENTURY 21 Select Group - Lake Harmony #PM-69344 Report a problem
    6/21/2019Listed for sale$239,900+373.2%$109/sqft
    Source: CENTURY 21 Select Group - Lake Harmony #PM-69344 Report a problem
    12/30/2009Sold$50,700+26.8%$23/sqft
    Source: Public Record Report a problem
    12/6/2005Sold$40,000$18/sqft
    Source: Public Record Report a problem

    Public tax history

    YearProperty taxesTax assessment
    2025$7,027 +5.5%$209,700
    2024$6,660 +4.1%$209,700
    2023$6,401 +2.8%$209,700
    2022$6,228 +2.6%$209,700
    2021$6,071 +4.1%$209,700
    2020$5,834 -7.1%$209,700 +500.3%
    2019$6,277 $34,930
    2018$6,277 +2.4%$34,930
    2017$6,129 +533.5%$34,930
    2016$968 $34,930
    2015-- $34,930
    2014-- $34,930
    2013-- $34,930
    2012-- $34,930
    2011-- $34,930
    Find assessor info on the county website

    Neighborhood: 18210

    Nearby schools

    GreatSchools rating
    Schools provided by the listing agent
    • Elementary: Pleasant Valley
    • Middle: Pleasant Valley
    • High: Pleasant Valley
    • District: Pleasant Valley

    Source: GLVR. This data may not be complete. We recommend contacting the local school district to confirm school assignments for this home.

    Get pre-qualified for a loan
    At Zillow Home Loans, we can pre-qualify you in as little as 5 minutes with no impact to your credit score.

    An equal housing lender. NMLS #10287.

    Sell for more on Zillow
    Get a Zillow Showcase℠ listing at no additional cost and you could sell for .
    $400,100
    2% more
    +$8,002
    With Zillow Showcase(estimated)
    $408,102