Discover the charm of Historic Pocono Manor in a home that stands apart! Offering over 3,700 square feet, 3 oversized bedrooms, and 4 bathrooms, this home combines character, natural light, and room to enjoy everyday living. Each bedroom features its own ensuite bathroom, providing comfort and privacy for you and your guests.
A welcoming living room with a stone fireplace creates the perfect gathering spot, while the formal dining room is ready for holidays and special occasions. The eat-in kitchen features granite countertops, a center island, and a breakfast nook. A separate bonus room could make an ideal home office, and the upstairs loft adds flexible space for reading or relaxing. Hardwood and tile flooring, central air, and an oversized 3-car garage offer even more to appreciate--especially for car enthusiasts or anyone needing extra storage.
Set along a quiet street on a level lot with no HOA, this home offers inviting porch and patio areas and a golf course just steps away. Conveniently located near Sanofi, St. Luke's, and Lehigh Valley medical facilities, with easy access to the Poconos' resorts, skiing, shopping, dining, and year-round attractions. Whether you're looking for a primary residence or a Pocono retreat, this Historic Pocono Manor home deserves a closer look!
For sale
$769,000
320 Sunset Ave, Pocono Manor, PA 18349
3beds
3,721sqft
Single Family Residence
Built in 2007
0.61 Acres Lot
$819,600 Zestimate®
$207/sqft
$-- HOA
What's special
- 5 days
- 115
- 10
Zillow last checked:
Listing updated:
Listed by:
Brian Michael Peters 570-982-5920,
Keller Williams Real Estate - Stroudsburg 570-421-2890
Source: PMAR,MLS#: PM-146029
Facts & features
Interior
Bedrooms & bathrooms
- Bedrooms: 3
- Bathrooms: 4
- Full bathrooms: 3
- 1/2 bathrooms: 1
Primary bedroom
- Level: Upper
- Area: 296
- Dimensions: 16 x 18.5
Bedroom 2
- Level: Upper
- Area: 175.16
- Dimensions: 15.1 x 11.6
Bedroom 3
- Level: Upper
- Area: 202.8
- Dimensions: 12 x 16.9
Bathroom 2
- Level: Upper
- Area: 58.2
- Dimensions: 9.7 x 6
Bathroom 3
- Level: Upper
- Area: 134.2
- Dimensions: 11 x 12.2
Bathroom 4
- Level: Upper
- Area: 74.25
- Dimensions: 13.5 x 5.5
Other
- Level: Main
- Area: 39.78
- Dimensions: 5.1 x 7.8
Bonus room
- Level: Main
- Area: 191.9
- Dimensions: 12.7 x 15.11
Dining room
- Level: Main
- Area: 182.2
- Dimensions: 11.11 x 16.4
Kitchen
- Level: Main
- Area: 255.44
- Dimensions: 12.4 x 20.6
Laundry
- Level: Main
- Area: 45.92
- Dimensions: 5.6 x 8.2
Living room
- Level: Main
- Area: 397.25
- Dimensions: 22.7 x 17.5
Heating
- Forced Air, Heat Pump
Cooling
- Central Air
Appliances
- Included: Electric Oven, Electric Range, Refrigerator, Freezer, Microwave, Washer, Dryer
- Laundry: Main Level
Features
- Breakfast Nook, Kitchen Island, Granite Counters, High Ceilings, Walk-In Closet(s), Open Floorplan, Built-in Features, Ceiling Fan(s)
- Flooring: Carpet, Hardwood, Tile
- Doors: Sliding Doors, Storm Door(s)
- Windows: Storm Window(s)
- Basement: Crawl Space
- Number of fireplaces: 1
- Fireplace features: Insert, Propane
- Common walls with other units/homes: No Common Walls
Interior area
- Total structure area: 3,721
- Total interior livable area: 3,721 sqft
- Finished area above ground: 3,721
- Finished area below ground: 0
Property
Parking
- Total spaces: 7
- Parking features: Garage - Attached, Open
- Attached garage spaces: 3
- Uncovered spaces: 4
Features
- Stories: 2
- Patio & porch: Rear Porch
Lot
- Size: 0.61 Acres
- Features: Near Golf Course, Level, Cleared
Details
- Parcel number: 12.15.1.22
- Zoning description: Residential
- Special conditions: Standard
Construction
Type & style
- Home type: SingleFamily
- Architectural style: Colonial
- Property subtype: Single Family Residence
Materials
- Stone, Wood Siding
- Foundation: Slab
- Roof: Asphalt,Shingle
Condition
- Year built: 2007
Utilities & green energy
- Sewer: Private Sewer
- Water: Well
- Utilities for property: Phone Available, Cable Available
Community & HOA
Community
- Subdivision: None
HOA
- Has HOA: No
Location
- Region: Pocono Manor
Financial & listing details
- Price per square foot: $207/sqft
- Annual tax amount: $10,866
- Date on market: 10/29/2026
- Listing terms: Cash,Conventional,FHA,VA Loan
- Road surface type: Paved
Estimated market value
$819,600
$672,000 - $1.01M
Not available
Price history
| Date | Event | Price |
|---|---|---|
| 10/29/2026 | Listed for sale | $769,000$207/sqft |
Source: PMAR #PM-146029 Report a problem | ||
Public tax history
Tax history is unavailable.
Monthly payment
Est. payment
Payment breakdown
Explore the cost of this home by adjusting the details. Changes won't be saved.Climate risks
Neighborhood: 18349


Similar homes
- $749,9003 bd4 ba3.2k sqft58 Swiftwater Rd, Pocono Manor, PA 18349For Sale
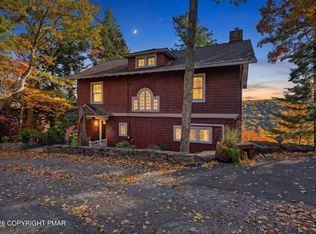 MLS ID #PM-145977, Jennifer-Lynn Amantea, Amantea Real Estate. PMAR
- $695,0003 bd3 ba3.1k sqft326 Sunset Ave, Pocono Manor, PA 18349For Sale
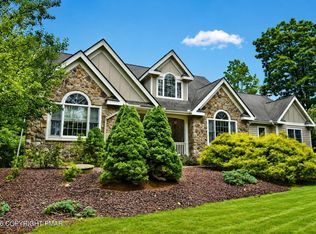 MLS ID #PM-143181, James Galligan, Keller Williams Real Estate - Stroudsburg 803 Main. PMAR
- $764,0003 bd2 ba1.8k sqft211 Nadine Blvd, Pocono Summit, PA 18346For Sale
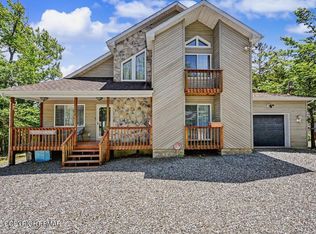 MLS ID #PM-146123, Emil Craig Hackman, Amantea Real Estate. PMAR
- $679,5004 bd4 ba3.2k sqft205 Lake Dr, Swiftwater, PA 18370For Sale
 MLS ID #PM-145903, Tina Jago, Davis R Chant Assocs Inc - Lords Valley. PMAR
- $679,5004 bd4 ba3.2k sqft205 Lake Rd, Swiftwater, PA 18370For Sale
 MLS ID #PW263382, Tina Jago, Davis R. Chant - Lords Valley. PWAR as distributed by MLS GRID
- $445,0004 bd3 ba2.9k sqft77 Swiftwater Rd, Pocono Manor, PA 18349For Sale
 MLS ID #PAMR2007556, Mitchell Ross, Leon R Ross Broker. Bright MLS
- $749,0004 bd4 ba3.4k sqft263 McKay Rd, Henryville, PA 18332For SaleMLS ID #PW262916, Joseph McNeely, Weichert Realtors - Ruffino Real Estate. PWAR as distributed by MLS GRID
- $719,9003 bd3 ba3.5k sqft147 Minkon Dr, Cresco, PA 18326For SaleMLS ID #PW262165, Pamela Wheatley, Iron Valley R E Innovate - Hawley. PWAR as distributed by MLS GRID
- $595,0004 bd4 ba4.2k sqft49 Seneca Rd, Mount Pocono, PA 18344For SaleMLS ID #PAMR2007644, Heather Schierloh, Real of Pennsylvania. Bright MLS
