A rare opportunity to own a custom-built estate where luxury meets the land. Nestled on 13.38 picturesque acres enrolled in Clean & Green (Act 319), this exceptional 2017 colonial offers breathtaking Blue Mountain views, income-producing farmland, and the privacy you've been dreaming of—all while delivering the quality craftsmanship and thoughtful design of a truly custom home. Set well back from the road and surrounded by scenic countryside, this remarkable property offers an unmatched blend of elegance, functionality, and lifestyle.
Step inside to discover a thoughtfully designed open-concept floor plan featuring bamboo flooring, abundant natural light, and high-end finishes throughout. At the heart of the home, the stunning custom kitchen is sure to impress with beautiful cabinetry, granite countertops, stainless steel appliances, a large center island with bar seating, and a spacious walk-in pantry—perfectly flowing into the dining area and inviting living room anchored by a cozy wood-burning stove.
Designed with convenience in mind, the first floor features a dedicated office, laundry room, and an impressive primary suite complete with a large walk-in closet and spa-inspired ensuite boasting an oversized stone walk-in shower with dual shower heads and a luxurious rainfall shower. Upstairs, you'll find 3 additional generously sized bedrooms plus a bonus room and a full bath, providing plenty of space for family and guests.
The opportunities continue with a massive unfinished basement, already designed for future 9-foot finished ceilings, and an additional 680 square foot bonus room above the attached two-car garage with interior access, ready to be transformed into a home theater, gym, guest suite, recreation room, or whatever fits your lifestyle.
Outside, you'll fall in love with the peaceful surroundings. Relax on the welcoming front porch, entertain on the beautiful stone patio, tend to the established garden, harvest from your own fruit trees, watch the kids enjoy the dedicated play area, or simply take in the breathtaking panoramic views of the Blue Mountains. A portion of the property is currently leased for farming, providing supplemental income while preserving the picturesque landscape. Whether you're dreaming of hobby farming, gardening, or simply enjoying wide-open spaces and spectacular sunsets, this property offers a lifestyle that's becoming increasingly difficult to find.
Additional features include dual-zoned heating, a first-floor laundry room, an attached two-car garage, and the quality construction and meticulous care that make this truly move-in ready.
If you've been searching for a luxury home that offers privacy, usable acreage, low taxes, income potential, and room to grow—all while remaining conveniently located—this extraordinary property is one you simply won't want to miss! Please- no drive bys/driving up the driveway without an appointment. Showings start 7/2.
For sale
Price cut: $25K (7/20)
$925,000
1203 N Cottonwood Rd, Danielsville, PA 18038
4beds
3,153sqft
:
Get pre-qualified$6,120/mo
Single Family Residence
Built in 2017
13.38 Acres Lot
$-- Zestimate®
$293/sqft
$-- HOA
What's special
- 26 days |
- 2,356 |
- 131 |
Zillow last checked:
Listing updated:
Listed by:
Jennifer Rodgers 570-977-6781,
Valor Realty 610-829-9231
Source: GLVR,MLS#: 779824 Originating MLS: Lehigh Valley MLS
Originating MLS: Lehigh Valley MLSFacts & features
Interior
Bedrooms & bathrooms
- Bedrooms: 4
- Bathrooms: 3
- Full bathrooms: 3
Rooms
- Room types: Den, Office
Primary bedroom
- Description: Ensuite & Walk in Closet
- Level: First
- Dimensions: 15.00 x 16.00
Bedroom
- Level: Second
- Dimensions: 14.00 x 12.00
Bedroom
- Level: Second
- Dimensions: 15.00 x 14.00
Bedroom
- Level: Second
- Dimensions: 14.00 x 13.00
Primary bathroom
- Description: Ensuite- Double Vanity & Stone Shower with Dual Showerheads and Rainfall
- Level: First
- Dimensions: 8.00 x 10.00
Den
- Description: Currently a Playroom
- Level: First
- Dimensions: 12.00 x 12.00
Den
- Level: Second
- Dimensions: 12.00 x 16.00
Dining room
- Level: First
- Dimensions: 15.00 x 15.00
Other
- Level: First
- Dimensions: 5.00 x 7.00
Other
- Description: Double Vanity, Tub
- Level: Second
- Dimensions: 14.00 x 13.00
Kitchen
- Description: SS Appliances, Granite Countertops, Island with Seating, Walk in Pantry
- Level: First
- Dimensions: 15.00 x 14.00
Laundry
- Description: Utility Sink
- Level: First
- Dimensions: 5.00 x 8.00
Living room
- Description: Woodstove and Access to Back Patio
- Level: First
- Dimensions: 23.00 x 17.00
Other
- Description: UNFINISHED Bonus Room
- Level: Second
- Dimensions: 22.00 x 40.00
Heating
- Heat Pump, Oil, Wood Stove, Zoned
Cooling
- Central Air
Appliances
- Included: Dishwasher, Electric Oven, Electric Range, Electric Water Heater, Humidifier, Microwave, Refrigerator
- Laundry: Washer Hookup, Dryer Hookup, Main Level
Features
- Dining Area, Separate/Formal Dining Room, Entrance Foyer, Eat-in Kitchen, Home Office, Kitchen Island, Walk-In Closet(s)
- Flooring: Carpet, Engineered Hardwood, Tile
- Basement: Full,Concrete,Sump Pump
Interior area
- Total interior livable area: 3,153 sqft
- Finished area above ground: 3,153
- Finished area below ground: 0
Video & virtual tour
Property
Parking
- Total spaces: 2
- Parking features: Attached, Driveway, Garage, Off Street, Garage Door Opener
- Attached garage spaces: 2
- Has uncovered spaces: Yes
Features
- Stories: 2
- Patio & porch: Covered, Patio, Porch
- Exterior features: Fire Pit, Porch, Patio
Lot
- Size: 13.38 Acres
Details
- Parcel number: H411R0516
- Zoning: 16A
- Special conditions: None
Construction
Type & style
- Home type: SingleFamily
- Architectural style: Colonial
- Property subtype: Single Family Residence
Materials
- Stone, Vinyl Siding, Wood Siding
- Foundation: Basement
- Roof: Tar/Gravel
Condition
- Year built: 2017
Utilities & green energy
- Sewer: Septic Tank
- Water: Well
Community & HOA
Community
- Subdivision: Not in Development
Location
- Region: Danielsville
Financial & listing details
- Price per square foot: $293/sqft
- Tax assessed value: $100,300
- Annual tax amount: $7,755
- Date on market: 6/29/2026
- Ownership type: Fee Simple
Estimated market value
Not available
Estimated sales range
Not available
$2,849/mo
Price history
| Date | Event | Price |
|---|---|---|
| 7/20/2026 | Price change | $925,000-2.6%$293/sqft |
Source:  GLVR #779824 Report a problem GLVR #779824 Report a problem | ||
| 7/2/2026 | Listed for sale | $950,000+1257.1%$301/sqft |
Source: GLVR #779824 Report a problem | ||
| 7/22/2015 | Sold | $70,000$22/sqft |
Source: Public Record Report a problem | ||
Public tax history
| Year | Property taxes | Tax assessment |
|---|---|---|
| 2025 | $7,429 +0.8% | $100,300 |
| 2024 | $7,373 +1.8% | $100,300 |
| 2023 | $7,243 | $100,300 |
| 2022 | $7,243 +511.9% | $100,300 |
| 2021 | $1,184 | $100,300 |
| 2020 | $1,184 +3243.3% | $100,300 |
| 2018 | $35 | $100,300 +347.8% |
| 2017 | -- | $22,400 |
| 2016 | -- | $22,400 |
| 2015 | -- | $22,400 |
Find assessor info on the county website
Monthly payment
Est. payment
Payment breakdown
Explore the cost of this home by adjusting the details. Changes won't be saved.Climate risks
Neighborhood: 18038
Nearby schools
GreatSchools rating
- 6/10Moore Twp El SchoolGrades: K-5Distance: 3.6 mi
- 4/10Northampton Middle SchoolGrades: 6-8Distance: 7.3 mi
- 5/10Northampton Area High SchoolGrades: 9-12Distance: 7.2 mi
Schools provided by the listing agent
- District: Northampton
Source: GLVR. This data may not be complete. We recommend contacting the local school district to confirm school assignments for this home.
- $422,1003 bd2 ba1.7k sqft1201 N Cottonwood Rd, Danielsville, PA 18038Off Market
- $683,3003 bd3 ba2.2k sqft1197 N Cottonwood Rd, Danielsville, PA 18038Off Market
- $565,0004 bd3 ba2.1k sqft1215 N Cottonwood Rd, Danielsville, PA 18038Sold

- $393,5003 bd2 ba1.7k sqft1221 N Cottonwood Rd, Danielsville, PA 18038Off Market
- $299,9003 bd2 ba1.2k sqft1231 N Cottonwood Rd, Danielsville, PA 18038Sold
- $328,0002 bd1 ba1.9k sqft1220 N Cottonwood Rd, Danielsville, PA 18038Off Market
- $258,9003 bd2 ba1.7k sqft1241 N Cottonwood Rd, Danielsville, PA 18038Off Market
- $310,0003 bd1 ba1.3k sqft1200 N Cottonwood Rd, Danielsville, PA 18038Off Market
A local agent can set up tours, give advice and negotiate with sellers.
Similar homes
- $820,0003 bd3 ba3k sqft169 Dogwood Ln, Saylorsburg, PA 18353New Construction
 MLS ID #780716, Karena E. Thek, Diamond 1st Real Estate LLC. GLVR
 - $699,9003 bd3 ba3k sqft205 Sycamore Dr, Palmerton, PA 18071For Sale
 MLS ID #778008, Ginger Walsh, RE/MAX of the Poconos. GLVR
 - $849,9004 bd4 ba3.1k sqft4450 Maple St #2, North Whitehall Township, PA 18078New Construction
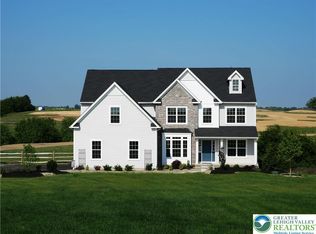 GLVR
GLVR - $849,5004 bd3 ba2.1k sqft4682 Steuben Rd, Bethlehem, PA 18020For Sale
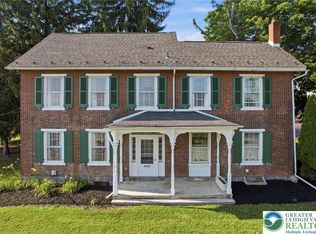 MLS ID #780303, Kimberly D. Rosado, Keller Williams Allentown. GLVR
 - $574,9003 bd2 ba2.1k sqft4880 Little Gap Rd, Kunkletown, PA 18058For SaleMLS ID #776996, Tom Heil, Coldwell Banker Hearthside. GLVR
- $999,9003 bd4 ba2.5k sqft379 Meyer Rd, Nazareth, PA 18064For SaleMLS ID #759467, Deb Lush, RE/MAX Real Estate. GLVR
- $850,0004 bd5 ba4.1k sqft4123 Wyndemere Cir, Schnecksville, PA 18078For SaleMLS ID #773905, Dayna M. Kucharz, RE/MAX Real Estate. GLVR
- $1,100,0005 bd4 ba3.9k sqft3585 Fairyland Rd, Lehighton, PA 18235For SaleMLS ID #777192, Rebecca M. Sullivan, Epique Realty. GLVR
- $625,0003 bd3 ba3.2k sqft947 Tamenend Rd, Bath, PA 18014For SaleMLS ID #779516, Fred Hutterer Jr., Keller Williams Northampton. GLVR
- $580,0003 bd3 ba2.9k sqft317 S Hokendauqua Dr, Northampton, PA 18067For SaleMLS ID #781034, Rob McCann, Assist 2 Sell Buyers & Sellers. GLVR
- $685,0004 bd5 ba3.5k sqft5217 Cider Press Rd, Schnecksville, PA 18078For SaleMLS ID #777111, Rudy Amelio Jr., Rudy Amelio Real Estate. GLVR
- $795,0004 bd4 ba4.3k sqft2288 Mulberry Rd, Fogelsville, PA 18051For SaleMLS ID #776823, Tom Wuench Sr, EXP Realty LLC. GLVR
- $799,5003 bd3 ba3.8k sqft595 Walnut Ave, Pen Argyl, PA 18072For SaleMLS ID #777497, AJ DePue, Win-Win Realty, Inc.. GLVR
- $765,0004 bd3 ba3.5k sqft2165 Beechwood St, Orefield, PA 18069For SaleMLS ID #779962, Meredith Misko, Weichert Realtors. GLVR
- $799,9004 bd5 ba3.6k sqft2835 Parkway Blvd, Allentown, PA 18104For SaleMLS ID #779919, Larry W. Ginsburg, BHHS Regency Real Estate. GLVR
- $844,9004 bd3 ba3.1k sqft25 Lillian Ct #10, Easton, PA 18042New ConstructionMLS ID #771255, Nicolise Barr, Tuskes Realty. GLVR
- $499,9004 bd4 ba2.9k sqft1042 Neffs Laurys Rd N, Laurys Station, PA 18059For SaleMLS ID #775276, Kelly L. Houston, Keller Williams Northampton. GLVR
- $750,0004 bd3 ba3.9k sqft5331 Greenbriar Dr, Bethlehem, PA 18017For SaleMLS ID #779069, Nunzia Assante Di Cupillo, BHHS Fox & Roach Bethlehem. GLVR
- $850,0005 bd3 ba3.5k sqft1551 Duxbury Ct S, Allentown, PA 18104For SaleMLS ID #775202, Glen R. Paisley, BHHS Fox & Roach Macungie. GLVR
- $784,9005 bd4 ba4.1k sqft2912 Silver Creek Cir, Kutztown, PA 19530For SaleMLS ID #777313, Rebecca L. Francis, BHHS Fox & Roach Center Valley. GLVR
