Discover your own private oasis filled with charm at this exceptional ranch home. Situated on a picturesque 1.77 lot surrounded by open farmed fields. Located in the country yet minutes away from major routes, shopping, entertainment, recreation and ABE international airport. Thoughtfully reimagined by the current owners, the interior offers a warm and inviting open concept design for easy and relaxing living. The spacious kitchen features custom oak cabinetry, granite counter tops, center island, stainless steel appliances, two skylights and breakfast nook all on tiled floors. The adjoining dining room leads to the family room each with laminate floors and plenty of streaming light. The family room contains a LP gas fireplace surrounded by stone. The sliding door provides a view of the back yard. The primary bedroom offers a large walk-in closet, full bathroom with tile floors, soaking tub, double vanity and shower stall. There are two additional bathrooms plus another full bathroom with tub. The basement family room is a great entertaining space with an expansive wet bar, 1/2 bath and heated by an oil wood stove. The true highlight of this home awaits you outdoors. Enjoy the privacy of the fenced rear yard resort containing mature trees and designed for entertaining and relaxation. The multi tiered deck overlooks the level yard and leads to the salt water heated inground pool. Complete with a cozy cabana, firepit area and ambient landscape lighting for your own relaxation or a great space for gatherings and parties. Additional items to consider are a 2 car detached garage with 1/2 bath, utility shed, recently updated HVAC, whole house Generac generator, newer water softener, radon mitigation system, replaced well pump, replaced septic pump and newer carpeting in the bedrooms. Airport is just 13 minutes away, Blue Mountain resort in under 20 minutes, local wineries nearby, year round recreation at local parks, D&L and Nor-Bath rail trails, routes 22, 78 and 33 plus the PA turnpike accessed easily. This is an updated manufactured on a permanent poured concrete foundation. This is a home you must come see to appreciate all it has to offer its new owners.
Pending
Price cut: $11K (7/23)
$580,000
317 S Hokendauqua Dr, Northampton, PA 18067
3beds
2,910sqft
Single Family Residence
Built in 1996
1.77 Acres Lot
$577,300 Zestimate®
$199/sqft
$-- HOA
What's special
Cozy cabanaFirepit areaUtility shedCustom oak cabinetryExpansive wet barTwo skylightsAmbient landscape lighting
- 31 days |
- 1,752 |
- 87 |
Zillow last checked:
Listing updated:
Listed by:
Rob McCann 484-275-0440,
Assist 2 Sell Buyers & Sellers 610-837-7900
Source: GLVR,MLS#: 781034 Originating MLS: Lehigh Valley MLS
Originating MLS: Lehigh Valley MLSFacts & features
Interior
Bedrooms & bathrooms
- Bedrooms: 3
- Bathrooms: 3
- Full bathrooms: 2
- 1/2 bathrooms: 1
Rooms
- Room types: Den, Office
Primary bedroom
- Description: Carpet
- Level: First
- Dimensions: 13.00 x 13.00
Bedroom
- Description: Carpet
- Level: First
- Dimensions: 13.00 x 10.00
Bedroom
- Description: Carpet
- Level: First
- Dimensions: 13.00 x 10.00
Primary bathroom
- Description: Tile
- Level: First
- Dimensions: 13.00 x 12.00
Breakfast room nook
- Description: Tile
- Level: First
- Dimensions: 14.00 x 9.00
Dining room
- Description: Laminate
- Level: First
- Dimensions: 16.00 x 11.00
Family room
- Description: Carpet/ Tile, Oil Burning Stove
- Level: Lower
- Dimensions: 41.00 x 23.00
Other
- Description: Tile
- Level: First
- Dimensions: 10.00 x 5.00
Half bath
- Description: Tile
- Level: Lower
- Dimensions: 5.00 x 5.00
Kitchen
- Description: Tile
- Level: First
- Dimensions: 15.00 x 12.00
Living room
- Description: Laminate, LP Fireplace
- Level: First
- Dimensions: 17.00 x 16.00
Other
- Description: Carpet
- Level: Lower
- Dimensions: 12.00 x 10.00
Other
- Description: storage
- Level: Lower
- Dimensions: 13.00 x 9.00
Heating
- Forced Air, Propane, Oil
Cooling
- Central Air, Ceiling Fan(s)
Appliances
- Included: Dishwasher, Electric Dryer, Electric Oven, Electric Water Heater, Microwave, Refrigerator, Washer
- Laundry: Electric Dryer Hookup, Main Level
Features
- Wet Bar, Dining Area, Eat-in Kitchen, Home Office, Kitchen Island, Skylights
- Flooring: Carpet, Laminate, Luxury Vinyl, Luxury VinylPlank, Resilient, Tile
- Windows: Replacement Windows, Screens, Skylight(s)
- Basement: Finished,Other,Concrete,Rec/Family Area
- Has fireplace: Yes
- Fireplace features: Gas Log, Living Room
Interior area
- Total interior livable area: 2,910 sqft
- Finished area above ground: 1,558
- Finished area below ground: 1,352
Video & virtual tour
Property
Parking
- Total spaces: 4
- Parking features: Attached, Driveway, Detached, Garage, Off Street, Garage Door Opener
- Attached garage spaces: 4
- Has uncovered spaces: Yes
Features
- Stories: 1
- Patio & porch: Covered, Deck, Porch
- Exterior features: Deck, Fence, Fire Pit, Pool, Porch, Shed, Propane Tank - Leased
- Has private pool: Yes
- Pool features: In Ground
- Fencing: Yard Fenced
- Has view: Yes
- View description: Panoramic, Valley
Lot
- Size: 1.77 Acres
- Features: Flat, Views
Details
- Additional structures: Shed(s), Workshop
- Parcel number: J4 26 4F 0520
- Zoning: R- Rural
- Special conditions: None
Construction
Type & style
- Home type: SingleFamily
- Architectural style: Ranch
- Property subtype: Single Family Residence
Materials
- Vinyl Siding
- Foundation: Basement
- Roof: Asphalt,Fiberglass
Condition
- Unknown
- Year built: 1996
Utilities & green energy
- Electric: 200+ Amp Service, Circuit Breakers, Generator
- Sewer: Septic Tank
- Water: Well
- Utilities for property: Cable Available
Community & HOA
Community
- Security: Closed Circuit Camera(s), Smoke Detector(s)
- Subdivision: Not in Development
Location
- Region: Northampton
Financial & listing details
- Price per square foot: $199/sqft
- Tax assessed value: $77,100
- Annual tax amount: $5,961
- Date on market: 7/20/2026
- Ownership type: Fee Simple
Estimated market value
$577,300
$548,000 - $606,000
$3,035/mo
Price history
| Date | Event | Price |
|---|---|---|
| 7/30/2026 | Pending sale | $580,000$199/sqft |
Source:  GLVR #781034 Report a problem GLVR #781034 Report a problem | ||
| 7/23/2026 | Price change | $580,000-1.9%$199/sqft |
Source: GLVR #781034 Report a problem | ||
| 7/20/2026 | Listed for sale | $590,999+27.1%$203/sqft |
Source: GLVR #781034 Report a problem | ||
| 10/9/2024 | Listing removed | $465,000$160/sqft |
Source: GLVR #744922 Report a problem | ||
| 9/30/2024 | Pending sale | $465,000$160/sqft |
Source:  Bright MLS #PANH2006460 Report a problem Bright MLS #PANH2006460 Report a problem | ||
| 9/10/2024 | Listed for sale | $465,000-2.1%$160/sqft |
Source: GLVR #744922 Report a problem | ||
| 8/17/2024 | Listing removed | -- |
Source: Bright MLS #PANH2005626 Report a problem | ||
| 7/3/2024 | Listed for sale | $475,000$163/sqft |
Source: GLVR #737167 Report a problem | ||
| 6/4/2024 | Pending sale | $475,000$163/sqft |
Source: GLVR #737167 Report a problem | ||
| 5/25/2024 | Listed for sale | $475,000$163/sqft |
Source: GLVR #737167 Report a problem | ||
| 5/23/2024 | Pending sale | $475,000$163/sqft |
Source: GLVR #737167 Report a problem | ||
| 5/3/2024 | Listed for sale | $475,000-0.2%$163/sqft |
Source: GLVR #737167 Report a problem | ||
| 4/29/2024 | Listing removed | -- |
Source: Owner Report a problem | ||
| 4/23/2024 | Listed for sale | $475,999$164/sqft |
Source: Owner Report a problem | ||
| 1/8/2024 | Listing removed | -- |
Source: Owner Report a problem | ||
| 12/5/2023 | Listed for sale | $475,999-9.3%$164/sqft |
Source: Owner Report a problem | ||
| 10/16/2023 | Listing removed | -- |
Source: Owner Report a problem | ||
| 9/24/2023 | Listed for sale | $525,000$180/sqft |
Source: Owner Report a problem | ||
| 9/10/2023 | Listing removed | -- |
Source: Owner Report a problem | ||
| 9/6/2023 | Listed for sale | $525,000+38.2%$180/sqft |
Source: Owner Report a problem | ||
| 3/20/2021 | Listing removed | -- |
Source: Owner Report a problem | ||
| 8/21/2020 | Listing removed | $379,999$131/sqft |
Source: Owner Report a problem | ||
| 8/21/2020 | Listed for sale | $379,999$131/sqft |
Source: Owner Report a problem | ||
Public tax history
| Year | Property taxes | Tax assessment |
|---|---|---|
| 2025 | $5,788 +3.5% | $77,100 |
| 2024 | $5,591 | $77,100 |
| 2023 | $5,591 | $77,100 |
| 2022 | $5,591 +514.5% | $77,100 |
| 2021 | $910 | $77,100 |
| 2020 | $910 | $77,100 |
| 2018 | $910 | $77,100 |
| 2017 | -- | $77,100 |
| 2016 | -- | $77,100 |
| 2015 | -- | $77,100 |
| 2014 | -- | $77,100 |
| 2013 | -- | $77,100 |
| 2012 | -- | $77,100 |
| 2011 | -- | $77,100 |
| 2010 | -- | $77,100 |
| 2004 | -- | $77,100 |
| 2003 | -- | $77,100 |
| 2002 | -- | $77,100 |
| 2000 | -- | $77,100 |
Find assessor info on the county website
Monthly payment
Est. payment
Payment breakdown
Explore the cost of this home by adjusting the details. Changes won't be saved.Climate risks
Neighborhood: 18067
Nearby schools
GreatSchools rating
- 6/10Moore Twp El SchoolGrades: K-5Distance: 2.5 mi
- 4/10Northampton Middle SchoolGrades: 6-8Distance: 4.3 mi
- 5/10Northampton Area High SchoolGrades: 9-12Distance: 4.3 mi
Schools provided by the listing agent
- Elementary: East Allen
- Middle: Northampton
- High: Northampton
- District: Northampton
Source: GLVR. This data may not be complete. We recommend contacting the local school district to confirm school assignments for this home.
- $339,2005 bd2 ba2.1k sqft301 S Hokendauqua Dr, Northampton, PA 18067Off Market
- $379,5003 bd1 ba2k sqft331 S Hokendauqua Dr, Northampton, PA 18067Off Market
- $341,5003 bd2 ba2k sqft3190 Pheasant Dr, Northampton, PA 18067Off Market
- $258,8004 bd5 ba3.1k sqft325 S Hokendauqua Dr, Northampton, PA 18067Off Market
- $314,0002 bd1 ba1k sqft337 S Hokendauqua Dr, Northampton, PA 18067Off Market
- $259,1002 bd1 ba1.1k sqft3200 Pheasant Dr, Northampton, PA 18067Off Market
- $325,0003 bd2 ba1.7k sqft339 S Hokendauqua Dr, Northampton, PA 18067Sold
- $407,6003 bd1 ba1.7k sqft345 S Hokendauqua Dr, Northampton, PA 18067Off Market
A local agent can set up tours, give advice and negotiate with sellers.
Similar homes
- $637,9003 bd3 ba2.1k sqft2448 Keeler Rd, Bath, PA 18014For Sale
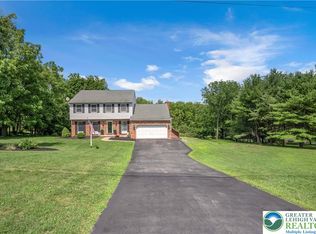 MLS ID #782073, Jason R. Kocsis, Home Team Real Estate. GLVR
 - $549,9004 bd3 ba2.4k sqft919 Point Phillips Rd, Bath, PA 18014For Sale
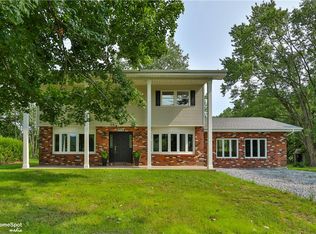 MLS ID #781516, Melanie Onesto, Howard Hanna TheFrederickGroup. GLVR
 - $599,5004 bd3 ba3.1k sqft2199 Acorn Ct, Slatington, PA 18080For Sale
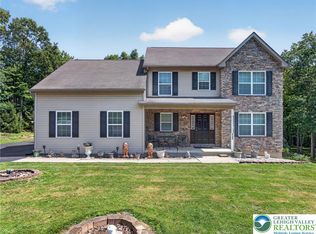 MLS ID #780646, Carl J. Billera, Main Street RE Partners. GLVR
 - $469,9003 bd3 ba1.9k sqft6970 Silver Crest Rd, Nazareth, PA 18064For Sale
 MLS ID #782619, Wade M. Budinetz, Coldwell Banker Hearthside. GLVR
 - $572,5083 bd3 ba2.6k sqft707 Gilbert Rd, Gilbert, PA 18331For SaleMLS ID #775656, Roman Belyayev, Freeby Lai Real Estate. GLVR
- $549,9003 bd4 ba2.9k sqft4130 Redbud Dr E, Whitehall, PA 18052For SaleMLS ID #781596, Nick Smith, Coldwell Banker Hearthside. GLVR
- $585,0004 bd3 ba3.2k sqft461 Patten Cir, Albrightsville, PA 18210For SaleMLS ID #782021, Courtney M. Luers, Castle Gate Realty. GLVR
- $699,9004 bd4 ba2.8k sqft5190 Egypt Rd N, Coplay, PA 18037For SaleMLS ID #782536, Desiree R. Carroll, Keller Williams Northampton. GLVR
- $574,9003 bd2 ba2.1k sqft4880 Little Gap Rd, Kunkletown, PA 18058For SaleMLS ID #776996, Tom Heil, Coldwell Banker Hearthside. GLVR
- $535,0004 bd4 ba3k sqft222 Martha Ln, Blakeslee, PA 18610For SaleMLS ID #782453, Brian C. Mitchell, Freeby Lai Real Estate. GLVR
- $649,0004 bd3 ba3.3k sqft4426 Susan Dr, Bethlehem, PA 18017For SaleMLS ID #781324, Howard C. Schaeffer, RE/MAX Real Estate. GLVR
- $537,5003 bd2 ba2.2k sqft1113 E Emmaus Ave, Allentown, PA 18103For SaleMLS ID #778710, Alexis Oakley, Weichert Realtors. GLVR
- $379,9003 bd4 ba2k sqft149 Frank Dr, Northampton, PA 18067For SaleMLS ID #782552, Steven Fonseca, Entire Estates. GLVR
- $548,0004 bd4 ba2.3k sqft2620 W Livingston St, Allentown, PA 18104For SaleMLS ID #782232, Carol A. Copeland, Iron Valley R E Northeast. GLVR
- $600,0003 bd3 ba2.7k sqft2243 Apple Rd, Fogelsville, PA 18051For SaleMLS ID #782154, David B. Coleman, RE/MAX Real Estate. GLVR
- $525,0003 bd2 ba2.3k sqft5747 Kernsville Rd N, Orefield, PA 18069For SaleMLS ID #775887, Sophie Thom, Weichert Realtors. GLVR
- $515,0003 bd3 ba3k sqft44 W 4th St, Nazareth, PA 18064For SaleMLS ID #776860, Joseph P. Hill, HomeStarr Realty. GLVR
- $489,9004 bd4 ba2.9k sqft1042 Neffs Laurys Rd N, Laurys Station, PA 18059For SaleMLS ID #775276, Kelly L. Houston, Keller Williams Northampton. GLVR
- $454,0004 bd3 ba2.1k sqft3843 Eagle Rd, Slatington, PA 18080For SaleMLS ID #781346, Patrina Meixsell, BHHS Benjamin Real Estate. GLVR
- $585,0004 bd3 ba3.2k sqft1480 Pennsylvania Ave, Emmaus, PA 18049For SaleMLS ID #777406, Chris Troxell, Keller Williams Allentown. GLVR
