
Tucked back on 2.67 acres in the Pocono Mountains, this expanded Colonial offers the kind of space and flexibility that is increasingly difficult to find. With approximately 3,913 square feet of measured finished interior area, the home is designed to support how people live now - work, gather, host, retreat and adapt. The main residence unfolds across generous living spaces, including an eat-in kitchen, multiple gathering areas, a private office and four bedrooms. An additional living area creates a distinct sense of privacy with its own kitchen, living room, bedroom, full bathroom and laundry - ideal for extended household living, long-term guests or changing lifestyle needs. Downstairs, the finished lower level adds another layer of versatility with a substantial recreation room, custom bar, wood stove, built-in shelving and storage. Outside, open lawn, mature trees and wooded surroundings create a private setting for summer afternoons by the above-ground pool, evenings near the hot tub and weekends spent working, creating or storing equipment in the detached workshop and additional outbuilding. An attached two-car garage and expansive driveway provide extensive parking and utility, while the location offers convenient access to Route 715, I-80, shopping, dining and the recreation of the Poconos. This is not simply a larger home. It is a property built around space, independence and possibility. Property is located within Jackson Township’s C-Commercial zoning district. Buyer should independently verify square footage, permitted uses, bedroom count, septic design capacity and any information material to the buyer’s intended use.
For sale
$625,000
163 Mulberry Ln, Stroudsburg, PA 18360
5beds
3,913sqft
:
Get pre-qualified$4,084/mo
Single Family Residence
Built in 1988
2.67 Acres Lot
$-- Zestimate®
$160/sqft
$-- HOA
What's special
Above-ground poolPrivate settingPrivate officeAttached two-car garageEat-in kitchenGenerous living spacesHot tub
- 1 day |
- 159 |
- 11 |
Zillow last checked:
Listing updated:
Listed by:
Sam Del Rosario 610-762-6631,
Serhant Pennsylvania LLC 610-510-8064,
Dianne R. Altieri 610-256-4269,
Serhant Pennsylvania LLC
Source: GLVR,MLS#: 781848 Originating MLS: Lehigh Valley MLS
Originating MLS: Lehigh Valley MLSFacts & features
Interior
Bedrooms & bathrooms
- Bedrooms: 5
- Bathrooms: 3
- Full bathrooms: 2
- 1/2 bathrooms: 1
Rooms
- Room types: Den, Office
Heating
- Baseboard, Hot Water, Oil, Wood Stove
Cooling
- Ceiling Fan(s), Wall/Window Unit(s)
Appliances
- Included: Dryer, Electric Dryer, Electric Oven, Electric Range, Microwave, Oil Water Heater, Refrigerator, Washer
- Laundry: Washer Hookup, Dryer Hookup, ElectricDryer Hookup, Upper Level
Features
- Attic, Eat-in Kitchen, Home Office, In-Law Floorplan, Family Room Main Level, Second Kitchen, Storage
- Flooring: Carpet, Ceramic Tile, Hardwood
- Basement: Rec/Family Area
Interior area
- Total interior livable area: 3,913 sqft
- Finished area above ground: 3,029
- Finished area below ground: 884
Video & virtual tour
Property
Parking
- Total spaces: 2
- Parking features: Built In, Driveway, Garage, Off Street
- Garage spaces: 2
- Has uncovered spaces: Yes
Features
- Stories: 2
- Patio & porch: Covered, Deck, Porch
- Exterior features: Deck, Hot Tub/Spa, Pool, Porch
- Has private pool: Yes
- Pool features: Above Ground
- Has spa: Yes
- Has view: Yes
- View description: Mountain(s)
Lot
- Size: 2.67 Acres
- Dimensions: Irregular - 2.67 acres
- Features: Flat, Wooded
Details
- Additional structures: Barn(s), Workshop
- Parcel number: 08.4.1.56
- Zoning: C
- Special conditions: None
Construction
Type & style
- Home type: SingleFamily
- Architectural style: Colonial
- Property subtype: Single Family Residence
Materials
- Brick, Vinyl Siding, Wood Siding
- Foundation: Block
- Roof: Asphalt,Fiberglass
Condition
- Year built: 1988
Utilities & green energy
- Electric: 200+ Amp Service, Circuit Breakers
- Sewer: Septic Tank
- Water: Well
- Utilities for property: Cable Available
Community & HOA
Community
- Subdivision: Not in Development
Location
- Region: Stroudsburg
Financial & listing details
- Price per square foot: $160/sqft
- Tax assessed value: $273,000
- Annual tax amount: $8,261
- Date on market: 8/7/2026
- Ownership type: Fee Simple
Estimated market value
Not available
Estimated sales range
Not available
Not available
Price history
| Date | Event | Price |
|---|---|---|
| 8/7/2026 | Listed for sale | $625,000$160/sqft |
Source:  GLVR #781848 Report a problem GLVR #781848 Report a problem | ||
Public tax history
Tax history is unavailable.
Monthly payment
Est. payment
Payment breakdown
Explore the cost of this home by adjusting the details. Changes won't be saved.Climate risks
Neighborhood: 18360
Nearby schools
GreatSchools rating
- 5/10Swiftwater Intermediate SchoolGrades: 4-6Distance: 5.4 mi
- 5/10Pocono Mountain East Junior High SchoolGrades: 7-8Distance: 5.3 mi
- 8/10Pocono Mountain East High SchoolGrades: 9-12Distance: 5.4 mi
Schools provided by the listing agent
- Elementary: Swiftwater Elementary
- Middle: Pocono Mountain East Jr High
- High: Pocono Mountain East High School
- District: Pocono Mountain
Source: GLVR. This data may not be complete. We recommend contacting the local school district to confirm school assignments for this home.
- $511,0004 bd2 ba2.6k sqftRt 715 South, Stroudsburg, PA 18360Off Market
- $313,4002 bd1 ba1k sqft150 Mulberry Ln, Stroudsburg, PA 18360Off Market
- $375,5003 bd2 ba1.9k sqft5196 Mountain View Dr, Stroudsburg, PA 18360Off Market
- $398,6004 bd1 ba1.6k sqft1111 Peach Tree Ln, Stroudsburg, PA 18360Off Market
- $422,1003 bd3 ba2.4k sqft5188 Mountain View Dr, Stroudsburg, PA 18360Off Market
- $644,2004 bd2 ba3.1k sqft5316 Teal Ln, Stroudsburg, PA 18360Off Market
- $402,7004 bd2 ba1.8k sqft5202 Mountain View Dr, Stroudsburg, PA 18360Off Market
- $--2.73 acres2258 Route 715, Stroudsburg, PA 18360Off Market
A local agent can set up tours, give advice and negotiate with sellers.
A local lender can help you make sure your offer is ready when you are.
Similar homes
- $645,0005 bd3 ba3.1k sqft5333 Hickory Cir, Stroudsburg, PA 18360For Sale
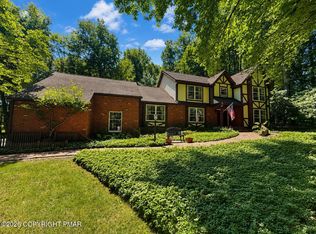 MLS ID #PM-143679, Deborah Strayer, Realty Executives - Stroudsburg. PMAR
 - $749,8005 bd5 ba4.9k sqft120 Indianwood Dr, Stroudsburg, PA 18360For Sale
 MLS ID #PM-143757, Bob Kelly, Keller Williams Real Estate - Stroudsburg 637 Main. PMAR
 - $549,5004 bd3 ba2.4k sqft161 Acorn Ln, Stroudsburg, PA 18360For Sale
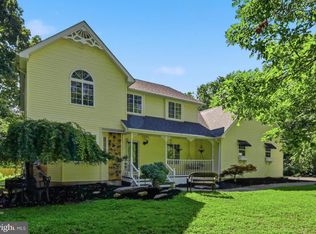
 MLS ID #PAMR2007128, Kacey Conaty, Wilkins and Associates Real Estate INC. Bright MLS
 - $649,0004 bd3 ba2.8k sqft316 Fall Creek Ter, Stroudsburg, PA 18360For Sale
 MLS ID #PM-143712, Michael O'Donnell, MORE Modern Real Estate LLC. PMAR
 - $625,0004 bd3 ba4k sqft2115 W Main St, Stroudsburg, PA 18360For SaleMLS ID #781763, Kelly L. Houston, Keller Williams Northampton. GLVR
- $459,9004 bd3 ba2.3k sqft191 Chatham Hill Rd, Stroudsburg, PA 18360For SaleMLS ID #782152, Nicole Mulhearn, Coldwell Banker Hearthside. GLVR
- $647,5004 bd5 ba4.4k sqft1323 Crossing Ln, Stroudsburg, PA 18360For SaleMLS ID #PM-142719, Lisa M. Sanderson, Keller Williams Real Estate - Stroudsburg. PMAR
- $429,0004 bd3 ba1.9k sqft2581 Highland Cir, Stroudsburg, PA 18360For SaleMLS ID #PM-143743, Cassie Transue, Keller Williams Real Estate - Stroudsburg. PMAR
- $729,9004 bd3 ba3.3k sqft155 Chase Rd, Stroudsburg, PA 18360For SaleMLS ID #PM-142442, James Galligan, Keller Williams Real Estate - Stroudsburg 803 Main. PMAR
- $660,0006 bd4 ba3.5k sqft339 Stony Brook Dr, Stroudsburg, PA 18360For SaleMLS ID #774566, Moises Romero Jr, Realty One Group Supreme. GLVR
- $699,9954 bd4 ba3.3k sqft165 W Hills Dr, Stroudsburg, PA 18360For SaleMLS ID #PAMR2006928, Justin Moul, Keller Williams Keystone Realty. Bright MLS
- $825,0004 bd4 ba4.1k sqft5515 Bridle Rd, Stroudsburg, PA 18360For SaleMLS ID #PM-143660, Heather Rai Schierloh, Real of Pennsylvania-Brodheadsville. PMAR
- $535,0003 bd3 ba2.5k sqft182 Frantz Rd, Stroudsburg, PA 18360For SaleMLS ID #PM-143492, James Galligan, Keller Williams Real Estate - Stroudsburg 803 Main. PMAR
- $469,0004 bd2 ba2.2k sqft167 Balson Rd, Stroudsburg, PA 18360For SaleMLS ID #PM-143396, Michelle DeLuca, Keller Williams Real Estate - Albrightsville. PMAR
- $729,9004 bd4 ba4.4k sqft148 Sportsmans Trl, Stroudsburg, PA 18360For SaleMLS ID #PM-138610, Maria T Mancuso, Smart Way America Realty. PMAR
- $799,9005 bd4 ba4.7k sqft121 Chatham Hill Rd, Stroudsburg, PA 18360For SaleMLS ID #PM-143354, Samantha Bonnett, RE/MAX of the Poconos. PMAR
- $486,0004 bd4 ba3k sqft320 Ramblebush Rd, Stroudsburg, PA 18360For SaleMLS ID #PM-141885, Brendan G Galligan, Keller Williams Real Estate - Stroudsburg 803 Main. PMAR
- $599,0004 bd3 ba3.4k sqft9 Hickory Dr, East Stroudsburg, PA 18301For SaleMLS ID #PAMR2006358, Steven Pagan, Quinn & Wilson, Inc.. Bright MLS
- $469,0005 bd3 ba3.3k sqft112 Candy Ct, Stroudsburg, PA 18360For SaleMLS ID #PM-142506, Brendan G Galligan, Keller Williams Real Estate - Stroudsburg 803 Main. PMAR
- $414,3563 bd2 ba2k sqft476 Bernadine Dr, Stroudsburg, PA 18360For SaleMLS ID #PM-143717, John 'J.R.' Rutkowsky Jr., Keller Williams Real Estate - Stroudsburg. PMAR
