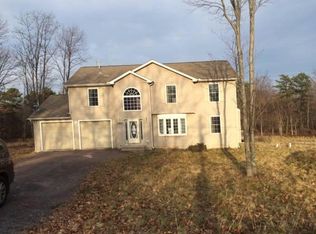
Offer accepted /Taking Backup offers only at this time . Use your Imagination here , Looking for a extremely Large living Space ? This is listed as a 4 + bedroom , but there is so much more to see . And the On-suite is an amazing space with a walk-in closet and extra large Bath. This home NEEDS lots of TLC , but if you can see the amazing potential ,you could own a Phenomenal Home in a great community ,With Nearby clubhouse Lounge and indoor pool , Basketball courts and workout room . Many lake and beaches in this place so bring your fishing Polls ,and Kayaks Location is everything . Also STR allowed here , for the investor in mind . Almost an acre of land Paved Driveway Oversized 2 car garage , bring your imagination, paintbrush , this is Ready for someone to take on the Project.
For sale
$689,000
1005 Cricket Ln, Long Pond, PA 18334
4beds
4,298sqft
Single Family Residence
Built in 2006
0.91 Acres Lot
$661,600 Zestimate®
$160/sqft
$100/mo HOA
What's special
Extremely large living spacePaved driveway
- 10 hours
- 59
- 11
Zillow last checked:
Listing updated:
Listed by:
Alex V. Camaerei 570-350-2582,
VRA Realty 484-800-1777
Source: GLVR,MLS#: 788337 Originating MLS: Lehigh Valley MLS
Facts & features
Interior
Bedrooms & bathrooms
- Bedrooms: 4
- Bathrooms: 3
- Full bathrooms: 1
- 1/2 bathrooms: 2
Primary bedroom
- Level: Second
- Dimensions: 29.50 x 23.30
Bedroom
- Level: Second
- Dimensions: 16.70 x 9.80
Bedroom
- Level: Second
- Dimensions: 12.10 x 9.70
Bedroom
- Level: Second
- Dimensions: 12.10 x 9.80
Primary bathroom
- Level: Second
- Dimensions: 12.00 x 12.10
Dining room
- Level: First
- Dimensions: 11.11 x 13.50
Family room
- Level: First
- Dimensions: 21.11 x 13.00
Foyer
- Level: First
- Dimensions: 10.90 x 15.60
Half bath
- Level: Second
- Dimensions: 6.50 x 6.60
Half bath
- Level: First
- Dimensions: 5.30 x 6.80
Kitchen
- Level: First
- Dimensions: 12.00 x 13.10
Living room
- Level: First
- Dimensions: 12.10 x 13.10
Media room
- Level: First
- Dimensions: 18.20 x 11.60
Other
- Level: First
- Dimensions: 21.80 x 11.50
Heating
- Electric
Cooling
- Ceiling Fan(s)
Appliances
- Included: Dishwasher, Electric Water Heater
Features
- Dining Area, Eat-in Kitchen
- Basement: Full,Partially Finished,Walk-Out Access
Interior area
- Total interior livable area: 4,298 sqft
- Finished area above ground: 2,949
- Finished area below ground: 1,349
Property
Parking
- Total spaces: 2
- Parking features: Driveway
- Garage spaces: 2
- Has uncovered spaces: Yes
Features
- Stories: 2
Lot
- Size: 0.91 Acres
Details
- Parcel number: 19/3I/2/245
- Zoning: R-2
- Special conditions: None
Construction
Type & style
- Home type: SingleFamily
- Architectural style: Contemporary,Colonial
- Property subtype: Single Family Residence
Materials
- Vinyl Siding
- Roof: Asphalt,Fiberglass
Condition
- Year built: 2006
Utilities & green energy
- Sewer: Septic Tank
- Water: Well
Community & HOA
Community
- Subdivision: Emerald Lakes
HOA
- Has HOA: Yes
- HOA fee: $1,200 annually
Location
- Region: Long Pond
Financial & listing details
- Price per square foot: $160/sqft
- Tax assessed value: $180,650
- Annual tax amount: $5,584
- Date on market: 11/20/2026
- Ownership type: Fee Simple
Estimated market value
$661,600
$629,000 - $695,000
$3,127/mo
Price history
| Date | Event | Price |
|---|---|---|
| 11/20/2026 | Listed for sale | $689,000+129.7%$160/sqft |
Source: PMAR #PM-146531 Report a problem | ||
| 12/6/2024 | Sold | $300,000-14.3%$70/sqft |
Source: PMAR #PM-119444 Report a problem | ||
| 11/13/2024 | Price change | $350,000-32.6%$81/sqft |
Source: PMAR #PM-119444 Report a problem | ||
| 10/11/2024 | Listed for sale | $519,000+153.2%$121/sqft |
Source: PMAR #PM-119444 Report a problem | ||
| 1/18/2012 | Sold | $205,000+6071%$48/sqft |
Source: Public Record Report a problem | ||
| 4/29/2011 | Sold | $3,322-85.6%$1/sqft |
Source: Public Record Report a problem | ||
| 11/3/2005 | Sold | $23,000$5/sqft |
Source: Public Record Report a problem | ||
Public tax history
| Year | Property taxes | Tax assessment |
|---|---|---|
| 2026 | $6,410 +17.4% | $205,270 +13.6% |
| 2025 | $5,460 +8.3% | $180,650 |
| 2024 | $5,043 +9.4% | $180,650 |
| 2023 | $4,610 +1.8% | $180,650 |
| 2022 | $4,529 | $180,650 |
| 2021 | $4,529 | $180,650 |
| 2020 | $4,529 -33.3% | $180,650 +356.8% |
| 2019 | $6,792 | $39,550 |
| 2018 | $6,792 | $39,550 |
| 2017 | $6,792 +371.3% | $39,550 |
| 2016 | $1,441 | $39,550 |
| 2015 | -- | $39,550 |
| 2014 | -- | $39,550 |
| 2013 | -- | $39,550 |
| 2012 | -- | $39,550 |
| 2011 | -- | $39,550 +3.9% |
| 2010 | -- | $38,060 |
| 2008 | -- | $38,060 |
Find assessor info on the county website
Monthly payment
Est. payment
Payment breakdown
Explore the cost of this home by adjusting the details. Changes won't be saved.Climate risks
Neighborhood: 18334
Nearby schools
Schools provided by the listing agent
- District: Pocono Mountain
Source: GLVR. This data may not be complete. We recommend contacting the local school district to confirm school assignments for this home.

Similar homes
- $699,9004 bd3 ba2.1k sqft2557 Long Pond Rd, Long Pond, PA 18334For Sale

 MLS ID #PAMR2007816, Vincent Capria, DiMaria Realty Services, LLC. Bright MLS
- $475,0004 bd3 ba2.1k sqft965 Cricket Ln, Long Pond, PA 18334For Sale
 MLS ID #PM-143916, Albert Monaco, Lake Naomi Real Estate. PMAR
- $860,0004 bd3 ba2.8k sqft250 Beaver Dam Rd, Long Pond, PA 18334For Sale
 MLS ID #PAMR2006702, Michelle Cappabianca, Weichert Realtors Acclaim. Bright MLS
- $599,0005 bd4 ba2.8k sqft141 Lenape Trl, Long Pond, PA 18334For Sale
 MLS ID #PM-144912, Russell Mattia, Keller Williams Real Estate - West End. PMAR
- $399,0004 bd3 ba2.5k sqft181 Granite Rd, Long Pond, PA 18334For SaleMLS ID #PAMR2006704, Michelle Cappabianca, Weichert Realtors Acclaim. Bright MLS
