UNDER CONSTRUCTION. Convenient Master Suite and Home Office on the First Floor! This 4 bedroom, 2 1/2 bath home with a 2-story foyer, granite counters, lots of hardwood, tile, and a custom tile shower in the master bathroom. Owner is a Builder in their 37th Year of Custom Building and a licensed PA Real Estate Broker. Pictures are of an existing home, and may include upgrades that are not included in the price.
Sold for $595,000
$595,000
668 Stratton Dr, East Stroudsburg, PA 18302
4beds
3,036sqft
Single Family Residence
Built in ----
0.54 Acres Lot
$606,400 Zestimate®
$196/sqft
$3,255 Estimated rent
Home value
$606,400
$576,000 - $637,000
$3,255/mo
Zestimate® history
Owner options
List your home for rent
$3,255/mo
Rent Zestimate®
Find your next renter with Zillow Rental Manager. Plus, with online applications, you can quickly screen prospective tenants – for free.
$3,255/mo
Rent Zestimate®
Refinance and save
$3,933/mo
Est. payment
Refinancing to a lower rate could help reduce your monthly payments and save thousands over the life of the loan.
$3,933/mo
Est. payment
Explore your selling options
Work with a Zillow partner agent
Leverage their expertise and Zillow's premium Showcase listings to get your home seen by more buyers.
Get startedList with your own agent
Get your home in front of millions of buyers by listing it on Zillow.
Learn how to do itSell it yourself
Take full control of how buyers see your home on Zillow by listing For Sale by Owner (FSBO).
List your homeWhat's special
Home officeMaster bathroomConvenient master suiteCustom tile showerGranite countersLots of hardwood
Zillow last checked:
Listing updated:
Listed by:
Robert Brown 570-424-6870,
RGB Real Estate LLC
Bought with:
RGB Real Estate LLC
Source: PMAR,MLS#: PM-105791
Facts & features
Interior
Bedrooms & bathrooms
- Bedrooms: 4
- Bathrooms: 3
- Full bathrooms: 2
- 1/2 bathrooms: 1
Primary bedroom
- Description: Vaulted Ceiling
- Level: First
- Area: 235.21
- Dimensions: 16.11 x 14.6
Bedroom 2
- Level: Second
- Area: 244.53
- Dimensions: 14.3 x 17.1
Bedroom 3
- Level: Second
- Area: 198.95
- Dimensions: 14.11 x 14.1
Dining room
- Level: First
- Area: 157.3
- Dimensions: 13 x 12.1
Game room
- Level: Second
- Area: 204
- Dimensions: 17 x 12
Kitchen
- Level: First
- Area: 210.24
- Dimensions: 14.4 x 14.6
Laundry
- Level: First
Living room
- Level: First
- Area: 343.2
- Dimensions: 20.8 x 16.5
Other
- Description: Study
- Level: First
- Area: 125.43
- Dimensions: 11.3 x 11.1
Other
- Description: 634 Square Foot Unfinished Bonus area
- Level: Second
Heating
- Forced Air, Heat Pump, Zoned
Cooling
- Ceiling Fan(s), Central Air, Heat Pump, Zoned
Appliances
- Included: Self Cleaning Oven, Gas Range, Water Heater, Dishwasher, Microwave
Features
- Eat-in Kitchen, Kitchen Island, Granite Counters, Walk-In Closet(s), Storage
- Flooring: Carpet, Hardwood, Tile, Vinyl
- Windows: Insulated Windows
- Basement: Crawl Space
- Has fireplace: Yes
- Fireplace features: Gas
- Common walls with other units/homes: No Common Walls
Interior area
- Total structure area: 3,670
- Total interior livable area: 3,036 sqft
- Finished area above ground: 3,036
- Finished area below ground: 0
Property
Parking
- Total spaces: 2
- Parking features: Garage - Attached
- Attached garage spaces: 2
Features
- Stories: 2
- Patio & porch: Patio, Porch
Lot
- Size: 0.54 Acres
- Features: Level, Wooded
Details
- Parcel number: 9.99242
- Zoning description: Residential
Construction
Type & style
- Home type: SingleFamily
- Architectural style: Colonial,Traditional
- Property subtype: Single Family Residence
Materials
- Stone Veneer, Vinyl Siding, Attic/Crawl Hatchway(s) Insulated
- Roof: Asphalt,Fiberglass
Details
- Warranty included: Yes
Utilities & green energy
- Electric: 200+ Amp Service, Circuit Breakers
- Sewer: Public Sewer
- Water: Public
- Utilities for property: Cable Available
Community & HOA
Community
- Security: Smoke Detector(s)
- Subdivision: Reserve @ Pond Creek
HOA
- Has HOA: Yes
- Amenities included: Trash
- HOA fee: $1,860 monthly
Location
- Region: East Stroudsburg
Financial & listing details
- Price per square foot: $196/sqft
- Tax assessed value: $332,930
- Annual tax amount: $1,002
- Date on market: 5/3/2023
- Listing terms: Cash,Conventional,FHA
- Road surface type: Paved
Price history
| Date | Event | Price |
|---|---|---|
| 12/15/2023 | Sold | $595,000-8.4%$196/sqft |
Source: PMAR #PM-105791 Report a problem | ||
| 5/3/2023 | Listed for sale | $649,900$214/sqft |
Source: PMAR #PM-105791 Report a problem | ||
Public tax history
| Year | Property taxes | Tax assessment |
|---|---|---|
| 2025 | $13,105 +4.7% | $332,930 |
| 2024 | $12,519 +1165% | $332,930 +1108.9% |
| 2023 | $990 -1.3% | $27,540 |
| 2022 | $1,003 | $27,540 |
| 2021 | $1,003 +1.5% | $27,540 |
| 2020 | $988 -26.2% | $27,540 +331.7% |
| 2019 | $1,338 | $6,380 |
| 2018 | $1,338 | $6,380 |
| 2017 | $1,338 0% | $6,380 |
| 2016 | $1,338 | $6,380 |
| 2015 | -- | $6,380 |
Find assessor info on the county website
Neighborhood: 18302
Nearby homes
- $530,7004 bd3 ba2.5k sqft664 Stratton Dr, East Stroudsburg, PA 18302Off Market

- $588,3004 bd3 ba4.2k sqft672 Stratton Dr, East Stroudsburg, PA 18302Off Market
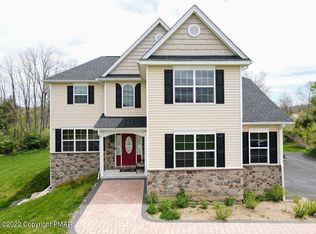
- $1,584,0008 bd7 ba9.6k sqft624 Westlake Dr, East Stroudsburg, PA 18302Sold
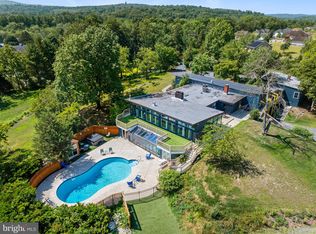
- $699,0005 bd3 ba3.6k sqft671 Stratton Dr, East Stroudsburg, PA 18302For Sale
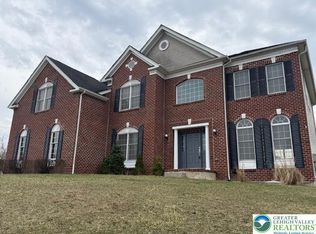
- $663,4004 bd3 ba3.7k sqft662 Stratton Dr, East Stroudsburg, PA 18302Off Market
- $754,3006 bd5 ba6.8k sqft659 Stratton Dr, East Stroudsburg, PA 18302Off Market
- $64,9000.65 Acres52 Stratton Dr, East Stroudsburg, PA 18302Sold
- $1,400,7007 bd7 ba9.6k sqft1117 Big Ridge Dr, East Stroudsburg, PA 18302Off Market
Nearby schools
GreatSchools rating
- 5/10Resica El SchoolGrades: K-5Distance: 1.5 mi
- 4/10Lehman Intermediate SchoolGrades: 6-8Distance: 14.2 mi
- 4/10East Stroudsburg Senior High School NorthGrades: 9-12Distance: 9.4 mi
Get a cash offer in 3 minutes
Find out how much your home could sell for in as little as 3 minutes with a no-obligation cash offer.
Estimated market value
$606,400
Get a cash offer in 3 minutes
Find out how much your home could sell for in as little as 3 minutes with a no-obligation cash offer.
Estimated market value
$606,400
- Pennsylvania
- Monroe County
- East Stroudsburg
- 18302
- 668 Stratton Dr
Nearby cities
Nearby zip codes
Other East Stroudsburg Topics
- Apartments for Rent in 18302
- Houses for Sale in 18302
- Houses for Rent in 18302
- 18302 Real Estate
- East Stroudsburg Condos
- Houses for Sale in East Stroudsburg
- Newest Listings in East Stroudsburg
- East Stroudsburg Home Values
- East Stroudsburg Real Estate Agents
- East Stroudsburg Refinance
- East Stroudsburg Mortgage Rates
