Move in to this great BRAND -NEW house that will be completed in early June 2026! 4-bed 2.5 bath on a prime homesite in highly coveted community. Commuters dream! Close to highways, hospitals, & shopping. 1st floor hardwood & open floor plan. Great Office w/French doors, Stone veneer fireplace providing warmth & charm in Great Rm. Chef's delight kitchen with Island, granite countertops, stylish backsplash & walk-in pantry. Dining rm w/sliding glass door to the deck. 2nd floor unveils the master bedrm w/double coffered ceiling, large WI-closet, master bath w/ dual sinks & tiled wall shower. 3 add'l bedrooms w/ WI-closets. Laundry Rm. Owner/Builder in 40th yr of building & PA Licensed Real Estate Broker. Each new home comes w/90-day & 1-yr checkups, in addition to a 12 yr. 3rd party warranty. Taxes on land only.
Note: Twin Lake Estates POA is in the process of rebuilding our dam and has temporarily lowered the water level in both lakes. The lake is expected to be restored to normal levels in late August.
For sale
Price cut: $10.1K (5/29)
$599,800
5124 Arthur Ave, East Stroudsburg, PA 18301
4beds
2,593sqft
Single Family Residence
Built in ----
0.58 Acres Lot
$-- Zestimate®
$231/sqft
$86/mo HOA
What's special
Open floor planPrime homesiteLaundry rmWalk-in pantryStylish backsplashLarge wi-closetGranite countertops
- 782 days |
- 287 |
- 20 |
Zillow last checked:
Listing updated:
Listed by:
Robert Brown 570-424-6870,
RGB Real Estate LLC 570-424-6870
Source: PMAR,MLS#: PM-116516
Facts & features
Interior
Bedrooms & bathrooms
- Bedrooms: 4
- Bathrooms: 3
- Full bathrooms: 2
- 1/2 bathrooms: 1
Primary bedroom
- Description: Double Coffered Ceiling
- Level: Second
- Area: 263.25
- Dimensions: 19.5 x 13.5
Bedroom 2
- Level: Second
- Area: 145.2
- Dimensions: 12.1 x 12
Bedroom 3
- Level: Second
- Area: 138
- Dimensions: 13.8 x 10
Bedroom 4
- Level: Second
- Area: 145.2
- Dimensions: 12.1 x 12
Primary bathroom
- Description: Double Sinks, Tile Shower
- Level: Second
- Area: 90.95
- Dimensions: 10.7 x 8.5
Bathroom 2
- Description: Powder Room
- Level: First
- Area: 31.8
- Dimensions: 6 x 5.3
Dining room
- Level: First
- Area: 148.5
- Dimensions: 11 x 13.5
Great room
- Level: First
- Area: 305.9
- Dimensions: 19 x 16.1
Kitchen
- Description: Granite Countertops, Tile Backsplash, Pantry
- Level: First
- Area: 222.75
- Dimensions: 16.5 x 13.5
Office
- Description: Double French Doors
- Level: First
- Area: 134.31
- Dimensions: 12.1 x 11.1
Other
- Description: Mud Room
- Level: First
- Area: 85.05
- Dimensions: 10.5 x 8.1
Heating
- Forced Air, Heat Pump, Zoned
Cooling
- Ceiling Fan(s), Central Air, Heat Pump, Zoned
Appliances
- Included: Self Cleaning Oven, Electric Range, Water Heater, Dishwasher, Microwave
Features
- Pantry, Kitchen Island, Granite Counters, Walk-In Closet(s)
- Flooring: Carpet, Ceramic Tile, Hardwood, Laminate, Tile, Vinyl
- Windows: Insulated Windows, Screens
- Basement: Crawl Space,Other
- Has fireplace: Yes
- Fireplace features: Family Room, Gas
- Common walls with other units/homes: No Common Walls
Interior area
- Total structure area: 2,602
- Total interior livable area: 2,593 sqft
- Finished area above ground: 2,593
- Finished area below ground: 0
Property
Parking
- Total spaces: 2
- Parking features: Garage - Attached
- Attached garage spaces: 2
Features
- Stories: 2
- Patio & porch: Porch, Deck
Lot
- Size: 0.58 Acres
- Features: Wooded, Views
Details
- Parcel number: 16.7A.1.48
- Zoning description: Residential
Construction
Type & style
- Home type: SingleFamily
- Architectural style: Colonial
- Property subtype: Single Family Residence
Materials
- Stone Veneer, Vinyl Siding, Attic/Crawl Hatchway(s) Insulated
- Roof: Asphalt,Fiberglass
Utilities & green energy
- Electric: 200+ Amp Service, Circuit Breakers
- Sewer: Public Sewer
- Water: Well
- Utilities for property: Cable Available
Community & HOA
Community
- Security: Smoke Detector(s)
- Subdivision: Twin Lake Estates
HOA
- Has HOA: Yes
- Amenities included: Outdoor Ice Skating
- Services included: Maintenance Grounds, Maintenance Road
- HOA fee: $1,030 annually
Location
- Region: East Stroudsburg
Financial & listing details
- Price per square foot: $231/sqft
- Annual tax amount: $1,644
- Date on market: 6/27/2024
- Listing terms: Cash,Conventional
- Road surface type: Paved
Estimated market value
Not available
Estimated sales range
Not available
$3,176/mo
Price history
| Date | Event | Price |
|---|---|---|
| 5/29/2026 | Price change | $599,800-1.7%$231/sqft |
Source: PMAR #PM-116516 Report a problem | ||
| 7/21/2025 | Price change | $609,900+2.3%$235/sqft |
Source: PMAR #PM-116516 Report a problem | ||
| 6/27/2024 | Listed for sale | $595,900$230/sqft |
Source: PMAR #PM-116516 Report a problem | ||
Public tax history
Tax history is unavailable.
Monthly payment
Est. payment
Payment breakdown
Explore the cost of this home by adjusting the details. Changes won't be saved.Climate risks
Neighborhood: 18301
Nearby schools
GreatSchools rating
- 6/10Smithfield El SchoolGrades: K-5Distance: 2.1 mi
- 5/10J T Lambert Intermediate SchoolGrades: 6-8Distance: 1 mi
- 5/10East Stroudsburg Senior High School SouthGrades: 9-12Distance: 2.1 mi
- $605,8003 bd2 ba3.2k sqft5128 Arthur Ave, East Stroudsburg, PA 18301Off Market
- $516,6004 bd3 ba3.1k sqft701 Kennedy Ct, East Stroudsburg, PA 18301Off Market
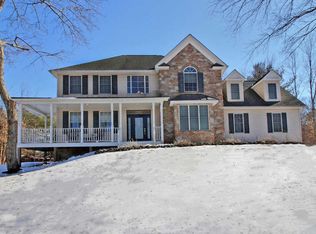
- $593,0004 bd3 ba-- sqft705 Kennedy Ct, East Stroudsburg, PA 18301Off Market
- $527,9004 bd3 ba3k sqft609 Washington Xing, East Stroudsburg, PA 18301Off Market
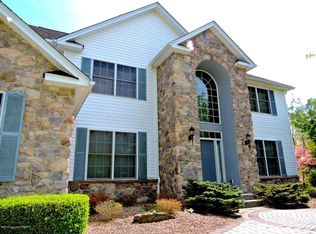
- $558,9004 bd4 ba2.8k sqft5129 Arthur Ave, East Stroudsburg, PA 18301Off Market
- $546,7004 bd4 ba2.8k sqft700 Kennedy Ct, East Stroudsburg, PA 18301Off Market
- $591,2003 bd3 ba3.1k sqft5125 Arthur Ave, East Stroudsburg, PA 18301Off Market
- $563,3004 bd2 ba2.8k sqft607 Washington Xing, East Stroudsburg, PA 18301Off Market
A local agent can set up tours, give advice and negotiate with sellers.
A local lender can help you make sure your offer is ready when you are.
Similar homes
- $620,0005 bd3 ba2.6k sqft78 Spangenburg Ave, East Stroudsburg, PA 18301For Sale
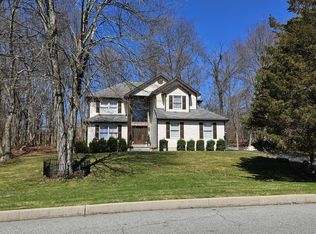 MLS ID #PM-139861, Susan M McGinty, Coldwell Banker Pennco Real Estate. PMAR
 - $479,9004 bd3 ba2.1k sqft5124 Lincoln Ln Lot 111, East Stroudsburg, PA 18301For Sale
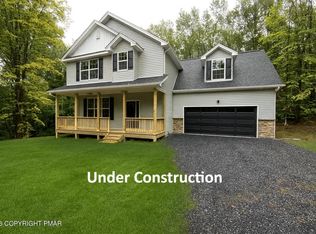 MLS ID #PM-136981, Robert Brown, RGB Real Estate LLC. PMAR
 - $443,8003 bd3 ba2.2k sqft110 Osprey Ct, East Stroudsburg, PA 18301For Sale
 MLS ID #PM-141082, Joseph M Seagraves, RGB Real Estate LLC. PMAR
 - $549,9003 bd4 ba3k sqft112 Red Cherry Ln, Stroudsburg, PA 18360For Sale

 MLS ID #PAMR2007012, Yarrow Wilkins, RE/MAX Crossroads. Bright MLS
 - $459,9505 bd3 ba1.5k sqft145 Prospect St, East Stroudsburg, PA 18301For SaleMLS ID #PAMR2006814, Michelle Cappabianca, Weichert Realtors Acclaim. Bright MLS
- $380,0004 bd3 ba1.2k sqft197 Meyers St, East Stroudsburg, PA 18301For SaleMLS ID #PM-134315, Marilyn Mendez, Coldwell Banker Real Estate Services, LLC. PMAR
- $409,0004 bd3 ba1.8k sqft8226 Woodchuck Ct, East Stroudsburg, PA 18301For SaleMLS ID #PAMR2006698, Toni Brahimi, KW Empower. Bright MLS
- $549,5004 bd3 ba2.4k sqft161 Acorn Ln, Stroudsburg, PA 18360For SaleMLS ID #PAMR2007128, Kacey Conaty, Wilkins and Associates Real Estate INC. Bright MLS
- $654,9004 bd2 ba2.3k sqft2044 Big Winona Rd, East Stroudsburg, PA 18302For SaleMLS ID #PAMR2006190, Victoria Maslennikov, Tesla Realty Group, LLC. Bright MLS
- $399,0003 bd3 ba1.6k sqft4217 Woodacres Dr, East Stroudsburg, PA 18301For SaleMLS ID #PM-143904, Rosanne Andrews, Meisse Real Estate. PMAR
- $329,9004 bd2 ba1.5k sqft450 Wooddale Rd, East Stroudsburg, PA 18302For SaleMLS ID #PM-143580, Carol Evans, Keller Williams Real Estate - Stroudsburg. PMAR
- $334,9993 bd2 ba1.3k sqft319 Hyland Dr, East Stroudsburg, PA 18301For SaleMLS ID #PM-143518, Tiffanie Bailey-Romey, Axen Realty LLC. PMAR
- $389,9003 bd3 ba1.6k sqft151 Rosewood Ln, East Stroudsburg, PA 18301For SaleMLS ID #PM-140055, Robert Brown, RGB Real Estate LLC. PMAR
- $559,0003 bd3 ba2.1k sqft162 Polkville Rd, Knowlton Twp., NJ 07832For SaleMLS ID #4044314, Michael Dorney, Weichert Realtors. GSMLS
- $699,9954 bd4 ba3.3k sqft165 W Hills Dr, Stroudsburg, PA 18360For SaleMLS ID #PAMR2006928, Justin Moul, Keller Williams Keystone Realty. Bright MLS
- $349,9004 bd2 ba3k sqft112 Cedar Ln, East Stroudsburg, PA 18302For SaleMLS ID #PAMR2006776, Michelle Cappabianca, Weichert Realtors Acclaim. Bright MLS
- $479,0004 bd3 ba2.6k sqft264 McCole Rd, East Stroudsburg, PA 18302For SaleMLS ID #PM-132986, Ricmarie Sierra-Figueroa, E-Realty Services - Pocono Summit. PMAR
- $599,0003 bd2 ba2.6k sqft161 Lakewood Dr, Dingmans Ferry, PA 18328For Sale By Owner
- $344,8993 bd2 ba3.2k sqft102 Charlotte Way, East Stroudsburg, PA 18302For SaleMLS ID #782877, Faith Sarisky, Realty Solutions of Pa. GLVR
- $615,0004 bd3 ba2.1k sqft171 Flintlock Trl, Pocono Pines, PA 18350For SaleMLS ID #PM-143188, Teresa Jeanne Staiano, Realty Executives - Pocono Pines. PMAR
