Move In Ready! Stunning New Construction in Award-Winning Twin Lake Estates.
Escape to the beauty and tranquility of Twin Lake Estates, one of the Poconos' most sought-after communities. This brand-new 4-bedroom, 2.5-bath house combines timeless charm with modern comfort, creating the perfect place to call home.
An inviting covered front porch welcomes you into the heart of the home; open-concept living, dining and kitchen, boasting 9-foot ceilings and luxury vinyl flooring throughout the main floor. 2-car garage leads into a beautiful kitchen with granite countertops, a large island, ample storage space, and a pantry. The dining area is spacious, and sliding glass doors lead to a back patio, a seamless setup for indoor/outdoor entertaining.
The thoughtfully designed floor plan combines generously sized bedrooms, a wide stairwell and hallway on the second floor, and convenience with powder bath on main level and laundry on the second floor. Situated on a picturesque homesite, you'll enjoy a peaceful setting while remaining just minutes from shopping, hospitals, schools, and a wide variety of restaurants and attractions.
Twin Lake Estates is renowned for quality and design, boasting more award-winning homes than any other Pocono community. Now is your opportunity to join this exceptional neighborhood and enjoy the craftsmanship of a builder celebrating 40 years of homebuilding excellence. The owner is also a Pennsylvania Licensed Real Estate Broker. Includes a 90-day and 1-year builder warranty, plus a 12-year third-party warranty.
Note: Twin Lake Estates POA is in the process of rebuilding our dam and has temporarily lowered the water level in both lakes. The lake is expected to be restored to normal levels in late August.
For sale
$479,900
5124 Lincoln Ln Lot 111, East Stroudsburg, PA 18301
4beds
2,100sqft
Single Family Residence
Built in 2026
0.68 Acres Lot
$-- Zestimate®
$229/sqft
$94/mo HOA
What's special
Picturesque homesiteInviting covered front porchLarge islandAmple storage spaceGenerously sized bedrooms
- 302 days
- 299
- 22
Zillow last checked:
Listing updated:
Listed by:
Robert Brown 570-424-6870,
RGB Real Estate LLC 570-424-6870
Source: PMAR,MLS#: PM-136981
Facts & features
Interior
Bedrooms & bathrooms
- Bedrooms: 4
- Bathrooms: 3
- Full bathrooms: 2
- 1/2 bathrooms: 1
Primary bedroom
- Level: Second
- Area: 241.8
- Dimensions: 15.5 x 15.6
Bedroom 2
- Level: Second
- Area: 168
- Dimensions: 12 x 14
Bedroom 3
- Level: Second
- Area: 168
- Dimensions: 14 x 12
Bedroom 4
- Level: Second
- Area: 246.03
- Dimensions: 17.7 x 13.9
Primary bathroom
- Level: Second
- Area: 104.16
- Dimensions: 11.2 x 9.3
Bathroom 2
- Level: Second
- Area: 57
- Dimensions: 10 x 5.7
Bathroom 3
- Description: 1/2 bath-Powder Room
- Level: Second
- Area: 50
- Dimensions: 5 x 10
Dining room
- Level: Main
- Area: 169.2
- Dimensions: 14.1 x 12
Kitchen
- Level: Main
- Area: 231.84
- Dimensions: 16.1 x 14.4
Laundry
- Level: Second
- Area: 55.59
- Dimensions: 10.9 x 5.1
Living room
- Level: Main
- Area: 243.27
- Dimensions: 16.1 x 15.11
Heating
- Forced Air, Heat Pump
Cooling
- Central Air, Heat Pump
Appliances
- Included: Cooktop, Electric Oven, Range Hood, Microwave
Features
- Kitchen Island, Granite Counters, Walk-In Closet(s), Open Floorplan, Recessed Lighting, Ceiling Fan(s), Storage
- Flooring: Carpet, Luxury Vinyl, Plank
- Basement: Crawl Space
- Number of fireplaces: 1
- Fireplace features: Living Room, Zero Clearance, Gas Log, Propane
Interior area
- Total structure area: 2,100
- Total interior livable area: 2,100 sqft
- Finished area above ground: 2,100
- Finished area below ground: 0
Property
Parking
- Total spaces: 8
- Parking features: Garage - Attached, Open
- Attached garage spaces: 2
- Uncovered spaces: 6
Features
- Stories: 2
- Patio & porch: Covered
Lot
- Size: 0.68 Acres
Details
- Parcel number: 16.7A.1.4
- Zoning description: Residential
- Special conditions: Standard
Construction
Type & style
- Home type: SingleFamily
- Architectural style: Farm House
- Property subtype: Single Family Residence
Materials
- Stone Veneer, Vertical Siding
- Foundation: Block
- Roof: Shingle
Condition
- Year built: 2026
Utilities & green energy
- Electric: 200+ Amp Service, 220 Volts
- Sewer: Public Sewer
- Water: Well
Community & HOA
Community
- Subdivision: Twin Lake Estates
HOA
- Has HOA: Yes
- Amenities included: None
- Services included: Maintenance Road
- HOA fee: $1,130 annually
Location
- Region: East Stroudsburg
Financial & listing details
- Price per square foot: $229/sqft
- Annual tax amount: $1,750
- Date on market: 8/22/2026
- Listing terms: Cash,Conventional,FHA,USDA Loan,VA Loan
- Road surface type: Paved
Estimated market value
Not available
Estimated sales range
Not available
$3,129/mo
Price history
| Date | Event | Price |
|---|---|---|
| 11/4/2025 | Price change | $479,900-2%$229/sqft |
Source: PMAR #PM-136981 Report a problem | ||
| 11/2/2025 | Listed for sale | $489,900$233/sqft |
Source: PMAR #PM-136981 Report a problem | ||
Public tax history
Tax history is unavailable.
Monthly payment
Est. payment
Payment breakdown
Explore the cost of this home by adjusting the details. Changes won't be saved.Climate risks
Neighborhood: 18301
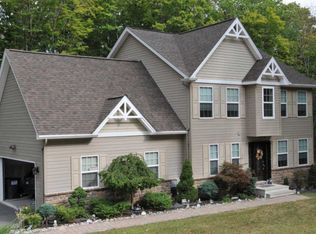
Similar homes
- $459,8004 bd4 ba2.1k sqft411 Pierce Ln, East Stroudsburg, PA 18301For Sale
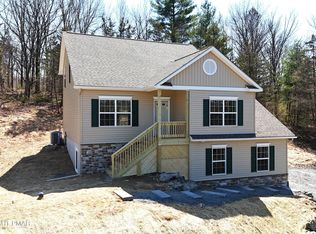 MLS ID #PM-132394, Robert Brown, RGB Real Estate LLC. PMAR
 - $428,0004 bd3 ba1.8k sqft320 Reagan Dr, East Stroudsburg, PA 18301For Sale
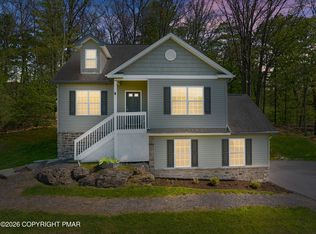 MLS ID #PM-142233, Ourania Renata Mavrogiorgos, RE/MAX of the Poconos. PMAR
 - $419,0004 bd3 ba2.3k sqft106 Independence Rd, East Stroudsburg, PA 18301For Sale
 MLS ID #PM-144252, Marta Cholewa, RE/MAX Crossroads. PMAR
 - $429,0003 bd4 ba2.8k sqft16 Spring Lake Dr, East Stroudsburg, PA 18301For Sale
 MLS ID #PM-143471, Jane Louise Wachter, CENTURY 21 Keim - E. Stroudsburg. PMAR
