BRAND NEW Home in Twin Lake Estates-Just completed! Move into The Most Award-Winning Neighborhood in The Poconos! This open-concept home features a vaulted ceiling that seamlessly connects the kitchen, dining, & living areas, creating a bright & inviting atmosphere. A cozy gas fireplace adds warmth and charm. The chef's kitchen boasts granite countertops, ample cabinetry, and abundant natural light, blending style and function. The main-floor master suite offers privacy and convenience, while the 2nd floor includes 2 additional bedrooms & a full bath. Built by an owner/builder with 40 years of expertise & a PA-licensed Real Estate Broker. Includes a 12-year third-party warranty plus 90-day & 1-year checkups. Pictures are of an existing home & may vary from the home depicted. Taxes apply to land only.
Note: Twin Lake Estates POA is in the process of rebuilding our dam and has temporarily lowered the water level in both lakes. The lake is expected to be restored to normal levels in late August.
Sold for $444,900
$444,900
5144 Lincoln Ln, East Stroudsburg, PA 18301
4beds
2,263sqft
Single Family Residence
Built in 2025
0.64 Acres Lot
$-- Zestimate®
$197/sqft
$3,129 Estimated rent
Home value
Not available
Estimated sales range
Not available
$3,129/mo
Zestimate® history
Owner options
List your home for rent
$3,129/mo
Rent Zestimate®
Find your next renter with Zillow Rental Manager. Plus, with online applications, you can quickly screen prospective tenants – for free.
$3,129/mo
Rent Zestimate®
Refinance and save
$3,951/mo
Est. payment
Refinancing to a lower rate could help reduce your monthly payments and save thousands over the life of the loan.
$3,951/mo
Est. payment
Explore your selling options
Work with a Zillow partner agent
Leverage their expertise and Zillow's premium Showcase listings to get your home seen by more buyers.
Get startedList with your own agent
Get your home in front of millions of buyers by listing it on Zillow.
Learn how to do itSell it yourself
Take full control of how buyers see your home on Zillow by listing For Sale by Owner (FSBO).
List your homeWhat's special
Bright and inviting atmosphereAbundant natural lightMain-floor master suiteAmple cabinetryOpen-concept homeCozy gas fireplaceVaulted ceiling
Zillow last checked:
Listing updated:
Listed by:
Robert Brown 570-424-6870,
RGB Real Estate LLC
Bought with:
Vincent A Scipione, RS321513
RGB Real Estate LLC
Source: PMAR,MLS#: PM-122136
Facts & features
Interior
Bedrooms & bathrooms
- Bedrooms: 4
- Bathrooms: 3
- Full bathrooms: 2
- 1/2 bathrooms: 1
Primary bedroom
- Description: 1st Floor Owner's Suite, WI Closet
- Level: First
- Area: 235.64
- Dimensions: 16.7 x 14.11
Bedroom 2
- Description: Carpet
- Level: Second
- Area: 180.61
- Dimensions: 14.11 x 12.8
Bedroom 3
- Description: Carpet
- Level: Second
- Area: 196.5
- Dimensions: 15 x 13.1
Primary bathroom
- Description: LVP Flooring
- Level: First
- Area: 65.49
- Dimensions: 11.1 x 5.9
Primary bathroom
- Description: LVP Flooring
- Level: Second
- Area: 62.7
- Dimensions: 11.4 x 5.5
Bathroom 2
- Description: Powder Room, LVP Flooring
- Level: First
- Area: 38.35
- Dimensions: 6.5 x 5.9
Dining room
- Description: LVP Flooring
- Level: First
- Area: 148.48
- Dimensions: 11.6 x 12.8
Kitchen
- Description: Granite Countertops
- Level: First
- Area: 195.84
- Dimensions: 15.3 x 12.8
Laundry
- Description: Formica Folding Table
- Level: Basement
- Area: 95.4
- Dimensions: 10.6 x 9
Living room
- Description: Gas Fireplace, Vaulted Ceiling, Granite Top Desk
- Level: First
- Area: 207.03
- Dimensions: 17.11 x 12.1
Heating
- Forced Air, Heat Pump, Zoned
Cooling
- Ceiling Fan(s), Central Air, Heat Pump, Zoned
Appliances
- Included: Self Cleaning Oven, Electric Range, Water Heater, Dishwasher, Microwave
Features
- Kitchen Island, Granite Counters, Cathedral Ceiling(s), Walk-In Closet(s)
- Flooring: Carpet, Laminate, Tile, Vinyl
- Windows: Insulated Windows
- Basement: Concrete,Other
- Number of fireplaces: 1
- Fireplace features: Living Room, Gas
- Common walls with other units/homes: No Common Walls
Interior area
- Total structure area: 2,263
- Total interior livable area: 2,263 sqft
- Finished area above ground: 2,263
- Finished area below ground: 0
Property
Parking
- Total spaces: 9
- Parking features: Garage - Attached, Open
- Attached garage spaces: 1
- Uncovered spaces: 8
Features
- Stories: 3
- Patio & porch: Porch, Deck
Lot
- Size: 0.64 Acres
- Features: Wooded
Details
- Parcel number: 16.7A.1.5
- Zoning description: Residential
Construction
Type & style
- Home type: SingleFamily
- Architectural style: Colonial
- Property subtype: Single Family Residence
Materials
- Stone Veneer, Vinyl Siding, Attic/Crawl Hatchway(s) Insulated
- Roof: Asphalt,Fiberglass
Condition
- Year built: 2025
Utilities & green energy
- Electric: 200+ Amp Service, Circuit Breakers
- Sewer: Public Sewer
- Water: Well
- Utilities for property: Cable Available, Underground Utilities
Community & HOA
Community
- Security: Smoke Detector(s)
- Subdivision: Twin Lake Estates
HOA
- Has HOA: Yes
- Amenities included: Outdoor Ice Skating, Tennis Court(s)
- Services included: Electricity, Sewer, Maintenance Road
- HOA fee: $1,030 annually
Location
- Region: East Stroudsburg
Financial & listing details
- Price per square foot: $197/sqft
- Annual tax amount: $1,620
- Date on market: 2/19/2025
- Listing terms: Cash,Conventional,FHA
- Road surface type: Paved
Price history
| Date | Event | Price |
|---|---|---|
| 8/25/2026 | Sold | $444,900$197/sqft |
Source: PMAR #PM-122136 Report a problem | ||
| 7/14/2026 | Pending sale | $444,900$197/sqft |
Source: PMAR #PM-122136 Report a problem | ||
| 5/18/2026 | Price change | $444,900-3.3%$197/sqft |
Source: PMAR #PM-122136 Report a problem | ||
| 12/12/2025 | Price change | $459,900-4.2%$203/sqft |
Source: PMAR #PM-122136 Report a problem | ||
| 2/19/2025 | Listed for sale | $479,900$212/sqft |
Source: PMAR #PM-122136 Report a problem | ||
Public tax history
Tax history is unavailable.
Neighborhood: 18301
Nearby homes
- $471,3004 bd2 ba2k sqft5140 Lincoln Ln, East Stroudsburg, PA 18301Off Market
- $436,6003 bd2 ba1.9k sqft5149 Lincoln Ln, East Stroudsburg, PA 18301Off Market
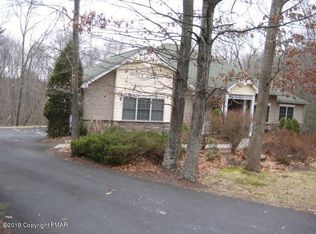
- $300,1003 bd1 ba2.3k sqft5139 Lincoln Ln, East Stroudsburg, PA 18301Off Market
- $403,1003 bd2 ba2.8k sqft5155 Lincoln Ln, East Stroudsburg, PA 18301Off Market
- $636,3004 bd3 ba5.1k sqft600 Washington Xing, East Stroudsburg, PA 18301Off Market
- $43,6000.68 acres5124 Lincoln Ln, East Stroudsburg, PA 18301Off Market
- $479,9004 bd3 ba2.1k sqft5124 Lincoln Ln LOT 111, East Stroudsburg, PA 18301For Sale
- $592,8005 bd4 ba3.8k sqft601 Washington Xing, East Stroudsburg, PA 18301Off Market
Nearby schools
GreatSchools rating
- 6/10Smithfield El SchoolGrades: K-5Distance: 2.1 mi
- 5/10J T Lambert Intermediate SchoolGrades: 6-8Distance: 1.2 mi
- 5/10East Stroudsburg Senior High School SouthGrades: 9-12Distance: 2.3 mi


Get pre-qualified for a loan
At Zillow Home Loans, we can pre-qualify you in as little as 5 minutes with no impact to your credit score.An equal housing lender. NMLS #10287.
- Pennsylvania
- Monroe County
- East Stroudsburg
- 18301
- 5144 Lincoln Ln
Nearby cities
Nearby zip codes
Other East Stroudsburg Topics
- Apartments for Rent in 18301
- Houses for Sale in 18301
- Houses for Rent in 18301
- 18301 Real Estate
- East Stroudsburg Condos
- Houses for Sale in East Stroudsburg
- Newest Listings in East Stroudsburg
- East Stroudsburg Home Values
- East Stroudsburg Real Estate Agents
- East Stroudsburg Refinance
- East Stroudsburg Mortgage Rates
