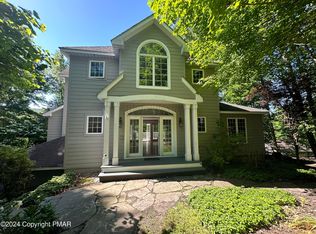
Welcome to this completely renovated home in desirable Shawnee Valley, offering the perfect blend of comfort, style, and low maintenance living. This spacious property features 3 bedrooms, 2.5 bathrooms, two family rooms, and a beautifully finished walkout basement, providing plenty of room for entertaining, relaxing, or accommodating guests. There is a 4th room that could be a guest room or office. Step inside to find stunning new laminate flooring throughout, updated tile bathrooms, upgraded showers, and a large primary suite complete with a private bath. Every detail has been thoughtfully updated to create a move in ready home you'll love. Outside, enjoy a low-maintenance yard with a gentle slope, a heated driveway for year round convenience, and an attached one car garage. Ideally located just 1.5 miles from Shawnee Mountain Ski Area and close to local attractions including rafting and tubing on the Delaware River, as well as the Shawnee Playhouse for live theater and performances, this property offers the best of Pocono living. MAKE AN OFFER! Sellers will consider all reasonable offers on this exceptional Pocono retreat.
For sale
Price cut: $20K (7/31)
$349,900
112 Cedar Ln, East Stroudsburg, PA 18302
4beds
3,074sqft
:
Get pre-qualified$2,417/mo
Single Family Residence
Built in 2003
0.36 Acres Lot
$348,800 Zestimate®
$114/sqft
$105/mo HOA
What's special
Two family roomsBeautifully finished walkout basementCompletely renovated homeAttached one car garagePrivate bathUpdated tile bathroomsLarge primary suite
- 43 days |
- 1,548 |
- 136 |
Zillow last checked:
Listing updated:
Listed by:
Michelle Cappabianca 570-629-6100,
Weichert Realtors Acclaim 5706296100
Source: Bright MLS,MLS#: PAMR2006776
Facts & features
Interior
Bedrooms & bathrooms
- Bedrooms: 4
- Bathrooms: 2
- Full bathrooms: 2
Rooms
- Room types: Dining Room, Primary Bedroom, Bedroom 2, Bedroom 3, Bedroom 1, Other
Primary bedroom
- Level: Unspecified
Bedroom 1
- Level: Upper
- Area: 120 Square Feet
- Dimensions: 12 X 10
Bedroom 2
- Level: Upper
- Area: 120 Square Feet
- Dimensions: 12 X 10
Bedroom 3
- Level: Lower
- Area: 182 Square Feet
- Dimensions: 14 X 13
Dining room
- Level: Main
- Area: 100 Square Feet
- Dimensions: 10 X 10
Other
- Description: DENBEDRO
- Level: Main
- Area: 110 Square Feet
- Dimensions: 11 X 10
Heating
- Forced Air, Wood, Propane
Cooling
- Central Air, Electric
Appliances
- Included: Electric Water Heater
Features
- Eat-in Kitchen
- Flooring: Vinyl, Luxury Vinyl
- Basement: Finished,Sump Pump,Heated,Walk-Out Access
- Number of fireplaces: 1
Interior area
- Total structure area: 3,362
- Total interior livable area: 3,074 sqft
- Finished area above ground: 2,307
- Finished area below ground: 767
Property
Parking
- Total spaces: 1
- Parking features: Garage Faces Front, Attached, Driveway
- Attached garage spaces: 1
- Has uncovered spaces: Yes
Accessibility
- Accessibility features: Accessible Entrance
Features
- Levels: Two
- Stories: 2
- Patio & porch: Deck
- Pool features: Community
Lot
- Size: 0.36 Acres
- Features: Sloped, Cleared, Wooded
Details
- Additional structures: Above Grade, Below Grade
- Parcel number: 16.119376
- Zoning: R1
- Special conditions: Standard
Construction
Type & style
- Home type: SingleFamily
- Architectural style: Colonial
- Property subtype: Single Family Residence
Materials
- Vinyl Siding
- Foundation: Permanent
- Roof: Asphalt,Fiberglass,Shingle
Condition
- New construction: No
- Year built: 2003
Utilities & green energy
- Sewer: Public Sewer
- Water: Public
Community & HOA
Community
- Subdivision: Shawnee Valley
HOA
- Has HOA: Yes
- Amenities included: Picnic Area, Pool, Tennis Court(s), Basketball Court
- Services included: Trash, Road Maintenance
- HOA fee: $1,265 annually
Location
- Region: East Stroudsburg
- Municipality: SMITHFIELD TWP
Financial & listing details
- Price per square foot: $114/sqft
- Tax assessed value: $183,670
- Annual tax amount: $8,755
- Date on market: 6/23/2026
- Listing agreement: Exclusive Right To Sell
- Listing terms: Conventional,VA Loan,FHA 203(b)
- Ownership: Fee Simple
- Road surface type: Paved
Estimated market value
$348,800
$331,000 - $366,000
$3,017/mo
Price history
| Date | Event | Price |
|---|---|---|
| 7/31/2026 | Price change | $349,900-5.4%$114/sqft |
Source: PMAR #PM-141747 Report a problem | ||
| 6/30/2026 | Price change | $369,900-1.4%$120/sqft |
Source: PMAR #PM-141747 Report a problem | ||
| 5/31/2026 | Listed for sale | $375,000+44.2%$122/sqft |
Source: PMAR #PM-141747 Report a problem | ||
| 10/22/2021 | Sold | $260,000-13.3%$85/sqft |
Source: PMAR #PM-88004 Report a problem | ||
| 5/27/2021 | Listed for sale | $300,000+57.9%$98/sqft |
Source: PMAR #PM-88004 Report a problem | ||
| 9/7/2011 | Listing removed | $190,000$62/sqft |
Source: Better Homes and Gardens Real Estate Wilkins & Associates #11-6998 Report a problem | ||
| 8/7/2011 | Listed for sale | $190,000$62/sqft |
Source: Better Homes and Gardens Real Estate Wilkins & Associates #11-6998 Report a problem | ||
Public tax history
| Year | Property taxes | Tax assessment |
|---|---|---|
| 2025 | $7,259 +4.7% | $183,670 |
| 2024 | $6,936 +6.3% | $183,670 |
| 2023 | $6,522 +0.1% | $183,670 |
| 2022 | $6,514 +0.5% | $183,670 |
| 2021 | $6,480 +1.6% | $183,670 |
| 2020 | $6,379 -26.1% | $183,670 +334.6% |
| 2019 | $8,630 | $42,260 |
| 2018 | $8,630 | $42,260 |
| 2017 | $8,630 0% | $42,260 |
| 2016 | $8,630 | $42,260 |
| 2015 | -- | $42,260 |
| 2014 | -- | $42,260 |
| 2013 | -- | $42,260 |
| 2012 | -- | $42,260 |
| 2011 | -- | $42,260 |
| 2010 | -- | $42,260 |
| 2008 | -- | $42,260 |
| 2007 | -- | $42,260 |
| 2006 | -- | $42,260 |
| 2005 | -- | $42,260 |
Find assessor info on the county website
Monthly payment
Est. payment
Payment breakdown
Explore the cost of this home by adjusting the details. Changes won't be saved.Climate risks
Neighborhood: 18302
Nearby schools
GreatSchools rating
- 4/10Middle Smithfield El SchoolGrades: K-5Distance: 1.6 mi
- 4/10Lehman Intermediate SchoolGrades: 6-8Distance: 15.1 mi
- 4/10East Stroudsburg Senior High School NorthGrades: 9-12Distance: 10.3 mi
Schools provided by the listing agent
- District: East Stroudsburg Area
Source: Bright MLS. This data may not be complete. We recommend contacting the local school district to confirm school assignments for this home.
- $367,3003 bd3 ba1.6k sqft118 Cedar Ln, East Stroudsburg, PA 18302Off Market

- $463,0004 bd2 ba2.7k sqft111 Cedar Ln, East Stroudsburg, PA 18302Off Market
- $367,3004 bd3 ba2.9k sqft109 Fern Ln, East Stroudsburg, PA 18302Off Market
- $419,0004 bd3 ba3.1k sqft1055 Sky View Dr, East Stroudsburg, PA 18302For Sale
- $385,2004 bd3 ba2.5k sqft115 Evergreen Ln, East Stroudsburg, PA 18302Off Market
- $378,0004 bd3 ba2.5k sqft109 Cedar Ln, East Stroudsburg, PA 18302Sold
- $301,6003 bd2 ba1.5k sqft105 Cedar Ln, East Stroudsburg, PA 18302Off Market
- $425,0005 bd3 ba2.3k sqft179 Shawnee Valley Dr, East Stroudsburg, PA 18302For Sale
A local agent can set up tours, give advice and negotiate with sellers.
A local lender can help you make sure your offer is ready when you are.
Similar homes
- $384,9004 bd4 ba3.1k sqft302 Rustic Dr, East Stroudsburg, PA 18302For Sale

 MLS ID #PAMR2006760, TERRI Harris, RE/MAX Crossroads. Bright MLS
 - $329,9004 bd2 ba1.5k sqft450 Wooddale Rd, East Stroudsburg, PA 18302For Sale
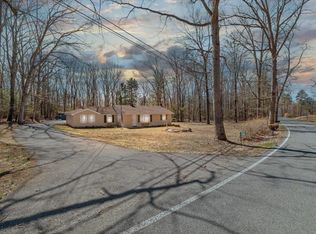 MLS ID #PM-143580, Carol Evans, Keller Williams Real Estate - Stroudsburg. PMAR
 - $320,0004 bd3 ba2.2k sqft313 Lower Lakeview Dr, East Stroudsburg, PA 18302For Sale
 MLS ID #PAMR2006770, Kathryn Puzycki, Redfin Corporation. Bright MLS
 - $365,0003 bd2 ba1.7k sqft2522 Jonathan Ct, East Stroudsburg, PA 18302For Sale
 MLS ID #PAMR2007044, Savannah Vasquez, RE/MAX Centre Realtors. Bright MLS
 - $379,0003 bd3 ba3k sqft1702 Big Ridge Dr, East Stroudsburg, PA 18302For SaleMLS ID #780018, Alex V. Camaerei, VRA Realty. GLVR
- $389,0003 bd3 ba3k sqft1762 Big Ridge Dr, East Stroudsburg, PA 18302For SaleMLS ID #781749, Alex V. Camaerei, VRA Realty. GLVR
- $315,0003 bd2 ba1.6k sqft451 Wooddale Rd, East Stroudsburg, PA 18302For SaleMLS ID #779977, Penny Soto, CENTURY 21 Keim. GLVR
- $349,9993 bd2 ba2.1k sqft6308 Deer Dr S, East Stroudsburg, PA 18302For SaleMLS ID #PM-132802, Robert Sol Friedman, RC Realty Group of the Poconos. PMAR
- $400,0004 bd4 ba2k sqft531 Chancellor Rd, East Stroudsburg, PA 18302For SaleMLS ID #780542, Kristin A. Doerger, Keller Williams Real Estate. GLVR
- $425,0004 bd3 ba2.6k sqft209 Remington Rd, East Stroudsburg, PA 18301For SaleMLS ID #779386, Kelly L. Houston, Keller Williams Northampton. GLVR
- $355,0004 bd3 ba2.7k sqft2113 Dorset Ct, Bushkill, PA 18324For SaleMLS ID #PM-137260, Patrick Donchez, Vylla Home, LLC. PMAR
- $339,0003 bd3 ba1.7k sqft118 Robin Ln, Dingmans Ferry, PA 18328For Sale
 MLS ID #PW262654, Shaun Burger, Assoc Broker, Keller Williams RE Milford. PWAR as distributed by MLS GRID
 - $460,0005 bd3 ba3.1k sqft2231 Clearview Dr, East Stroudsburg, PA 18302For SaleMLS ID #PM-140788, Lowell Clemonts, Keller Williams Real Estate - Stroudsburg. PMAR
- $318,0003 bd2 ba2.6k sqft206 Oakenshield Dr, Tamiment, PA 18371For SaleMLS ID #PW262556, Beth D Germann, Century 21 Geba Realty. PWAR as distributed by MLS GRID
- $395,0003 bd3 ba1.9k sqft467 N 8th St, Stroudsburg, PA 18360For SaleMLS ID #781859, Kimberly A. Gay, E-Realty Services Inc. GLVR
- $499,0004 bd3 ba3k sqft310 Estate Dr, East Stroudsburg, PA 18302For SaleMLS ID #PM-141707, Jaime Goulet, MORE Modern Real Estate LLC. PMAR
- $349,9993 bd2 ba2.6k sqft1108 Mink Ct, Bushkill, PA 18324For SaleMLS ID #779792, Sarbgit Kaur, Saffron Real Estate. GLVR
- $294,9003 bd1 ba2.1k sqft355 E Brown St, East Stroudsburg, PA 18301For SaleMLS ID #780899, Alex V. Camaerei, VRA Realty. GLVR
- $495,0004 bd3 ba3k sqft312 Reagan Dr, East Stroudsburg, PA 18301For SaleMLS ID #778918, Joshua Schoenberger, Steel City Realty. GLVR
- $335,0003 bd3 ba3.1k sqft163 Radcliff Rd, Bushkill, PA 18324For SaleMLS ID #PW260808, Peggie McKiernan, Iron Valley R E Tri-State. PWAR as distributed by MLS GRID
