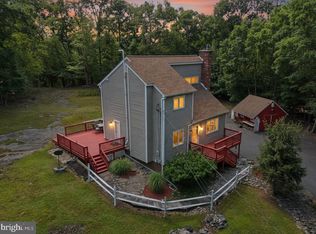
Welcome to 313 Lower Lakeview Drive in East Stroudsburg! This large home boasts a traditional floorplan with a large living room with a fireplace, a formal dining room and a large Eat-In Kitchen! The upper floor offers 4 extra spacious bedrooms and 2 full bathrooms, including the spacious Primary Suite with a private, ensuite bathroom. The basement offers plenty of storage space and laundry. The rear deck offers privacy with a tree-lined rear yard. There's also a spacious attached 2-car garage. Don't miss out on this great opportunity! Mortgage savings may be available for buyers of this listing.
For sale
Price cut: $5K (8/5)
$320,000
313 Lower Lakeview Dr, East Stroudsburg, PA 18302
4beds
2,240sqft
Single Family Residence
Built in 2006
0.32 Acres Lot
$319,100 Zestimate®
$143/sqft
$-- HOA
What's special
Tree-lined rear yardRear deck offers privacyFormal dining roomLarge eat-in kitchen
- 54 days |
- 1,926 |
- 159 |
Likely to sell faster than
Zillow last checked:
Listing updated:
Listed by:
Kathryn Puzycki 215-970-0379,
Redfin Corporation (215) 631-3154
Source: Bright MLS,MLS#: PAMR2006770
Facts & features
Interior
Bedrooms & bathrooms
- Bedrooms: 4
- Bathrooms: 3
- Full bathrooms: 2
- 1/2 bathrooms: 1
- Main level bathrooms: 1
Rooms
- Room types: Living Room, Dining Room, Primary Bedroom, Bedroom 2, Bedroom 3, Bedroom 4, Kitchen, Foyer, Laundry, Primary Bathroom, Full Bath, Half Bath
Primary bedroom
- Level: Upper
- Area: 204 Square Feet
- Dimensions: 12 X 17
Bedroom 2
- Level: Upper
- Area: 169 Square Feet
- Dimensions: 13 X 13
Bedroom 3
- Level: Upper
- Area: 169 Square Feet
- Dimensions: 13 X 13
Bedroom 4
- Level: Upper
- Area: 143 Square Feet
- Dimensions: 11 X 13
Primary bathroom
- Level: Upper
- Area: 108 Square Feet
- Dimensions: 9 X 12
Dining room
- Level: Main
- Area: 169 Square Feet
- Dimensions: 13 X 13
Foyer
- Level: Main
- Area: 182 Square Feet
- Dimensions: 13 X 14
Other
- Level: Upper
- Area: 63 Square Feet
- Dimensions: 7 X 9
Half bath
- Level: Main
- Area: 35 Square Feet
- Dimensions: 5 X 7
Kitchen
- Features: Eat-in Kitchen
- Level: Main
- Area: 286 Square Feet
- Dimensions: 13 X 22
Laundry
- Features: Basement - Unfinished
- Level: Lower
- Area: 432 Square Feet
- Dimensions: 16 X 27
Living room
- Level: Main
- Area: 459 Square Feet
- Dimensions: 17 X 27
Heating
- Baseboard, Other
Cooling
- Central Air, Natural Gas
Appliances
- Included: Gas Water Heater
- Laundry: In Basement, Laundry Room
Features
- Basement: Partial,Unfinished
- Number of fireplaces: 1
Interior area
- Total structure area: 2,240
- Total interior livable area: 2,240 sqft
- Finished area above ground: 2,240
- Finished area below ground: 0
Property
Parking
- Total spaces: 2
- Parking features: Garage Faces Side, Driveway, Attached
- Attached garage spaces: 2
- Has uncovered spaces: Yes
Accessibility
- Accessibility features: None
Features
- Levels: Two
- Stories: 2
- Patio & porch: Deck
- Pool features: Community
Lot
- Size: 0.32 Acres
- Dimensions: 80.00 x 177.00
Details
- Additional structures: Above Grade, Below Grade
- Parcel number: 09.4A.2.34
- Zoning: RES
- Special conditions: Standard
Construction
Type & style
- Home type: SingleFamily
- Architectural style: Other
- Property subtype: Single Family Residence
Materials
- Aluminum Siding
- Foundation: Permanent
Condition
- New construction: No
- Year built: 2006
Utilities & green energy
- Sewer: On Site Septic
- Water: Well
Community & HOA
Community
- Subdivision: Lake Of The Pines
HOA
- Has HOA: Yes
- Amenities included: Pool
Location
- Region: East Stroudsburg
- Municipality: MIDDLE SMITHFIELD TWP
Financial & listing details
- Price per square foot: $143/sqft
- Tax assessed value: $169,060
- Annual tax amount: $6,759
- Date on market: 6/25/2026
- Listing agreement: Exclusive Right To Sell
- Ownership: Fee Simple
Estimated market value
$319,100
$303,000 - $335,000
$2,685/mo
Price history
| Date | Event | Price |
|---|---|---|
| 8/5/2026 | Price change | $320,000-1.5%$143/sqft |
Source:  Bright MLS #PAMR2006770 Report a problem Bright MLS #PAMR2006770 Report a problem | ||
| 7/14/2026 | Price change | $325,000-1.5%$145/sqft |
Source: Bright MLS #PAMR2006770 Report a problem | ||
| 6/25/2026 | Listed for sale | $330,000+156.1%$147/sqft |
Source: Bright MLS #PAMR2006770 Report a problem | ||
| 5/24/2021 | Sold | $128,850-51.4%$58/sqft |
Source: PMAR #PM-85784 Report a problem | ||
| 3/20/2021 | Listed for sale | $264,900-1.5%$118/sqft |
Source: PMAR #PM-85784 Report a problem | ||
| 3/15/2021 | Listing removed | -- |
Source: PMAR #PM-83032 Report a problem | ||
| 11/11/2020 | Listed for sale | $269,000+1.7%$120/sqft |
Source: Spread Eagle Realty #PM-83032 Report a problem | ||
| 10/1/2020 | Listing removed | $264,600$118/sqft |
Source: RE/MAX Crossroads #PM-78773 Report a problem | ||
| 8/12/2020 | Price change | $264,600-10.2%$118/sqft |
Source: RE/MAX Crossroads #PM-78773 Report a problem | ||
| 7/2/2020 | Listed for sale | $294,750+22.8%$132/sqft |
Source: RE/MAX Crossroads #PM-78773 Report a problem | ||
| 1/3/2007 | Sold | $240,000+638.5%$107/sqft |
Source: Public Record Report a problem | ||
| 1/9/2006 | Sold | $32,500$15/sqft |
Source: Public Record Report a problem | ||
| 4/21/2005 | Sold | $32,500$15/sqft |
Source: Public Record Report a problem | ||
Public tax history
| Year | Property taxes | Tax assessment |
|---|---|---|
| 2025 | $6,655 +4.7% | $169,060 |
| 2024 | $6,357 +4.6% | $169,060 |
| 2023 | $6,075 -1.3% | $169,060 |
| 2022 | $6,157 | $169,060 |
| 2021 | $6,157 +1.5% | $169,060 |
| 2020 | $6,064 -18.5% | $169,060 +376.5% |
| 2019 | $7,441 | $35,480 |
| 2018 | $7,441 | $35,480 |
| 2017 | $7,441 | $35,480 |
| 2016 | $7,441 | $35,480 |
| 2015 | -- | $35,480 |
| 2014 | -- | $35,480 |
| 2013 | -- | $35,480 |
| 2012 | -- | $35,480 |
| 2011 | -- | $35,480 |
| 2010 | -- | $35,480 |
| 2008 | -- | $35,480 |
| 2007 | -- | $35,480 |
Find assessor info on the county website
Monthly payment
Est. payment
Payment breakdown
Explore the cost of this home by adjusting the details. Changes won't be saved.Climate risks
Neighborhood: 18302
Getting around
0 / 100
Car-DependentNearby schools
GreatSchools rating
- 4/10Middle Smithfield El SchoolGrades: K-5Distance: 2 mi
- 4/10Lehman Intermediate SchoolGrades: 6-8Distance: 11.5 mi
- 4/10East Stroudsburg Senior High School NorthGrades: 9-12Distance: 7.1 mi
Schools provided by the listing agent
- District: East Stroudsburg Area
Source: Bright MLS. This data may not be complete. We recommend contacting the local school district to confirm school assignments for this home.
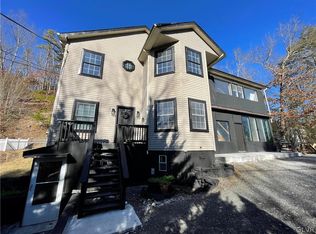
- $436,0005 bd5 ba3.9k sqft317 Lower Lakeview Dr, East Stroudsburg, PA 18302Off Market
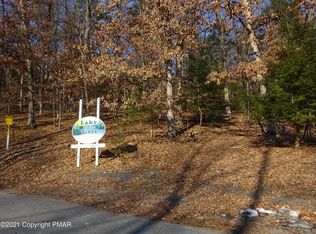
- $--1.01 acres86 Woodcrest Dr, East Stroudsburg, PA 18302Off Market
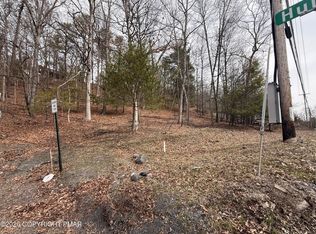
- $39,7251.01 acresHull Rd #86, East Stroudsburg, PA 18302Lot/Land
- $231,8003 bd2 ba1.4k sqft2518 McEwan Blvd, East Stroudsburg, PA 18302Off Market
- $214,0003 bd2 ba1.1k sqft2520 McEwan Blvd, East Stroudsburg, PA 18302Sold
- $272,4003 bd2 ba1.2k sqft2434 Woodcrest Dr, East Stroudsburg, PA 18302Off Market
- $290,2005 bd2 ba1.3k sqft6113 Woodhaven Ter, East Stroudsburg, PA 18302Off Market
- $245,2003 bd2 ba1.2k sqft2514 McEwan Blvd, East Stroudsburg, PA 18302Off Market
A local agent can set up tours, give advice and negotiate with sellers.
A local lender can help you make sure your offer is ready when you are.
Similar homes
- $369,9004 bd4 ba3.1k sqft302 Rustic Dr, East Stroudsburg, PA 18302For Sale

 MLS ID #PAMR2006760, TERRI Harris, RE/MAX Crossroads. Bright MLS
 - $349,9004 bd2 ba3k sqft112 Cedar Ln, East Stroudsburg, PA 18302For Sale
 MLS ID #PAMR2006776, Michelle Cappabianca, Weichert Realtors Acclaim. Bright MLS
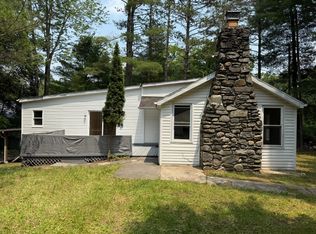
 - $349,9993 bd2 ba2.1k sqft6308 Deer Dr S, East Stroudsburg, PA 18302For Sale
 MLS ID #PM-132802, Robert Sol Friedman, RC Realty Group of the Poconos. PMAR
 - $365,0003 bd2 ba1.7k sqft2522 Jonathan Ct, East Stroudsburg, PA 18302For Sale
 MLS ID #PAMR2007044, Savannah Vasquez, RE/MAX Centre Realtors. Bright MLS
 - $460,0005 bd3 ba3.1k sqft2231 Clearview Dr, East Stroudsburg, PA 18302For SaleMLS ID #PM-140788, Lowell Clemonts, Keller Williams Real Estate - Stroudsburg. PMAR
- $400,0004 bd4 ba2k sqft531 Chancellor Rd, East Stroudsburg, PA 18302For SaleMLS ID #780542, Kristin A. Doerger, Keller Williams Real Estate. GLVR
- $299,0004 bd3 ba1.9k sqft5695 Decker Rd, Bushkill, PA 18324For SaleMLS ID #PAPI2000792, Kacey Conaty, Wilkins and Associates Real Estate INC. Bright MLS
- $335,0003 bd3 ba3.1k sqft163 Radcliff Rd, Bushkill, PA 18324For Sale
 MLS ID #PW260808, Peggie McKiernan, Iron Valley R E Tri-State. PWAR as distributed by MLS GRID
 - $318,0003 bd2 ba2.6k sqft206 Oakenshield Dr, Tamiment, PA 18371For SaleMLS ID #PW262556, Beth D Germann, Century 21 Geba Realty. PWAR as distributed by MLS GRID
- $299,9003 bd2 ba1.2k sqft214 Manchester Dr, Bushkill, PA 18324For SaleMLS ID #PW262499, Lisa Marie Perry Smith, CENTURY 21 Country Lake Homes - Lords Valley. PWAR as distributed by MLS GRID
- $389,0003 bd3 ba3k sqft1762 Big Ridge Dr, East Stroudsburg, PA 18302For SaleMLS ID #781749, Alex V. Camaerei, VRA Realty. GLVR
- $339,0003 bd3 ba2.1k sqft159 Segatti Cir, Bushkill, PA 18324For SaleMLS ID #PW262000, Megan Vennie, Davis R. Chant - Lords Valley. PWAR as distributed by MLS GRID
- $349,0003 bd2 ba1.8k sqft111 Vale Dr, Tannersville, PA 18372For SaleMLS ID #PM-143835, Sabrina S Acosta, RE/MAX Crossroads. PMAR
- $285,0003 bd2 ba1.8k sqft128 Saint Andrews Dr, Bushkill, PA 18324For SaleMLS ID #PW262174, Tamara Lee Chant, Davis R. Chant - Milford. PWAR as distributed by MLS GRID
- $345,0004 bd3 ba1.9k sqft3290 Bluebird Dr, Bushkill, PA 18324For SaleMLS ID #PW253895, Regina Thoenig, Assoc. Broker, Iron Valley R E Tri-State. PWAR as distributed by MLS GRID
- $324,9003 bd2 ba1.6k sqft303 Otter Ct, Bushkill, PA 18324For SaleMLS ID #PW262447, Kimberly Grover, Weichert Realtors - Ruffino Real Estate. PWAR as distributed by MLS GRID
- $339,0003 bd3 ba1.7k sqft118 Robin Ln, Dingmans Ferry, PA 18328For SaleMLS ID #PW262654, Shaun Burger, Assoc Broker, Keller Williams RE Milford. PWAR as distributed by MLS GRID
- $299,9003 bd2 ba1.3k sqft5231 Woodbridge Dr E, Bushkill, PA 18324For SaleMLS ID #PW260501, Teresa Valente, Century 21 Geba Realty. PWAR as distributed by MLS GRID
- $369,0004 bd3 ba1.7k sqft3176 Bluebird Dr, Bushkill, PA 18324For SaleMLS ID #PW262166, Xander Weidenbaum, Redstone Run Realty, LLC. PWAR as distributed by MLS GRID
- $294,9003 bd1 ba2.1k sqft355 E Brown St, East Stroudsburg, PA 18301For SaleMLS ID #780899, Alex V. Camaerei, VRA Realty. GLVR
