This brand newly updated 4-bedroom, 2.5-bath split-level home offers 2,594+ sq ft of living space on a desirable corner lot. Inside, you'll find a chef's eat-in kitchen with granite countertops, stainless appliances, center island, exhaust fan, and pantry. The spacious lower level features a family room, wet bar and speakeasy-style bonus room--complete with motion sensor hidden door behind the bookcase! Outside find private fenced in pool, two-car garage and large shed. Located in Lake of the Pines with a clubhouse, lake, pool, tennis and basketball courts, playground and more. Conveniently located near shopping, restaurants, golf, skiing and Pocono attractions. Looking for even more space? A prime wooded corner double lot, separately listed by the same seller, is directly across the street and offers an excellent opportunity to build. Purchase the home, the land or explore the possibility of owning both!
For sale
$499,900
2434 Woodcrest Dr, East Stroudsburg, PA 18302
4beds
2,594sqft
Single Family Residence
Built in 1990
0.36 Acres Lot
$486,300 Zestimate®
$193/sqft
$121/mo HOA
What's special
Two-car garagePrivate fenced in poolLarge shedDesirable corner lotExhaust fanCenter islandStainless appliances
- 8 days |
- 863 |
- 83 |
Zillow last checked:
Listing updated:
Listed by:
Olivia M Cipollo 570-977-1461,
RE/MAX Crossroads 570-424-8850
Source: PMAR,MLS#: PM-144047
Facts & features
Interior
Bedrooms & bathrooms
- Bedrooms: 4
- Bathrooms: 3
- Full bathrooms: 2
- 1/2 bathrooms: 1
Primary bedroom
- Level: Main
- Area: 153.39
- Dimensions: 11.7 x 13.11
Bedroom 2
- Level: Main
- Area: 128.7
- Dimensions: 11 x 11.7
Bedroom 3
- Level: Main
- Area: 122.96
- Dimensions: 11.6 x 10.6
Primary bathroom
- Level: Main
- Area: 80.84
- Dimensions: 9.4 x 8.6
Bathroom 2
- Level: Main
- Area: 64.66
- Dimensions: 6.1 x 10.6
Bathroom 3
- Description: Half bath
- Level: Lower
- Area: 12
- Dimensions: 4 x 3
Bathroom 4
- Level: Lower
- Area: 176.67
- Dimensions: 11.7 x 15.1
Dining room
- Level: Main
- Area: 92.92
- Dimensions: 10.2 x 9.11
Family room
- Level: Lower
- Area: 200.99
- Dimensions: 19.9 x 10.1
Kitchen
- Level: Main
- Area: 73.88
- Dimensions: 8.11 x 9.11
Living room
- Level: Main
- Area: 265.35
- Dimensions: 18.3 x 14.5
Other
- Description: Speakeasy
- Level: Lower
- Area: 156.76
- Dimensions: 14.11 x 11.11
Heating
- Baseboard, Electric
Cooling
- Ceiling Fan(s), Wall/Window Unit(s), Electric
Appliances
- Included: Electric Cooktop, Electric Oven, Self Cleaning Oven, Refrigerator, Water Heater, Ice Maker, Dishwasher, Range Hood, Microwave, Stainless Steel Appliance(s), Washer, Dryer, Water Softener Owned
- Laundry: In Garage, Electric Dryer Hookup, Washer Hookup
Features
- Pantry, Eat-in Kitchen, Kitchen Island, Wet Bar, Granite Counters, Bidet, Crown Molding, Walk-In Closet(s), Chandelier, Recessed Lighting, High Speed Internet, Sound System, Bookcases, Built-in Features, Ceiling Fan(s), Storage, Hand-held Shower Head, Other
- Flooring: Luxury Vinyl
- Doors: Sliding Doors, Storm Door(s)
- Windows: Blinds, Window Coverings
- Basement: Heated
- Has fireplace: Yes
- Fireplace features: Living Room, Decorative, Free Standing, Electric, Heatilator, Ventless
Interior area
- Total structure area: 1,297
- Total interior livable area: 2,594 sqft
- Finished area above ground: 1,297
- Finished area below ground: 1,297
Property
Parking
- Total spaces: 10
- Parking features: Garage - Attached, Open
- Attached garage spaces: 2
- Uncovered spaces: 8
Accessibility
- Accessibility features: Smart Technology for Accessibility
Features
- Stories: 2
- Patio & porch: Patio, Deck
- Exterior features: Barbecue, Outdoor Grill, Rain Gutters, Fire Pit, Lighting, Private Yard
- Has private pool: Yes
- Pool features: Above Ground, Liner, Vinyl, Solar Cover, Fenced, Pool Cover, Pool Sweep
Lot
- Size: 0.36 Acres
- Features: Corner Lot
Details
- Additional structures: Cabana, Outbuilding, Shed(s)
- Parcel number: 09.4C.3.111
- Zoning description: Residential
- Special conditions: Standard
- Other equipment: Call Listing Agent
Construction
Type & style
- Home type: SingleFamily
- Architectural style: Bi-Level,Split Level,Traditional
- Property subtype: Single Family Residence
Materials
- Brick, Vinyl Siding, Attic/Crawl Hatchway(s) Insulated
- Roof: Shingle
Condition
- Year built: 1990
Utilities & green energy
- Electric: 200+ Amp Service
- Sewer: Private Sewer, Sewer Fees
- Water: Private, Water Fees
Community & HOA
Community
- Security: Security Guard, Smoke Detector(s)
- Subdivision: Lake of the Pines
HOA
- Has HOA: Yes
- Amenities included: Security, Gated, Clubhouse, Picnic Area, Park, Tennis Court(s), Basketball Court, Other
- Services included: Trash, Snow Removal, Security, Maintenance Grounds
- HOA fee: $1,457 annually
Location
- Region: East Stroudsburg
Financial & listing details
- Price per square foot: $193/sqft
- Tax assessed value: $124,680
- Annual tax amount: $4,985
- Date on market: 8/19/2026
- Listing terms: Cash,Conventional,FHA,USDA Loan,VA Loan
- Road surface type: Paved
Estimated market value
$486,300
$462,000 - $511,000
$2,528/mo
Price history
| Date | Event | Price |
|---|---|---|
| 8/19/2026 | Listed for sale | $499,900$193/sqft |
Source: PMAR #PM-144047 Report a problem | ||
Public tax history
| Year | Property taxes | Tax assessment |
|---|---|---|
| 2026 | $4,985 +1.6% | $124,680 |
| 2025 | $4,908 +4.7% | $124,680 |
| 2024 | $4,688 +7% | $124,680 +2.3% |
| 2023 | $4,381 -1.3% | $121,910 |
| 2022 | $4,440 | $121,910 |
| 2021 | $4,440 +1.5% | $121,910 |
| 2020 | $4,372 -21.8% | $121,910 +357.1% |
| 2019 | $5,593 | $26,670 |
| 2018 | $5,593 | $26,670 |
| 2017 | $5,593 +8.3% | $26,670 |
| 2016 | $5,166 | $26,670 |
| 2015 | -- | $26,670 |
| 2014 | -- | $26,670 |
| 2013 | -- | $26,670 +1.3% |
| 2012 | -- | $26,340 |
| 2011 | -- | $26,340 |
| 2010 | -- | $26,340 |
| 2008 | -- | $26,340 |
| 2007 | -- | $26,340 |
| 2006 | -- | $26,340 |
| 2005 | -- | $26,340 |
| 2004 | -- | $26,340 |
| 2003 | -- | $26,340 |
Find assessor info on the county website
Monthly payment
Est. payment
Payment breakdown
Explore the cost of this home by adjusting the details. Changes won't be saved.Climate risks
Neighborhood: 18302
Getting around
0 / 100
Car-DependentNearby schools
GreatSchools rating
- 4/10Middle Smithfield El SchoolGrades: K-5Distance: 1.9 mi
- 4/10Lehman Intermediate SchoolGrades: 6-8Distance: 11.6 mi
- 4/10East Stroudsburg Senior High School NorthGrades: 9-12Distance: 7.1 mi
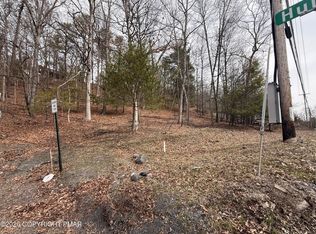
- $39,7251.01 acresHull Rd #86, East Stroudsburg, PA 18302Lot/Land
- $225,9003 bd2 ba1.1k sqft6108 Woodhaven Ter, East Stroudsburg, PA 18302Off Market

- $375,6004 bd3 ba2.4k sqft6102 Woodhaven Ter, East Stroudsburg, PA 18302Off Market

- $292,3005 bd2 ba1.3k sqft6113 Woodhaven Ter, East Stroudsburg, PA 18302Off Market
- $321,6004 bd3 ba2.7k sqft2435 Woodcrest Dr, East Stroudsburg, PA 18302Off Market
- $320,0004 bd3 ba2.2k sqft313 Lower Lakeview Dr, East Stroudsburg, PA 18302For Sale
- $--28.3 acresLr 45014 Rte #402, East Stroudsburg, PA 18302Off Market
- $434,4005 bd5 ba3.9k sqft317 Lower Lakeview Dr, East Stroudsburg, PA 18302Off Market
A local agent can set up tours, give advice and negotiate with sellers.
A local lender can help you make sure your offer is ready when you are.
Similar homes
- $--5 bd3 ba3.8k sqft714 Franklin Ct, East Stroudsburg, PA 18302AuctionAuction.com 2
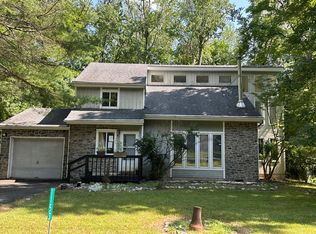
- $--4 bd2 ba1.4k sqft1153 Lake Of The Pines Blvd S, East Stroudsburg, PA 18302Auction
 Auction.com 2
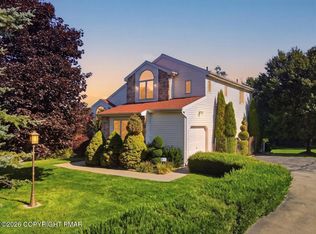
 - $429,9004 bd4 ba2.5k sqft89 Northpark Dr E, East Stroudsburg, PA 18302For Sale
 MLS ID #PM-144098, April Costanzo, RE/MAX Crossroads. PMAR
 - $512,9003 bd3 ba2.1k sqft128 Wilbur Bloom Blvd, East Stroudsburg, PA 18302For Sale
 MLS ID #PM-141614, Dwana Woodley, CENTURY 21 Keim - E. Stroudsburg. PMAR
 - $495,0004 bd3 ba2.5k sqft208 Fazio Way, East Stroudsburg, PA 18302For SaleMLS ID #PM-143808, Brianna Farley, Coldwell Banker Real Estate Services, LLC. PMAR
- $460,0005 bd3 ba3.1k sqft2231 Clearview Dr, East Stroudsburg, PA 18302For SaleMLS ID #PM-140788, Lowell Clemonts, Keller Williams Real Estate - Stroudsburg. PMAR
- $449,0004 bd3 ba3.3k sqft519 Norman Ct, East Stroudsburg, PA 18302For Sale
 MLS ID #PAMR2006880, Michelle Cappabianca, Weichert Realtors Acclaim. Bright MLS
 - $389,0004 bd3 ba2.1k sqft47 Hilltop Cir, East Stroudsburg, PA 18302For SaleMLS ID #PM-143864, Izabela Katarzyna Pierscionek, The Collective Real Estate Agency. PMAR
- $425,0004 bd2 ba1.4k sqft1059 Lake Of The Pines Blvd N, East Stroudsburg, PA 18302For Sale
 MLS ID #PW260728, Natalya Voskresenskaya, Pocono Mountain Lakes Realty. PWAR as distributed by MLS GRID
 - $389,9004 bd2 ba2.8k sqft75 Hilltop Cir, East Stroudsburg, PA 18302For SaleMLS ID #PM-143812, Sunshine London, Smart Way America Realty. PMAR
- $479,0004 bd3 ba2.6k sqft264 McCole Rd, East Stroudsburg, PA 18302For SaleMLS ID #PM-132986, Ricmarie Sierra-Figueroa, E-Realty Services - Pocono Summit. PMAR
- $289,0004 bd2 ba1.8k sqft5609 Cub Ln, East Stroudsburg, PA 18302For SaleMLS ID #PM-144246, Xander J Weidenbaum, Redstone Run Realty, LLC - Stroudsburg. PMAR
- $320,0004 bd3 ba2.2k sqft313 Lower Lakeview Dr, East Stroudsburg, PA 18302For SaleMLS ID #PAMR2006770, Kathryn Puzycki, Redfin Corporation. Bright MLS
- $299,9994 bd2 ba2.6k sqft169 Pinewood Dr S, East Stroudsburg, PA 18302For SaleMLS ID #PM-143715, Jonathan Ortiz, Wilkins & Associates Real Estate, Inc.. PMAR
- $425,0003 bd3 ba3.1k sqft555 Eagle Dr, East Stroudsburg, PA 18302For SaleMLS ID #783115, Preety Minhas, Saffron Real Estate. GLVR
- $599,9004 bd3 ba2.4k sqft248-250 Fenical Ln, East Stroudsburg, PA 18302For SaleMLS ID #780063, Sam Del Rosario, Serhant Pennsylvania LLC. GLVR
- $599,9004 bd3 ba2.4k sqft248 Fenical Ln, East Stroudsburg, PA 18302For SaleMLS ID #PAMR2006846, Sam Del Rosario, SERHANT PENNSYLVANIA LLC. Bright MLS
- $599,9004 bd3 ba2.4k sqft248 Fenical Ln #250, East Stroudsburg, PA 18302For SaleMLS ID #PM-142760, Dianne R Altieri, Serhant Pennsylvania LLC. PMAR
- $410,0004 bd3 ba2k sqft1169 Park Dr, East Stroudsburg, PA 18302For SaleMLS ID #PM-142568, Becky Freeman, RE/MAX Unlimited Real Estate. PMAR
- $369,9004 bd4 ba3.1k sqft302 Rustic Dr, East Stroudsburg, PA 18302For SaleMLS ID #PAMR2006760, TERRI Harris, RE/MAX Crossroads. Bright MLS
