GREAT HOME - GREAT FEATURES- GREAT INTERIOR MODERN FLOOR PLAN - 4 BEDROOMS - 3 BATHROOMS - GREAT MODERN KITCHEN - GREAT SPACIOUS FLOOR PLAN THIS HOME WAS BUILT IN 2006 - PER THE NATONAL BUILDING CODE - THE REAR HAS A COBBLESTONE PATIO BLOCK FLOOR - THE BARBEQUE AREA IS UNIQUE - GREAT FAMILY - GREAT FOR FAMILY GET TOGETHERS
For sale
$449,000
519 Norman Ct, East Stroudsburg, PA 18302
4beds
3,358sqft
:
Get pre-qualified$2,999/mo
Single Family Residence
Built in 2006
0.88 Acres Lot
$435,900 Zestimate®
$134/sqft
$65/mo HOA
What's special
Cobblestone patio block floorModern floor planSpacious floor planModern kitchen
- 37 days |
- 235 |
- 13 |
Zillow last checked:
Listing updated:
Listed by:
Michelle Cappabianca 570-629-6100,
Weichert Realtors Acclaim 5706296100
Source: Bright MLS,MLS#: PAMR2006880
Facts & features
Interior
Bedrooms & bathrooms
- Bedrooms: 4
- Bathrooms: 3
- Full bathrooms: 2
- 1/2 bathrooms: 1
- Main level bathrooms: 1
Basement
- Area: 443
Heating
- Forced Air, Electric
Cooling
- Central Air, Ceiling Fan(s), Heat Pump, Electric
Appliances
- Included: Oven/Range - Electric, Refrigerator, Dishwasher, Ice Maker, Exhaust Fan, Microwave, Dryer, Washer, Electric Water Heater
Features
- Breakfast Area, Ceiling Fan(s), Eat-in Kitchen, Kitchen Island, Walk-In Closet(s), Bar
- Basement: Heated,Full
- Number of fireplaces: 1
Interior area
- Total structure area: 3,358
- Total interior livable area: 3,358 sqft
- Finished area above ground: 2,915
- Finished area below ground: 443
Property
Parking
- Total spaces: 2
- Parking features: Garage Faces Front, Attached, Driveway
- Attached garage spaces: 2
- Has uncovered spaces: Yes
Accessibility
- Accessibility features: Accessible Entrance
Features
- Levels: Two
- Stories: 2
- Patio & porch: Patio
- Exterior features: Barbecue
- Pool features: Community
Lot
- Size: 0.88 Acres
- Dimensions: 189.00 x 205.00
Details
- Additional structures: Above Grade, Below Grade
- Parcel number: 09.4F.1.41
- Zoning: R3
- Special conditions: Standard
Construction
Type & style
- Home type: SingleFamily
- Architectural style: Colonial
- Property subtype: Single Family Residence
Materials
- Vinyl Siding
- Foundation: Concrete Perimeter
- Roof: Asphalt
Condition
- New construction: No
- Year built: 2006
Utilities & green energy
- Sewer: On Site Septic
- Water: Well
Community & HOA
Community
- Security: 24 Hour Security, Security System
- Subdivision: Stony Hollow Village
HOA
- Has HOA: Yes
- Amenities included: Security, Indoor Pool, Pool
- Services included: Road Maintenance
- HOA fee: $780 annually
Location
- Region: East Stroudsburg
- Municipality: MIDDLE SMITHFIELD TWP
Financial & listing details
- Price per square foot: $134/sqft
- Tax assessed value: $247,860
- Annual tax amount: $9,910
- Date on market: 7/7/2026
- Listing agreement: Exclusive Right To Sell
- Listing terms: Cash,Conventional,VA Loan
- Ownership: Fee Simple
Estimated market value
$435,900
$414,000 - $458,000
$3,146/mo
Price history
| Date | Event | Price |
|---|---|---|
| 7/6/2026 | Listed for sale | $449,000-27.6%$134/sqft |
Source: PMAR #PM-141749 Report a problem | ||
| 6/23/2026 | Listing removed | $620,000$185/sqft |
Source: PMAR #PM-141749 Report a problem | ||
| 5/31/2026 | Listed for sale | $620,000+138.5%$185/sqft |
Source: PMAR #PM-141749 Report a problem | ||
| 1/19/2017 | Sold | $260,000$77/sqft |
Source: Public Record Report a problem | ||
| 9/30/2016 | Sold | $260,000$77/sqft |
Source: Agent Provided Report a problem | ||
| 5/31/2016 | Listed for sale | $260,000+504.7%$77/sqft |
Source: Better Homes and Gardens Real Estate Wilkins & Associates #PM-35980 Report a problem | ||
| 3/22/2005 | Sold | $43,000$13/sqft |
Source: Public Record Report a problem | ||
Public tax history
| Year | Property taxes | Tax assessment |
|---|---|---|
| 2025 | $9,757 +4.7% | $247,860 |
| 2024 | $9,320 +4.6% | $247,860 |
| 2023 | $8,907 -1.3% | $247,860 |
| 2022 | $9,026 | $247,860 |
| 2021 | $9,026 +1.5% | $247,860 |
| 2020 | $8,890 +5.6% | $247,860 +517.2% |
| 2019 | $8,422 | $40,160 |
| 2018 | $8,422 | $40,160 |
| 2017 | $8,422 -0.3% | $40,160 -0.3% |
| 2016 | $8,447 | $40,280 |
| 2015 | -- | $40,280 |
| 2014 | -- | $40,280 |
| 2013 | -- | $40,280 |
| 2012 | -- | $40,280 |
| 2011 | -- | $40,280 |
| 2010 | -- | $40,280 +25.4% |
| 2008 | -- | $32,120 |
| 2007 | -- | $32,120 |
Find assessor info on the county website
Monthly payment
Est. payment
Payment breakdown
Explore the cost of this home by adjusting the details. Changes won't be saved.Climate risks
Neighborhood: 18302
Nearby schools
GreatSchools rating
- 4/10Middle Smithfield El SchoolGrades: K-5Distance: 2.8 mi
- 4/10Lehman Intermediate SchoolGrades: 6-8Distance: 10.7 mi
- 4/10East Stroudsburg Senior High School NorthGrades: 9-12Distance: 6.2 mi
Schools provided by the listing agent
- District: East Stroudsburg Area
Source: Bright MLS. This data may not be complete. We recommend contacting the local school district to confirm school assignments for this home.
- $291,4003 bd2 ba2.6k sqft515 Norman Ct, East Stroudsburg, PA 18302Off Market
- $260,2003 bd2 ba1.2k sqft523 Norman Ct, East Stroudsburg, PA 18302Off Market
- $403,1004 bd3 ba3.1k sqft526 Norman Ct, East Stroudsburg, PA 18302Off Market
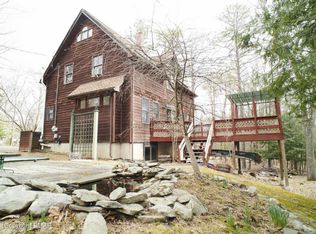
- $289,1003 bd2 ba1.5k sqft516 Norman Ct, East Stroudsburg, PA 18302Off Market
- $140,0002 bd1 ba922 sqft511 Norman Ct, East Stroudsburg, PA 18302Off Market
- $349,0004 bd3 ba1.9k sqft1 Norman Dr, East Stroudsburg, PA 18302Sold
- $301,9003 bd2 ba1.6k sqft532 Norman Ct, East Stroudsburg, PA 18302Off Market
- $319,3003 bd2 ba2k sqft3 Norman Dr, East Stroudsburg, PA 18302Off Market
A local agent can set up tours, give advice and negotiate with sellers.
A local lender can help you make sure your offer is ready when you are.
Similar homes
- $495,0004 bd3 ba2.5k sqft208 Fazio Way, East Stroudsburg, PA 18302For Sale
 MLS ID #PM-143808, Brianna Farley, Coldwell Banker Real Estate Services, LLC. PMAR
 - $419,0004 bd3 ba3.1k sqft1055 Sky View Dr, East Stroudsburg, PA 18302For Sale
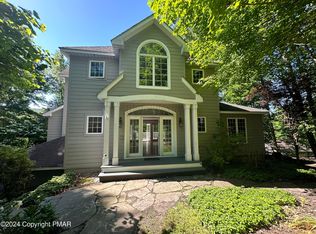 MLS ID #PM-138300, Mike I Ionescu, Village Views Realty, LLC. PMAR
 - $428,5003 bd2 ba1.8k sqft3626 Bristol Cir W, East Stroudsburg, PA 18302For Sale
 MLS ID #PM-143435, Izabella Glinska, eXp Realty, LLC - East Stroudsburg. PMAR
 - $399,9994 bd3 ba2.3k sqft238 Fringe Dr, East Stroudsburg, PA 18302For Sale
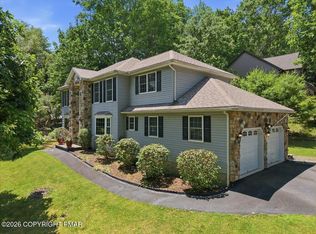 MLS ID #PM-142504, Kathryn Sartori, Smart Way America Realty. PMAR
 - $335,0004 bd3 ba2.2k sqft907 Tamaqua Dr, East Stroudsburg, PA 18302For SaleMLS ID #PM-139181, Brianna Farley, Coldwell Banker Real Estate Services, LLC. PMAR
- $375,0003 bd3 ba1.7k sqft325 Tower Dr, East Stroudsburg, PA 18302For SaleMLS ID #PM-140037, James J Astromsky, RE/MAX Crossroads. PMAR
- $329,9003 bd3 ba1.6k sqft1270 Park Dr, East Stroudsburg, PA 18302For SaleMLS ID #PM-142684, James Galligan, Keller Williams Real Estate - Stroudsburg 803 Main. PMAR
- $439,9003 bd3 ba3.4k sqft206 Winchester Dr, East Stroudsburg, PA 18301For SaleMLS ID #PM-141763, Stephanie Tutty, Smart Way America Realty. PMAR
- $459,0004 bd3 ba2.6k sqft107 Gollum Ln, Tamiment, PA 18371For SaleMLS ID #PM-139458, Andrew Brensinger, Keller Williams Real Estate - Stroudsburg. PMAR
- $428,9004 bd4 ba2.6k sqft320 Canterbury Rd, Bushkill, PA 18324For SaleMLS ID #PM-141181, Annette 'Dot' Ifill, Wilkins & Associates Real Estate, Inc.. PMAR
- $615,0003 bd3 ba3.2k sqft539 Tournament Ct, East Stroudsburg, PA 18302For SaleMLS ID #PM-143391, Heather Rai Schierloh, Real of Pennsylvania-Brodheadsville. PMAR
- $374,0004 bd3 ba2.2k sqft5390 Woodbridge Dr E, Bushkill, PA 18324For SaleMLS ID #PM-142583, Patricia Quinn, RE/MAX Property Specialists - Pocono Lake. PMAR
- $315,0003 bd3 ba2.2k sqft2327 Woodcrest Dr, East Stroudsburg, PA 18302For SaleMLS ID #PM-141369, Jamie L Scarpa, RE/MAX Crossroads. PMAR
- $499,9004 bd3 ba3.6k sqft131 Canterbury Rd, Bushkill, PA 18324For SaleMLS ID #PM-139555, James Galligan, Keller Williams Real Estate - Stroudsburg 803 Main. PMAR
- $429,0003 bd4 ba2.8k sqft16 Spring Lake Dr, East Stroudsburg, PA 18301For SaleMLS ID #PM-143471, Jane Louise Wachter, CENTURY 21 Keim - E. Stroudsburg. PMAR
- $349,9003 bd3 ba2.2k sqft356 Carnation Rd, East Stroudsburg, PA 18302For SaleMLS ID #PM-143623, Dominick J. Sacci, Pocono Mountains Real Estate, Inc - Brodheadsville. PMAR
- $419,0004 bd3 ba2.3k sqft5562 Franklin Hill Rd, East Stroudsburg, PA 18301For SaleMLS ID #PM-141971, James J Astromsky, RE/MAX Crossroads. PMAR
- $435,0003 bd3 ba1.7k sqft575 Mount Nebo Rd, East Stroudsburg, PA 18301For SaleMLS ID #PM-142704, James A. Dellaria, Keller Williams Real Estate - Stroudsburg. PMAR
- $399,0005 bd3 ba2.1k sqft3108 Cherry Ridge Rd, Bushkill, PA 18324For SaleMLS ID #PM-143309, Diana Salerno, Iron Valley Real Estate - Mountainside. PMAR
- $499,0004 bd3 ba3.3k sqft5 Gilliland Dr, East Stroudsburg, PA 18301For SaleMLS ID #PM-143408, Brendan G Galligan, Keller Williams Real Estate - Stroudsburg 803 Main. PMAR
