TENNANT OCCUPIED PROPERTY To 1/31/2027 INVESTOR BUYER ONLY- Property Rented to a great paying tenant to 1//31/27- renewal available or buyer can move in 2/1/27 - This is a High CAP Rate Owner will finance 50% for 1 yr if needed. -SAVE BIG $$ with Geothermal HVAC saves about 65% of heating and cooling costs compared to traditional HVAC systems.
Come see this beautiful flex 4 bedrooms custom home- over 3100 Sq Ft and a view of the slopes- nestled in the hillside just moments away from Shawnee Ski and Golf Resorts, The Delaware River National Recreation Area and Route 80 at the Delaware Water Gap Exit - just 80 miles to the GWB! Immerse yourself in the treetops from master bedroom en-suite that makes up the entire top 3rd floor. Upgraded kitchen, floors and baths. Custom landscaping provides a finished, classic look and elevated deck off main living room is the perfect place to sit back and breathe in nature.
24 HR NOTICE TO SHOW
For sale
$419,000
1055 Sky View Dr, East Stroudsburg, PA 18302
4beds
3,167sqft
:
Get pre-qualified$2,865/mo
Single Family Residence
Built in 1999
0.42 Acres Lot
$410,500 Zestimate®
$132/sqft
$96/mo HOA
What's special
View of the slopesNestled in the hillsideUpgraded kitchen
- 201 days |
- 450 |
- 32 |
Zillow last checked:
Listing updated:
Listed by:
Mike I Ionescu 917-771-6666,
Village Views Realty, LLC
Source: PMAR,MLS#: PM-138300
Facts & features
Interior
Bedrooms & bathrooms
- Bedrooms: 4
- Bathrooms: 3
- Full bathrooms: 2
- 1/2 bathrooms: 1
Primary bedroom
- Description: Hard wood floor seating area
- Level: Second
- Area: 555
- Dimensions: 37 x 15
Bedroom 2
- Description: can be office with built ins
- Level: First
- Area: 182
- Dimensions: 14 x 13
Primary bathroom
- Description: Tile floors - double sink jetted tub separate show
- Level: Second
- Area: 96
- Dimensions: 12 x 8
Bathroom 2
- Description: Powder room
- Level: First
- Area: 36
- Dimensions: 6 x 6
Bathroom 3
- Description: big closet
- Level: Lower
- Area: 132
- Dimensions: 12 x 11
Bathroom 4
- Description: big closet
- Level: Lower
- Area: 132
- Dimensions: 12 x 11
Dining room
- Description: hard wood floors
- Level: First
- Area: 150
- Dimensions: 12 x 12.5
Family room
- Description: can double as additional bedroom - Opens to Patio
- Level: Lower
- Area: 456
- Dimensions: 24 x 19
Kitchen
- Description: Granite counter gas range custom cabinets SS apliances
- Level: First
- Area: 150
- Dimensions: 12.5 x 12
Laundry
- Level: Lower
- Area: 90
- Dimensions: 10 x 9
Living room
- Description: Wood Burning fire Place and French doors to Deck
- Level: First
- Area: 487.5
- Dimensions: 19.5 x 25
Other
- Description: Breakfast area
- Level: First
- Area: 108
- Dimensions: 12 x 9
Utility room
- Level: Lower
- Area: 36
- Dimensions: 4 x 9
Heating
- Forced Air, Geothermal, Heat Pump, Zoned
Cooling
- Central Air, Heat Pump, Other
Appliances
- Included: Electric Oven, Gas Range, Refrigerator, Water Heater, Dishwasher, Microwave, Washer, Dryer
Features
- Eat-in Kitchen, Kitchen Island, Granite Counters, Central Vacuum
- Flooring: Hardwood, Tile
- Windows: Insulated Windows
- Basement: Full
- Has fireplace: Yes
- Fireplace features: Living Room
- Common walls with other units/homes: No Common Walls
Interior area
- Total structure area: 3,167
- Total interior livable area: 3,167 sqft
- Finished area above ground: 3,167
- Finished area below ground: 0
Video & virtual tour
Property
Parking
- Total spaces: 6
- Parking features: Garage - Attached, Open
- Attached garage spaces: 2
- Uncovered spaces: 4
Features
- Stories: 3
- Exterior features: Balcony
- Has spa: Yes
- Spa features: Bath
- Has view: Yes
- View description: Forest, Mountain(s), Ridge, Ski Slope
Lot
- Size: 0.42 Acres
- Dimensions: .42
- Features: Sloped, Wooded
Details
- Parcel number: 16.119348
- Zoning: r2
- Zoning description: Residential
- Other equipment: Intercom
Construction
Type & style
- Home type: SingleFamily
- Architectural style: Contemporary
- Property subtype: Single Family Residence
Materials
- Fiber Cement, Attic/Crawl Hatchway(s) Insulated
- Foundation: Slab
- Roof: Asphalt
Condition
- Year built: 1999
Utilities & green energy
- Electric: 200+ Amp Service, Circuit Breakers
- Sewer: Public Sewer
- Water: Public
- Utilities for property: Cable Available
Community & HOA
Community
- Security: Smoke Detector(s)
- Subdivision: Shawnee Valley
HOA
- Has HOA: Yes
- Amenities included: Outdoor Pool, Tennis Court(s)
- Services included: Trash
- HOA fee: $1,149 annually
Location
- Region: East Stroudsburg
Financial & listing details
- Price per square foot: $132/sqft
- Tax assessed value: $201,080
- Annual tax amount: $8,072
- Date on market: 1/15/2026
- Listing terms: Cash,Conventional,Owner May Carry,Owner Will Carry
- Road surface type: Paved
Estimated market value
$410,500
$390,000 - $431,000
$3,064/mo
Price history
| Date | Event | Price |
|---|---|---|
| 3/16/2026 | Price change | $419,000+5%$132/sqft |
Source: PMAR #PM-138300 Report a problem | ||
| 1/15/2026 | Listed for sale | $399,000$126/sqft |
Source: PMAR #PM-138300 Report a problem | ||
| 12/2/2025 | Listing removed | $399,000$126/sqft |
Source: PMAR #PM-121149 Report a problem | ||
| 11/12/2025 | Price change | $399,000-4.8%$126/sqft |
Source: PMAR #PM-121149 Report a problem | ||
| 7/9/2025 | Price change | $419,000-4.6%$132/sqft |
Source: PMAR #PM-121149 Report a problem | ||
| 5/29/2025 | Price change | $439,000-4.4%$139/sqft |
Source: PMAR #PM-121149 Report a problem | ||
| 4/14/2025 | Price change | $459,000-2.1%$145/sqft |
Source: PMAR #PM-121149 Report a problem | ||
| 1/2/2025 | Listed for sale | $469,000$148/sqft |
Source: PMAR #PM-121149 Report a problem | ||
| 12/26/2024 | Listing removed | $469,000$148/sqft |
Source: PMAR #PM-115709 Report a problem | ||
| 7/8/2024 | Price change | $469,000-2.1%$148/sqft |
Source: PMAR #PM-115709 Report a problem | ||
| 6/2/2024 | Listed for sale | $479,000+62.4%$151/sqft |
Source: PMAR #PM-115709 Report a problem | ||
| 4/3/2024 | Listing removed | -- |
Source: Zillow Rentals Report a problem | ||
| 4/1/2024 | Listed for rent | $3,500$1/sqft |
Source: Zillow Rentals Report a problem | ||
| 3/4/2024 | Sold | $295,000-1.3%$93/sqft |
Source: Public Record Report a problem | ||
| 2/3/2021 | Listing removed | $299,000$94/sqft |
Source:  GLVR #617863 Report a problem GLVR #617863 Report a problem | ||
| 7/22/2020 | Contingent | $299,000$94/sqft |
Source: GLVR #617863 Report a problem | ||
| 3/30/2020 | Price change | $299,000-9.1%$94/sqft |
Source: Redstone Run Realty, LLC - Stroudsburg #PM-70565 Report a problem | ||
| 2/10/2020 | Price change | $329,000-3.2%$104/sqft |
Source: Redstone Run Realty, LLC - Stroudsburg #PM-70565 Report a problem | ||
| 10/12/2019 | Price change | $339,900-2.9%$107/sqft |
Source: Redstone Run Realty, LLC - Stroudsburg #PM-70565 Report a problem | ||
| 7/29/2019 | Listed for sale | $349,900-18.1%$110/sqft |
Source: Redstone Run Realty, LLC - Stroudsburg #PM-70565 Report a problem | ||
| 6/1/2019 | Listing removed | $427,000$135/sqft |
Source: EXP Realty, LLC - Stroudsburg #PM-64812 Report a problem | ||
| 4/16/2019 | Price change | $427,000-6.6%$135/sqft |
Source: EXP Realty, LLC #PM-64812 Report a problem | ||
| 1/31/2019 | Listed for sale | $457,000$144/sqft |
Source: EXP Realty, LLC #PM-64812 Report a problem | ||
Public tax history
| Year | Property taxes | Tax assessment |
|---|---|---|
| 2025 | $7,947 +4.7% | $201,080 |
| 2024 | $7,593 +6.3% | $201,080 |
| 2023 | $7,141 +0.1% | $201,080 |
| 2022 | $7,132 | $201,080 |
Find assessor info on the county website
Monthly payment
Est. payment
Payment breakdown
Explore the cost of this home by adjusting the details. Changes won't be saved.Climate risks
Neighborhood: 18302
Nearby schools
GreatSchools rating
- 4/10Middle Smithfield El SchoolGrades: K-5Distance: 1.6 mi
- 4/10Lehman Intermediate SchoolGrades: 6-8Distance: 15 mi
- 4/10East Stroudsburg Senior High School NorthGrades: 9-12Distance: 10.3 mi
- $404,0005 bd3 ba2.4k sqft1061 Sky View Dr, East Stroudsburg, PA 18302Off Market
- $367,3003 bd3 ba1.6k sqft118 Cedar Ln, East Stroudsburg, PA 18302Off Market

- $463,0004 bd2 ba2.7k sqft111 Cedar Ln, East Stroudsburg, PA 18302Off Market
- $385,2004 bd3 ba2.5k sqft115 Evergreen Ln, East Stroudsburg, PA 18302Off Market
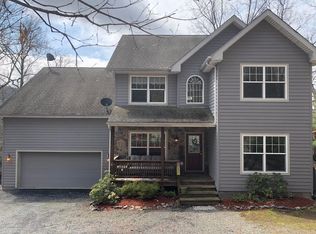
- $349,9004 bd2 ba3k sqft112 Cedar Ln, East Stroudsburg, PA 18302For Sale
- $399,5004 bd2 ba2.7k sqft105 Aspen Ln, East Stroudsburg, PA 18302Off Market
- $440,3004 bd2 ba3.5k sqft113 Aspen Ln, East Stroudsburg, PA 18302Off Market
- $370,5003 bd4 ba2.3k sqft1047 Sky View Dr, East Stroudsburg, PA 18302Off Market
A local agent can set up tours, give advice and negotiate with sellers.
A local lender can help you make sure your offer is ready when you are.
Similar homes
- $470,0004 bd3 ba3.8k sqft2115 Hemlock Ln, East Stroudsburg, PA 18302For Sale
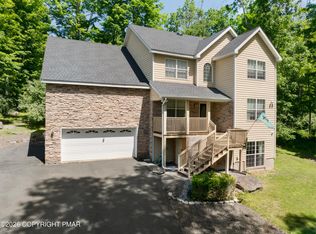 MLS ID #PM-142247, Emily Burke, Coldwell Banker Real Estate Services, LLC. PMAR
 - $420,0004 bd3 ba2k sqft1169 Park Dr, East Stroudsburg, PA 18302For Sale
 MLS ID #PM-142568, Becky Freeman, RE/MAX Unlimited Real Estate. PMAR
 - $384,9004 bd4 ba3.1k sqft302 Rustic Dr, East Stroudsburg, PA 18302For Sale
 MLS ID #PM-141965, Terri B. Harris, RE/MAX Crossroads. PMAR
 - $460,0004 bd3 ba2.3k sqft238 Fringe Dr, East Stroudsburg, PA 18302For Sale
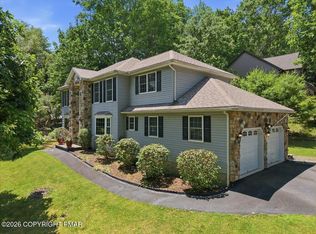 MLS ID #PM-142504, Kathryn Sartori, Smart Way America Realty. PMAR
 - $429,0003 bd2 ba1.8k sqft3626 Bristol Cir W, East Stroudsburg, PA 18302For SaleMLS ID #PM-143435, Izabella Glinska, eXp Realty, LLC - East Stroudsburg. PMAR
- $349,9003 bd3 ba2.2k sqft356 Carnation Rd, East Stroudsburg, PA 18302For SaleMLS ID #PM-143623, Dominick J. Sacci, Pocono Mountains Real Estate, Inc - Brodheadsville. PMAR
- $399,9003 bd3 ba1.6k sqft16 Flagstone Ln, East Stroudsburg, PA 18302For SaleMLS ID #PM-143374, Paulina Nakielska, Pocono Mountains Real Estate, Inc - Brodheadsville. PMAR
- $429,0003 bd4 ba2.8k sqft16 Spring Lake Dr, East Stroudsburg, PA 18301For SaleMLS ID #PM-143471, Jane Louise Wachter, CENTURY 21 Keim - E. Stroudsburg. PMAR
- $428,0004 bd3 ba1.8k sqft320 Reagan Dr, East Stroudsburg, PA 18301For SaleMLS ID #PM-142233, Ourania Renata Mavrogiorgos, RE/MAX of the Poconos. PMAR
- $439,9004 bd2 ba2.1k sqft2083 Scarborough Way, Bushkill, PA 18324For SaleMLS ID #PM-143544, Michael Klein, exp Realty, LLC - Philadelphia. PMAR
- $349,9003 bd3 ba1.6k sqft1270 Park Dr, East Stroudsburg, PA 18302For SaleMLS ID #PM-142684, James Galligan, Keller Williams Real Estate - Stroudsburg 803 Main. PMAR
- $424,9005 bd3 ba2k sqft148 Sandlewood Dr, East Stroudsburg, PA 18301For SaleMLS ID #PM-143305, Armani Colon, HomeSmart Realty Advisors. PMAR
- $439,9003 bd3 ba3.4k sqft206 Winchester Dr, East Stroudsburg, PA 18301For SaleMLS ID #PM-141763, Stephanie Tutty, Smart Way America Realty. PMAR
- $375,0003 bd2 ba2.2k sqft3307 Westminster Dr, East Stroudsburg, PA 18302For SaleMLS ID #PM-141778, Brianna Farley, Coldwell Banker Real Estate Services, LLC. PMAR
- $399,0003 bd3 ba2.2k sqft624 Metzgar Rd, East Stroudsburg, PA 18301For SaleMLS ID #PM-142763, Michael O'Donnell, MORE Modern Real Estate LLC. PMAR
- $399,0005 bd3 ba2.1k sqft3108 Cherry Ridge Rd, Bushkill, PA 18324For SaleMLS ID #PM-143309, Diana Salerno, Iron Valley Real Estate - Mountainside. PMAR
- $350,0003 bd3 ba1.6k sqft3232 Greenbriar Dr, East Stroudsburg, PA 18301For SaleMLS ID #PM-143588, Edward John Cunningham, Jr, NextHome Maly Realty. PMAR
- $499,0004 bd3 ba3.3k sqft5 Gilliland Dr, East Stroudsburg, PA 18301For SaleMLS ID #PM-143408, Brendan G Galligan, Keller Williams Real Estate - Stroudsburg 803 Main. PMAR
- $475,0003 bd3 ba2.9k sqft105 Kent Rd, Stroudsburg, PA 18360For SaleMLS ID #PM-143621, James Galligan, Keller Williams Real Estate - Stroudsburg 803 Main. PMAR
- $339,9993 bd3 ba1.8k sqft1147 Hunters Woods Dr, East Stroudsburg, PA 18301For SaleMLS ID #PM-143475, Patricia Gordon-Wilson, Smart Way America Realty. PMAR
