First time ever offered for sale! This beautifully maintained, one-owner home reflects true pride of ownership throughout. Featuring four spacious bedrooms (one on main floor) and four full bathrooms, the home welcomes you with beautiful hardwood flooring and an impressive staircase overlooking the inviting living area. Gather around the cozy fireplaces or enjoy entertaining in the dining room, expansive finished walkout basement, and on the huge extended deck overlooking the private, level backyard. Rest assured with your whole home generator for added comfort. Abundant storage is available on every level. Ideally located in sought-after Northpark Estates, close to highways, shopping, restaurants and everyday amenities, with an easy commute to New Jersey and New York. Warm, spacious and exceptionally well cared for--this special home is ready to welcome its next owner.
For sale
$429,900
89 Northpark Dr E, East Stroudsburg, PA 18302
4beds
2,548sqft
Single Family Residence
Built in 2006
0.51 Acres Lot
$429,000 Zestimate®
$169/sqft
$25/mo HOA
What's special
Cozy fireplacesFour spacious bedroomsPrivate level backyardDining roomExpansive finished walkout basementBeautiful hardwood flooring
- 12 days
- 1,851
- 185
Likely to sell faster than
Zillow last checked:
Listing updated:
Listed by:
April Costanzo 570-436-0899,
RE/MAX Crossroads 570-424-8850
Source: PMAR,MLS#: PM-144098
Facts & features
Interior
Bedrooms & bathrooms
- Bedrooms: 4
- Bathrooms: 4
- Full bathrooms: 4
Primary bedroom
- Level: Upper
- Area: 166.88
- Dimensions: 11.2 x 14.9
Bedroom 2
- Level: Main
- Area: 177.5
- Dimensions: 12.5 x 14.2
Bedroom 3
- Level: Upper
- Area: 112.5
- Dimensions: 9 x 12.5
Primary bathroom
- Level: Upper
- Area: 39.6
- Dimensions: 7.2 x 5.5
Bathroom 2
- Level: Main
- Area: 38.48
- Dimensions: 5.2 x 7.4
Bathroom 3
- Level: Upper
- Area: 51.06
- Dimensions: 4.6 x 11.1
Bathroom 4
- Level: Upper
- Area: 121.25
- Dimensions: 9.7 x 12.5
Bathroom 4
- Level: Lower
- Area: 61.2
- Dimensions: 7.2 x 8.5
Dining room
- Description: Brick Fireplace
- Level: Main
- Area: 118.65
- Dimensions: 10.5 x 11.3
Kitchen
- Level: Main
- Area: 135.54
- Dimensions: 12.2 x 11.11
Living room
- Description: Stone Fireplace
- Level: Main
- Area: 504.06
- Dimensions: 18.6 x 27.1
Other
- Description: Large finished Basement area
- Level: Lower
- Area: 520.85
- Dimensions: 20.11 x 25.9
Heating
- Central, Heat Pump, Electric
Cooling
- Central Air
Appliances
- Included: Gas Cooktop, Oven, Double Oven, Gas Range, Refrigerator, Dishwasher, Microwave, Stainless Steel Appliance(s), Washer, Dryer
- Laundry: Lower Level, Gas Dryer Hookup, Washer Hookup, Sink
Features
- Pantry, Eat-in Kitchen, Kitchen Island, Granite Counters, High Ceilings, Walk-In Closet(s), Recessed Lighting, Wired for Data, Sound System, Wired for Sound, Ceiling Fan(s), Storage
- Flooring: Carpet, Hardwood, Laminate, Tile, Vinyl
- Doors: French Doors, Storm Door(s)
- Windows: Skylight(s), Double Pane Windows
- Basement: Full,Interior Entry,Exterior Entry,Walk-Out Access,Walk-Up Access,Finished,Heated,Storage Space
- Number of fireplaces: 2
- Fireplace features: Dining Room, Family Room, Gas, Brick, Stone
- Common walls with other units/homes: No Common Walls
Interior area
- Total structure area: 2,548
- Total interior livable area: 2,548 sqft
- Finished area above ground: 1,900
- Finished area below ground: 638
Property
Parking
- Total spaces: 5
- Parking features: Garage, Open
- Garage spaces: 1
- Uncovered spaces: 4
Features
- Stories: 2
- Patio & porch: Front Porch, Deck
- Exterior features: Rain Gutters, Private Yard, Storage, Other
Lot
- Size: 0.51 Acres
- Features: Level, Back Yard, Front Yard, Cleared, Landscaped
Details
- Additional structures: Shed(s)
- Parcel number: 09.97160
- Zoning description: Residential
- Special conditions: Standard
- Other equipment: Other
Construction
Type & style
- Home type: SingleFamily
- Architectural style: Contemporary
- Property subtype: Single Family Residence
Materials
- Stone Veneer, Vinyl Siding
- Foundation: Concrete Perimeter
- Roof: Asphalt,Shingle
Condition
- Year built: 2006
Utilities & green energy
- Sewer: Public Sewer
- Water: Well
- Utilities for property: Phone Available, Cable Available
Community & HOA
Community
- Subdivision: Northpark Estates
HOA
- Has HOA: Yes
- Amenities included: Other
- Services included: Maintenance Road
- HOA fee: $300 annually
Location
- Region: East Stroudsburg
Financial & listing details
- Price per square foot: $169/sqft
- Tax assessed value: $237,300
- Annual tax amount: $9,488
- Date on market: 8/21/2026
- Listing terms: Cash,Conventional
- Road surface type: Paved
Estimated market value
$429,000
$408,000 - $450,000
$2,942/mo
Price history
| Date | Event | Price |
|---|---|---|
| 8/21/2026 | Listed for sale | $429,900+1698.7%$169/sqft |
Source: PMAR #PM-144098 Report a problem | ||
| 12/23/2004 | Sold | $23,900-98%$9/sqft |
Source: Agent Provided Report a problem | ||
| 12/19/2002 | Sold | $1,200,000$471/sqft |
Source: Agent Provided Report a problem | ||
Public tax history
| Year | Property taxes | Tax assessment |
|---|---|---|
| 2026 | $9,488 +1.6% | $237,300 |
| 2025 | $9,341 +4.7% | $237,300 |
| 2024 | $8,923 +21.3% | $237,300 +16% |
| 2023 | $7,354 -1.3% | $204,630 |
| 2022 | $7,452 | $204,630 |
| 2021 | $7,452 +1.5% | $204,630 |
| 2020 | $7,339 -5% | $204,630 +455.5% |
| 2019 | $7,726 | $36,840 |
| 2018 | $7,726 | $36,840 |
| 2017 | $7,726 +0% | $36,840 |
| 2016 | $7,726 | $36,840 |
| 2015 | -- | $36,840 |
| 2014 | -- | $36,840 |
| 2013 | -- | $36,840 |
| 2012 | -- | $36,840 |
| 2011 | -- | $36,840 |
| 2010 | -- | $36,840 |
| 2008 | -- | $36,840 |
| 2007 | -- | $36,840 |
Find assessor info on the county website
Monthly payment
Est. payment
Payment breakdown
Explore the cost of this home by adjusting the details. Changes won't be saved.Climate risks
Neighborhood: 18302
- $370,4004 bd3 ba2k sqft91 Northpark Dr E, East Stroudsburg, PA 18302Off Market
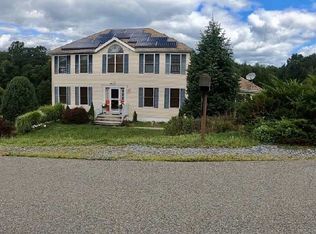
- $481,8004 bd2 ba2.9k sqft87 Northpark Dr E, East Stroudsburg, PA 18302Off Market
- $418,3004 bd2 ba2.3k sqft84 Northpark Dr E, East Stroudsburg, PA 18302Off Market
- $340,4003 bd2 ba2k sqft82 Northpark Dr E, East Stroudsburg, PA 18302Off Market
Similar homes
- $410,0004 bd3 ba2k sqft1169 Park Dr, East Stroudsburg, PA 18302For Sale
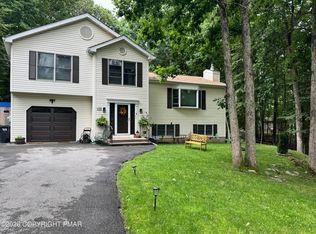 MLS ID #783780, Becky Freeman, RE/MAX Unlimited Real Estate. GLVR
 - $369,9004 bd4 ba3.1k sqft302 Rustic Dr, East Stroudsburg, PA 18302For Sale

 MLS ID #PAMR2006760, TERRI Harris, RE/MAX Crossroads. Bright MLS
 - $425,0003 bd3 ba3.1k sqft555 Eagle Dr, East Stroudsburg, PA 18302For Sale
 MLS ID #783115, Preety Minhas, Saffron Real Estate. GLVR
 - $449,0004 bd3 ba3.3k sqft519 Norman Ct, East Stroudsburg, PA 18302For Sale
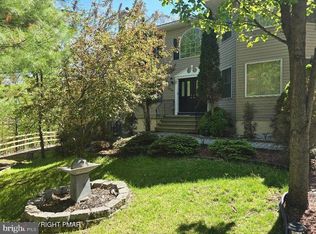 MLS ID #PAMR2006880, Michelle Cappabianca, Weichert Realtors Acclaim. Bright MLS
 - $425,0004 bd2 ba1.4k sqft1059 Lake Of The Pines Blvd N, East Stroudsburg, PA 18302For Sale
 MLS ID #PW260728, Natalya Voskresenskaya, Pocono Mountain Lakes Realty. PWAR as distributed by MLS GRID
