Welcome to this spacious 4-bedroom, 2.5-bath Colonial situated on over a half-acre in the desirable Oakdale at Shawnee Valley community. Offering over 3,000 square feet of living space, this home features an impressive two-story foyer, new flooring throughout, and a bright, functional floor plan designed for comfortable living and entertaining. The eat-in kitchen with a center island opens to the inviting family room, where a cozy fireplace is complemented by adorable custom built-ins, creating the perfect space to gather with family and friends. The unfinished walk-out basement offers endless potential to create additional living space, a home gym, recreation room, or home office tailored to your needs.
Step outside onto the rear deck and enjoy the peaceful, scenic views, making it the perfect place to sip your morning coffee, entertain guests, or unwind at the end of the day.
Additional highlights include central air, a covered front porch, an attached two-car garage, and a prime location just minutes from Shawnee Mountain Ski Area, the Delaware Water Gap, Route 80, shopping, dining, and Lehigh Valley Hospital-Pocono.
Don't miss your opportunity to own this beautifully maintained home in one of the Poconos' most sought-after communities. Schedule your private showing today!
For sale
$459,000
325 Shawnee Valley Dr, East Stroudsburg, PA 18302
4beds
3,071sqft
Single Family Residence
Built in 2006
0.68 Acres Lot
$453,100 Zestimate®
$149/sqft
$115/mo HOA
What's special
Cozy fireplacePeaceful scenic viewsUnfinished walk-out basementAdorable custom built-insAttached two-car garageInviting family roomCovered front porch
- 30 days |
- 1,490 |
- 92 |
Likely to sell faster than
Zillow last checked:
Listing updated:
Listed by:
Jessica Curry 570-460-7691,
E-Realty Services - Pocono Summit 570-839-6794
Source: PMAR,MLS#: PM-143119
Facts & features
Interior
Bedrooms & bathrooms
- Bedrooms: 4
- Bathrooms: 3
- Full bathrooms: 2
- 1/2 bathrooms: 1
Primary bedroom
- Level: Upper
- Area: 234
- Dimensions: 18 x 13
Bedroom 2
- Level: Upper
- Area: 143.52
- Dimensions: 13.8 x 10.4
Bedroom 3
- Level: Upper
- Area: 125.94
- Dimensions: 12.11 x 10.4
Bedroom 4
- Level: Upper
- Area: 153.76
- Dimensions: 12.4 x 12.4
Primary bathroom
- Level: Upper
- Area: 130.38
- Dimensions: 15.9 x 8.2
Bathroom 2
- Level: Main
- Area: 34.56
- Dimensions: 5.4 x 6.4
Bathroom 3
- Level: Upper
- Area: 71.28
- Dimensions: 8.8 x 8.1
Dining room
- Level: Main
- Area: 144.3
- Dimensions: 13 x 11.1
Eating area
- Level: Main
- Area: 116.18
- Dimensions: 7.4 x 15.7
Family room
- Level: Main
- Area: 252.45
- Dimensions: 16.5 x 15.3
Other
- Level: Main
- Area: 117.66
- Dimensions: 7.4 x 15.9
Kitchen
- Level: Main
- Area: 152.29
- Dimensions: 9.7 x 15.7
Laundry
- Level: Main
- Area: 82.56
- Dimensions: 6.4 x 12.9
Living room
- Level: Main
- Area: 191.77
- Dimensions: 12.7 x 15.1
Office
- Level: Upper
- Area: 112.84
- Dimensions: 12.4 x 9.1
Heating
- Forced Air, Propane
Cooling
- Ceiling Fan(s), Central Air
Appliances
- Included: Gas Cooktop
- Laundry: Main Level, Washer Hookup, Sink
Features
- Breakfast Nook, Eat-in Kitchen, Kitchen Island, Dry Bar, Laminate Counters, Soaking Tub, Cathedral Ceiling(s), Walk-In Closet(s), Chandelier, Recessed Lighting, Built-in Features
- Flooring: Laminate, Tile
- Basement: Storage Space,Sump Pump
- Has fireplace: Yes
- Fireplace features: Propane
- Common walls with other units/homes: No Common Walls
Interior area
- Total structure area: 4,203
- Total interior livable area: 3,071 sqft
- Finished area above ground: 3,071
- Finished area below ground: 0
Property
Parking
- Total spaces: 5
- Parking features: Garage - Attached, Open
- Attached garage spaces: 2
- Uncovered spaces: 3
Features
- Stories: 2
- Patio & porch: Porch, Deck
Lot
- Size: 0.68 Acres
- Features: Landscaped
Details
- Parcel number: 16.119445
- Zoning: Resi
- Zoning description: Residential
Construction
Type & style
- Home type: SingleFamily
- Architectural style: Colonial
- Property subtype: Single Family Residence
Materials
- Vinyl Siding
- Roof: Asphalt,Fiberglass
Condition
- Year built: 2006
Utilities & green energy
- Electric: 200+ Amp Service
- Sewer: Public Sewer
- Water: Public
- Utilities for property: Propane Tank Leased
Community & HOA
Community
- Subdivision: Shawnee Valley
HOA
- Has HOA: Yes
- Amenities included: Other
- Services included: Trash
- HOA fee: $1,380 annually
Location
- Region: East Stroudsburg
Financial & listing details
- Price per square foot: $149/sqft
- Tax assessed value: $236,070
- Annual tax amount: $9,476
- Date on market: 7/17/2026
- Listing terms: Cash,Conventional,FHA
- Road surface type: Paved
Estimated market value
$453,100
$430,000 - $476,000
$2,970/mo
Price history
| Date | Event | Price |
|---|---|---|
| 7/17/2026 | Listed for sale | $459,000+155%$149/sqft |
Source: PMAR #PM-143119 Report a problem | ||
| 9/22/2020 | Sold | $180,000-40.3%$59/sqft |
Source: Public Record Report a problem | ||
| 6/2/2006 | Sold | $301,490$98/sqft |
Source: Public Record Report a problem | ||
Public tax history
| Year | Property taxes | Tax assessment |
|---|---|---|
| 2025 | $9,330 +4.7% | $236,070 |
| 2024 | $8,915 +6.3% | $236,070 |
| 2023 | $8,383 +0.1% | $236,070 |
| 2022 | $8,373 +0.5% | $236,070 |
| 2021 | $8,329 +1.6% | $236,070 |
| 2020 | $8,199 -0.1% | $236,070 +487.4% |
| 2019 | $8,207 | $40,190 |
| 2018 | $8,207 | $40,190 |
| 2017 | $8,207 | $40,190 |
| 2016 | $8,207 | $40,190 |
| 2015 | -- | $40,190 |
| 2014 | -- | $40,190 |
| 2013 | -- | $40,190 -16.6% |
| 2012 | -- | $48,180 |
| 2011 | -- | $48,180 |
| 2010 | -- | $48,180 |
| 2008 | -- | $48,180 |
| 2007 | -- | $48,180 |
Find assessor info on the county website
Monthly payment
Est. payment
Payment breakdown
Explore the cost of this home by adjusting the details. Changes won't be saved.Climate risks
Neighborhood: 18302
Nearby schools
GreatSchools rating
- 6/10Smithfield El SchoolGrades: K-5Distance: 2.6 mi
- 5/10J T Lambert Intermediate SchoolGrades: 6-8Distance: 3.6 mi
- 5/10East Stroudsburg Senior High School SouthGrades: 9-12Distance: 4.5 mi
- $421,7004 bd2 ba2.6k sqft323 Shawnee Valley Dr, East Stroudsburg, PA 18302Off Market
- $453,0004 bd3 ba3.5k sqft327 Shawnee Valley Dr, East Stroudsburg, PA 18302Off Market
- $513,7004 bd3 ba3.3k sqft329 Shawnee Valley Dr, East Stroudsburg, PA 18302Off Market
- $452,0004 bd3 ba3.3k sqft321 Shawnee Valley Dr, East Stroudsburg, PA 18302Sold
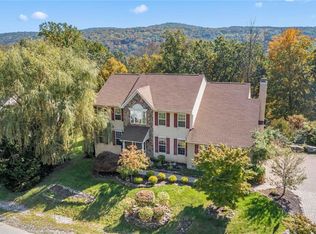
- $532,2004 bd4 ba4.7k sqft326 Shawnee Valley Dr, East Stroudsburg, PA 18302Off Market
- $425,5004 bd2 ba2.4k sqft324 Shawnee Valley Dr, East Stroudsburg, PA 18302Off Market
- $530,7004 bd2 ba3.8k sqft331 Shawnee Valley Dr, East Stroudsburg, PA 18302Off Market
- $441,5004 bd2 ba2.5k sqft319 Shawnee Valley Dr, East Stroudsburg, PA 18302Off Market
A local agent can set up tours, give advice and negotiate with sellers.
A local lender can help you make sure your offer is ready when you are.
Similar homes
- $443,7004 bd3 ba2.9k sqft209 Old Orchard Dr, East Stroudsburg, PA 18302For Sale
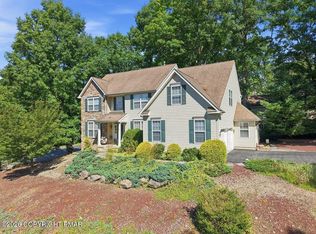 MLS ID #PM-143832, Jane Louise Wachter, CENTURY 21 Keim - E. Stroudsburg. PMAR
 - $470,0004 bd3 ba3.8k sqft2115 Hemlock Ln, East Stroudsburg, PA 18302For Sale
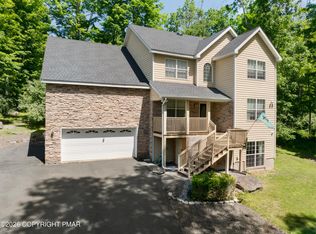 MLS ID #PM-142247, Emily Burke, Coldwell Banker Real Estate Services, LLC. PMAR
 - $495,0004 bd3 ba2.5k sqft208 Fazio Way, East Stroudsburg, PA 18302For Sale
 MLS ID #PM-143808, Brianna Farley, Coldwell Banker Real Estate Services, LLC. PMAR
 - $438,5003 bd3 ba3.1k sqft852 Mosiers Knob Rd, East Stroudsburg, PA 18301For Sale
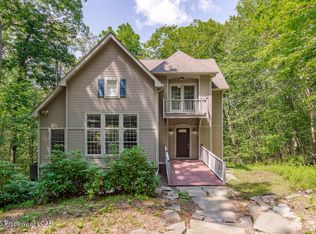 MLS ID #26-4015, Susan Parrick, Lewith & Freeman, Kingston. Luzerne County AOR
 - $425,0005 bd3 ba2.3k sqft179 Shawnee Valley Dr, East Stroudsburg, PA 18302For SaleMLS ID #781419, Scott C. Harrington, BHGRE Valley Partners-Bethlehm. GLVR
- $450,0003 bd3 ba3.1k sqft555 Eagle Dr, East Stroudsburg, PA 18302For SaleMLS ID #781458, Preety Minhas, Saffron Real Estate. GLVR
- $419,0004 bd3 ba3.1k sqft1055 Sky View Dr, East Stroudsburg, PA 18302For SaleMLS ID #PM-138300, Mike I Ionescu, Village Views Realty, LLC. PMAR
- $449,0004 bd3 ba3.3k sqft519 Norman Ct, East Stroudsburg, PA 18302For Sale
 MLS ID #PAMR2006880, Michelle Cappabianca, Weichert Realtors Acclaim. Bright MLS
 - $450,0003 bd3 ba2.6k sqft706 Franklin Ct, East Stroudsburg, PA 18302For SaleMLS ID #774366, Stephanie Troiani, RE/MAX of the Poconos. GLVR
- $399,0003 bd3 ba2.6k sqft317 Ginger Ln, East Stroudsburg, PA 18301For SaleMLS ID #PM-143908, James A. Dellaria, Keller Williams Real Estate - Stroudsburg. PMAR
- $499,9005 bd4 ba3.9k sqft123 Wedge Ct, East Stroudsburg, PA 18302For SaleMLS ID #PM-143210, James Galligan, Keller Williams Real Estate - Stroudsburg 803 Main. PMAR
- $399,9994 bd3 ba2.3k sqft238 Fringe Dr, East Stroudsburg, PA 18302For SaleMLS ID #PM-142504, Kathryn Sartori, Smart Way America Realty. PMAR
- $420,0004 bd3 ba2k sqft1169 Park Dr, East Stroudsburg, PA 18302For SaleMLS ID #PM-142568, Becky Freeman, RE/MAX Unlimited Real Estate. PMAR
- $349,9004 bd2 ba3k sqft112 Cedar Ln, East Stroudsburg, PA 18302For SaleMLS ID #PAMR2006776, Michelle Cappabianca, Weichert Realtors Acclaim. Bright MLS
- $389,0004 bd3 ba2.1k sqft47 Hilltop Cir, East Stroudsburg, PA 18302For SaleMLS ID #PM-143864, Izabela Katarzyna Pierscionek, The Collective Real Estate Agency. PMAR
- $495,0004 bd3 ba3k sqft312 Reagan Dr, East Stroudsburg, PA 18301For SaleMLS ID #778918, Joshua Schoenberger, Steel City Realty. GLVR
- $354,9004 bd2 ba1.6k sqft102 Charlotte Way, East Stroudsburg, PA 18302For SaleMLS ID #PM-143553, Faith M Sarisky, Realty Solutions of PA. PMAR
- $379,0004 bd3 ba2.5k sqft128 Talisman Dr, East Stroudsburg, PA 18302For SaleMLS ID #PM-142965, Olivia M Cipollo, RE/MAX Crossroads. PMAR
- $384,9004 bd4 ba3.1k sqft302 Rustic Dr, East Stroudsburg, PA 18302For SaleMLS ID #PAMR2006760, TERRI Harris, RE/MAX Crossroads. Bright MLS
- $400,0004 bd4 ba2k sqft531 Chancellor Rd, East Stroudsburg, PA 18302For SaleMLS ID #780542, Kristin A. Doerger, Keller Williams Real Estate. GLVR
