Tucked away on a QUIET CUL-DE-SAC just mins from Rte 80, the Delaware Water Gap, shopping, dining, schools, & all the outdoor recreation the Poconos have to offer, this lovingly cared-for 5bd/3.5ba Colonial provides a peaceful neighborhood setting while keeping everyday essentials close by. Located in the DESIRABLE Country Club of the Poconos, enjoy access to amenities including pool, tennis courts, & more. With nearly 4000sqft of living space across 3 finished levels, there is room to grow, entertain, & make memories for years to come. The heart of the home is the SPACIOUS Eat-in Kitchen featuring granite countertops, SS appliances, & easy access to the ENCLOSED PORCH & MULTI-TIERED DECK, perfect for morning coffee, family dinners, or peaceful evenings. The Living Room invites you to unwind w/ beautiful hardwood floors, a STUNNING STONE FIREPLACE, & built-in bookcase adding warmth & character to the space. Upstairs, 4bds, including the Primary Suite w/ tray ceilings, WIC, laundry, & private bath. The FINISHED WALKOUT LL provides even more versatility w/ a Family Room featuring a 2nd fireplace, sitting area, 5th bd, & full bath. W/ a newer roof, dual HVAC heat pumps, NEW water filtration system, & 3-car garage, this MOVE-IN READY home offers the space, updates, & location you've been searching for.
For sale
$519,900
123 Wedge Ct, East Stroudsburg, PA 18302
5beds
3,917sqft
:
Get pre-qualified$3,590/mo
Single Family Residence
Built in 1993
0.48 Acres Lot
$510,000 Zestimate®
$133/sqft
$190/mo HOA
What's special
Newer roofMulti-tiered deckEnclosed porchStunning stone fireplaceBuilt-in bookcaseSpacious eat-in kitchenGranite countertops
- 6 days |
- 1,083 |
- 91 |
Likely to sell faster than
Zillow last checked:
Listing updated:
Listed by:
James Galligan 570-656-2235,
Keller Williams Real Estate - Stroudsburg 803 Main 570-213-4888
Source: PMAR,MLS#: PM-143210
Facts & features
Interior
Bedrooms & bathrooms
- Bedrooms: 5
- Bathrooms: 4
- Full bathrooms: 3
- 1/2 bathrooms: 1
Primary bedroom
- Description: Walk-in Closet
- Level: Second
- Area: 229.35
- Dimensions: 16.5 x 13.9
Bedroom 2
- Description: Carpet Floors
- Level: Second
- Area: 161.2
- Dimensions: 12.4 x 13
Bedroom 3
- Description: Laminate Floors
- Level: Second
- Area: 100.09
- Dimensions: 9.9 x 10.11
Bedroom 4
- Description: Laminate Floors
- Level: Second
- Area: 115.25
- Dimensions: 11.4 x 10.11
Bedroom 5
- Description: Carpet Floors
- Level: Lower
- Area: 165.68
- Dimensions: 15.2 x 10.9
Primary bathroom
- Description: Jetted Tub | Walk-in Closet w/ Laundry
- Level: Second
- Area: 95.37
- Dimensions: 5.1 x 18.7
Bathroom 2
- Level: Second
- Area: 34.94
- Dimensions: 4.11 x 8.5
Bathroom 3
- Level: Lower
- Area: 51.84
- Dimensions: 5.4 x 9.6
Bathroom 4
- Description: Half Bath
- Level: First
- Area: 18.08
- Dimensions: 4.11 x 4.4
Basement
- Description: Carpet Floors | Storage Closets
- Level: Lower
- Area: 108.75
- Dimensions: 14.5 x 7.5
Dining room
- Description: Hardwood Floors
- Level: First
- Area: 155.94
- Dimensions: 11.3 x 13.8
Family room
- Description: Fireplace | Sliders to Deck
- Level: Lower
- Area: 253.4
- Dimensions: 18.1 x 14
Other
- Description: Sun Room (not heated)
- Level: First
- Area: 152.51
- Dimensions: 15.1 x 10.1
Other
- Level: First
- Area: 87.87
- Dimensions: 8.7 x 10.1
Kitchen
- Description: Eat-in | Granite | Stainless Steel
- Level: First
- Area: 339.24
- Dimensions: 25.7 x 13.2
Laundry
- Level: First
- Area: 40.47
- Dimensions: 7.1 x 5.7
Living room
- Description: Hardwood Floors | Stone Fireplace
- Level: First
- Area: 262.45
- Dimensions: 18.6 x 14.11
Other
- Description: Sitting room
- Level: Lower
- Area: 107.91
- Dimensions: 10.9 x 9.9
Heating
- Forced Air, Heat Pump, Electric
Cooling
- Ceiling Fan(s), Central Air
Appliances
- Included: Oven, Electric Oven, Range, Electric Range, Refrigerator, Water Heater, Dishwasher, Microwave, Stainless Steel Appliance(s), Washer, Dryer
- Laundry: Main Level, Upper Level, Multiple Locations, Electric Dryer Hookup, Washer Hookup, Sink, Other, See Remarks
Features
- Breakfast Nook, Breakfast Bar, Pantry, Eat-in Kitchen, Granite Counters, Double Vanity, Soaking Tub, High Ceilings, Tray Ceiling(s), Vaulted Ceiling(s), Crown Molding, His and Hers Closets, Walk-In Closet(s), Open Floorplan, Recessed Lighting, Sound System, Wired for Sound, Bookcases, Built-in Features, Ceiling Fan(s), Natural Woodwork, Storage, See Remarks
- Flooring: Carpet, Ceramic Tile, Hardwood, Laminate, Luxury Vinyl
- Doors: Sliding Doors, Storm Door(s)
- Windows: Insulated Windows
- Basement: Full,Daylight,Walk-Out Access,Partially Finished,Heated,Storage Space
- Number of fireplaces: 2
- Fireplace features: Family Room, Living Room, Gas, Stone, See Remarks
- Common walls with other units/homes: No Common Walls
Interior area
- Total structure area: 4,337
- Total interior livable area: 3,917 sqft
- Finished area above ground: 3,017
- Finished area below ground: 900
Property
Parking
- Total spaces: 6
- Parking features: Garage, Open
- Garage spaces: 3
- Uncovered spaces: 3
Features
- Stories: 2
- Entry location: Ground/First
- Patio & porch: Porch, Front Porch, Rear Porch, Deck, Covered, Enclosed, Other, See Remarks
- Has spa: Yes
- Spa features: Bath
Lot
- Size: 0.48 Acres
- Features: Cul-De-Sac, Sloped
Details
- Additional structures: None
- Parcel number: 09.86799
- Zoning: PRD
- Zoning description: Residential
- Special conditions: Standard
- Other equipment: None
Construction
Type & style
- Home type: SingleFamily
- Architectural style: Colonial,Contemporary
- Property subtype: Single Family Residence
Materials
- Stone, Vinyl Siding, Frame
- Foundation: Concrete Perimeter
- Roof: Asphalt,Fiberglass,Shingle
Condition
- Year built: 1993
Utilities & green energy
- Electric: 200+ Amp Service, Circuit Breakers, Fuses
- Sewer: Public Sewer
- Water: Public
- Utilities for property: Phone Available, Cable Available, Propane Tank Leased
Community & HOA
Community
- Security: Carbon Monoxide Detector(s), Security System, Smoke Detector(s)
- Subdivision: Country Club Of The Poconos
HOA
- Has HOA: Yes
- Amenities included: Security, Playground, Outdoor Pool, Tennis Court(s)
- Services included: Security, Maintenance Road
- HOA fee: $2,278 annually
Location
- Region: East Stroudsburg
Financial & listing details
- Price per square foot: $133/sqft
- Tax assessed value: $197,080
- Annual tax amount: $7,879
- Date on market: 7/21/2026
- Listing terms: Cash,Conventional
- Inclusions: All appliances, light fixtures, washer & dryer.
- Road surface type: Paved
Estimated market value
$510,000
$485,000 - $536,000
$4,002/mo
Price history
| Date | Event | Price |
|---|---|---|
| 7/21/2026 | Listed for sale | $519,900+6.1%$133/sqft |
Source: PMAR #PM-143210 Report a problem | ||
| 3/7/2024 | Sold | $490,000-1.8%$125/sqft |
Source: PMAR #PM-111398 Report a problem | ||
| 12/6/2023 | Listed for sale | $499,000-3.9%$127/sqft |
Source: PMAR #PM-111398 Report a problem | ||
| 10/22/2023 | Listing removed | -- |
Source: PMAR #PM-104695 Report a problem | ||
| 9/12/2023 | Price change | $519,000+4%$132/sqft |
Source: PMAR #PM-104695 Report a problem | ||
| 9/1/2023 | Listed for sale | $499,000$127/sqft |
Source: PMAR #PM-104695 Report a problem | ||
| 6/19/2023 | Listing removed | -- |
Source: PMAR #PM-104695 Report a problem | ||
| 5/28/2023 | Price change | $499,000-2.2%$127/sqft |
Source: PMAR #PM-104695 Report a problem | ||
| 4/28/2023 | Price change | $510,000-5.5%$130/sqft |
Source: PMAR #PM-104695 Report a problem | ||
| 4/7/2023 | Price change | $539,900-1.8%$138/sqft |
Source: PMAR #PM-104695 Report a problem | ||
| 3/23/2023 | Listed for sale | $549,900+266.8%$140/sqft |
Source: PMAR #PM-104695 Report a problem | ||
| 5/6/2014 | Sold | $149,900-41.2%$38/sqft |
Source: PMAR #PM-9820 Report a problem | ||
| 11/14/2008 | Sold | $255,000$65/sqft |
Source: Public Record Report a problem | ||
Public tax history
| Year | Property taxes | Tax assessment |
|---|---|---|
| 2025 | $7,758 +4.7% | $197,080 |
| 2024 | $7,411 +4.6% | $197,080 |
| 2023 | $7,082 -1.3% | $197,080 |
| 2022 | $7,177 | $197,080 |
| 2021 | $7,177 +1.5% | $197,080 |
| 2020 | $7,069 -30.7% | $197,080 +305.1% |
| 2019 | $10,202 | $48,650 |
| 2018 | $10,202 | $48,650 |
| 2017 | $10,202 0% | $48,650 |
| 2016 | $10,202 | $48,650 |
| 2015 | -- | $48,650 |
| 2014 | -- | $48,650 |
| 2013 | -- | $48,650 |
| 2012 | -- | $48,650 |
| 2011 | -- | $48,650 |
| 2010 | -- | $48,650 |
| 2008 | -- | $48,650 |
| 2007 | -- | $48,650 |
| 2006 | -- | $48,650 |
| 2005 | -- | $48,650 |
| 2004 | -- | $48,650 |
| 2003 | -- | $48,650 |
Find assessor info on the county website
Monthly payment
Est. payment
Payment breakdown
Explore the cost of this home by adjusting the details. Changes won't be saved.Climate risks
Neighborhood: 18302
Nearby schools
GreatSchools rating
- 5/10Resica El SchoolGrades: K-5Distance: 0.7 mi
- 4/10Lehman Intermediate SchoolGrades: 6-8Distance: 13.6 mi
- 4/10East Stroudsburg Senior High School NorthGrades: 9-12Distance: 8.6 mi
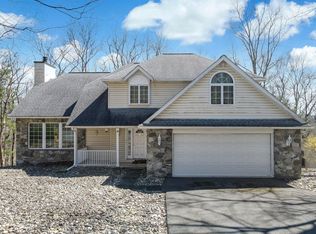
- $530,0006 bd4 ba3.8k sqft119 Wedge Ct, East Stroudsburg, PA 18302Sold
- $338,9004 bd2 ba1.7k sqft127 Wedge Ct, East Stroudsburg, PA 18302Off Market
- $8,180-- bd-- ba-- sqftWedge Ct, East stroudsburg, PA 18302Off Market
- $570-- bd-- ba-- sqftChip Ct, East stroudsburg, PA 18302Off Market
- $297,2002 bd2 ba2k sqft113 Chip Ct, East Stroudsburg, PA 18302Off Market
- $376,9004 bd2 ba2.9k sqft582 Eagle Dr, East Stroudsburg, PA 18302Off Market
- $395,0004 bd2 ba2.6k sqft578 Eagle Dr, East Stroudsburg, PA 18302Off Market
- $418,0004 bd5 ba4k sqft113 Wedge Ct, East Stroudsburg, PA 18302Sold
A local agent can set up tours, give advice and negotiate with sellers.
A local lender can help you make sure your offer is ready when you are.
Similar homes
- $615,0003 bd3 ba3.2k sqft539 Tournament Ct, East Stroudsburg, PA 18302For Sale
 MLS ID #PM-143391, Heather Rai Schierloh, Real of Pennsylvania-Brodheadsville. PMAR
 - $524,9004 bd3 ba4.2k sqft396 Shawnee Valley Dr, East Stroudsburg, PA 18302For Sale
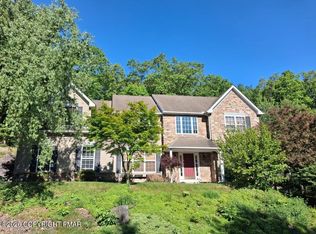 MLS ID #PM-142075, Derek Eisenberg, Continental R. E. Group, Inc. PMAR
 - $425,0005 bd3 ba2.3k sqft179 Shawnee Valley Dr, East Stroudsburg, PA 18302For Sale
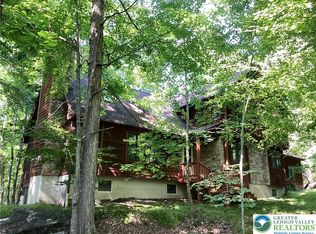 MLS ID #781419, Scott C. Harrington, BHGRE Valley Partners-Bethlehm. GLVR
 - $459,0004 bd3 ba3k sqft325 Shawnee Valley Dr, East Stroudsburg, PA 18302For Sale
 MLS ID #PM-143119, Jessica Curry, E-Realty Services - Pocono Summit. PMAR
 - $598,9005 bd8 ba5.3k sqft205 Osprey Way, East Stroudsburg, PA 18302For SaleMLS ID #770056, Ileana S. Kozerski, BHHS Fox & Roach Bethlehem. GLVR
- $669,0004 bd3 ba3.8k sqft120 Pebble Beach Ct, East Stroudsburg, PA 18302For SaleMLS ID #PM-142934, Dana L Perich, Keller Williams Real Estate - Stroudsburg. PMAR
- $460,0004 bd3 ba2.3k sqft238 Fringe Dr, East Stroudsburg, PA 18302For SaleMLS ID #PM-142504, Kathryn Sartori, Smart Way America Realty. PMAR
- $--5 bd4 ba2.4k sqft1 Fig Ct, East Stroudsburg, PA 18302AuctionServiceLink Auction
- $470,0004 bd3 ba3.8k sqft2115 Hemlock Ln, East Stroudsburg, PA 18302For SaleMLS ID #PM-142247, Emily Burke, Coldwell Banker Real Estate Services, LLC. PMAR
- $599,4004 bd4 ba3.5k sqft115 Imperial Dr #101, East Stroudsburg, PA 18302For SaleMLS ID #PM-143047, Robert Brown, RGB Real Estate LLC. PMAR
- $512,9003 bd3 ba2.1k sqft128 Wilbur Bloom Blvd, East Stroudsburg, PA 18302For SaleMLS ID #PM-141614, Dwana Woodley, CENTURY 21 Keim - E. Stroudsburg. PMAR
- $449,0004 bd3 ba3.3k sqft519 Norman Ct, East Stroudsburg, PA 18302For Sale
 MLS ID #PAMR2006880, Michelle Cappabianca, Weichert Realtors Acclaim. Bright MLS
 - $499,0005 bd4 ba4.3k sqft12044 Maplewood Dr, East Stroudsburg, PA 18302For Sale
 MLS ID #PW250102, Anne Marie Bartlett, Associate Broker, Keller Williams RE Hawley. PWAR as distributed by MLS GRID
 - $450,0003 bd3 ba2.6k sqft706 Franklin Ct, East Stroudsburg, PA 18302For SaleMLS ID #774366, Stephanie Troiani, RE/MAX of the Poconos. GLVR
- $460,0005 bd3 ba3.1k sqft2231 Clearview Dr, East Stroudsburg, PA 18302For SaleMLS ID #PM-140788, Lowell Clemonts, Keller Williams Real Estate - Stroudsburg. PMAR
- $425,0004 bd3 ba2k sqft1169 Park Dr, East Stroudsburg, PA 18302For SaleMLS ID #PM-142568, Becky Freeman, RE/MAX Unlimited Real Estate. PMAR
- $699,0005 bd3 ba3.6k sqft671 Stratton Dr, East Stroudsburg, PA 18302For SaleMLS ID #773644, Wasyl M. Onulack, Jr., CENTURY 21 Keim Realtors. GLVR
- $599,0005 bd4 ba4.7k sqft514 Highlawn Dr, East Stroudsburg, PA 18302For SaleMLS ID #PW254019, Melissa Gonzalez, Berkshire Hathaway HomeServices Pocono Real Estate Milford. PWAR as distributed by MLS GRID
- $580,0004 bd4 ba5k sqft387 Shawnee Valley Dr, East Stroudsburg, PA 18302For SaleMLS ID #PM-134605, James Galligan, Keller Williams Real Estate - Stroudsburg 803 Main. PMAR
- $530,0004 bd3 ba2.6k sqft264 McCole Rd, East Stroudsburg, PA 18302For SaleMLS ID #PM-132986, Ricmarie Sierra-Figueroa, E-Realty Services - Pocono Summit. PMAR
