Inviting 4 bed/2.5 bath with expansive office colonial style home with 2 Car garage and private woods on .7 acres. 5 minute drive to I-80 at Delaware Water Gap with excellent winter road care for commuters. Minutes to Shawnee Mtn Ski Area, Shawnee Inn Golf,& Smithfield Elementary.. 2-story foyer with a grand staircase and stained glass lighting. Large vaulted family room with stone fireplace. Exceptional eat-in kitchen. Hardwood flooring and classic tile abound in this modern mountain home. Master suite with separate sitting room, wic, garden tub, dual vanities, tray ceiling and french doors. 3 large bedrooms with unique views. Enjoy the stillness of the Poconos from the patio & deck. Dual hvac. Hot Tub Power on Patio.
Pending
Price cut: $24.6K (7/16)
$524,900
396 Shawnee Valley Dr, East Stroudsburg, PA 18302
4beds
4,231sqft
Single Family Residence
Built in 2005
0.7 Acres Lot
$515,100 Zestimate®
$124/sqft
$105/mo HOA
What's special
Stone fireplaceExpansive officeGarden tubPatio and deckClassic tileHardwood flooringLarge vaulted family room
- 68 days |
- 235 |
- 7 |
Likely to sell faster than
Zillow last checked:
Listing updated:
Listed by:
Derek Eisenberg 877-996-5728,
Continental R. E. Group, Inc 877-996-5728
Source: PMAR,MLS#: PM-142075
Facts & features
Interior
Bedrooms & bathrooms
- Bedrooms: 4
- Bathrooms: 3
- Full bathrooms: 2
- 1/2 bathrooms: 1
Bedroom 2
- Level: Upper
- Area: 182
- Dimensions: 14 x 13
Bedroom 3
- Level: Upper
- Area: 224
- Dimensions: 16 x 14
Bedroom 4
- Level: Upper
- Area: 196
- Dimensions: 14 x 14
Primary bathroom
- Level: Upper
- Area: 340
- Dimensions: 20 x 17
Dining room
- Level: Main
- Area: 221
- Dimensions: 17 x 13
Family room
- Level: Main
- Area: 345
- Dimensions: 23 x 15
Kitchen
- Level: Main
- Area: 322
- Dimensions: 14 x 23
Living room
- Level: Main
- Area: 273
- Dimensions: 21 x 13
Heating
- Baseboard, Forced Air, Electric, Natural Gas
Cooling
- Central Air
Appliances
- Included: Refrigerator
Features
- Eat-in Kitchen, Double Vanity, Tray Ceiling(s), Walk-In Closet(s)
- Flooring: Hardwood, Tile
- Doors: French Doors
- Number of fireplaces: 1
- Fireplace features: Family Room, Stone
- Furnished: Yes
Interior area
- Total structure area: 5,847
- Total interior livable area: 4,231 sqft
- Finished area above ground: 3,598
- Finished area below ground: 633
Property
Parking
- Total spaces: 4
- Parking features: Garage - Attached, Open
- Attached garage spaces: 2
- Uncovered spaces: 2
Features
- Stories: 2
- Patio & porch: Patio, Deck
Lot
- Size: 0.7 Acres
- Features: Wooded
Details
- Parcel number: 16.119432
- Zoning description: Residential
Construction
Type & style
- Home type: SingleFamily
- Architectural style: Colonial,Contemporary
- Property subtype: Single Family Residence
Condition
- Year built: 2005
Utilities & green energy
- Water: Public
Community & HOA
Community
- Subdivision: Oakdale at Shawnee Valley
HOA
- Has HOA: Yes
- Amenities included: Security, Outdoor Pool
- Services included: Security
- HOA fee: $1,265 annually
Location
- Region: East Stroudsburg
Financial & listing details
- Price per square foot: $124/sqft
- Tax assessed value: $291,080
- Annual tax amount: $11,684
- Date on market: 6/10/2026
- Listing terms: Cash,Conventional,FHA,VA Loan,Lease Option
Estimated market value
$515,100
$489,000 - $541,000
$3,329/mo
Price history
| Date | Event | Price |
|---|---|---|
| 8/3/2026 | Pending sale | $524,900$124/sqft |
Source: PMAR #PM-142075 Report a problem | ||
| 7/16/2026 | Price change | $524,900-4.5%$124/sqft |
Source: PMAR #PM-142075 Report a problem | ||
| 6/10/2026 | Listed for sale | $549,500+26%$130/sqft |
Source: PMAR #PM-142075 Report a problem | ||
| 9/2/2021 | Sold | $436,000+2.5%$103/sqft |
Source: PMAR #PM-88477 Report a problem | ||
| 7/5/2021 | Price change | $425,500+6.6%$101/sqft |
Source: PMAR #PM-88477 Report a problem | ||
| 6/30/2021 | Listed for sale | $399,000$94/sqft |
Source: PMAR #PM-88477 Report a problem | ||
| 6/17/2021 | Listing removed | -- |
Source: PMAR #PM-88477 Report a problem | ||
| 6/11/2021 | Listed for sale | $399,000+1.9%$94/sqft |
Source: PMAR #PM-88477 Report a problem | ||
| 1/19/2006 | Sold | $391,520$93/sqft |
Source: Public Record Report a problem | ||
Public tax history
| Year | Property taxes | Tax assessment |
|---|---|---|
| 2025 | $11,504 +4.7% | $291,080 |
| 2024 | $10,992 +6.3% | $291,080 |
| 2023 | $10,337 +0.1% | $291,080 |
| 2022 | $10,324 +0.5% | $291,080 |
| 2021 | $10,270 +1.6% | $291,080 |
| 2020 | $10,110 -16.9% | $291,080 +388.6% |
| 2019 | $12,167 | $59,580 |
| 2018 | $12,167 +0.2% | $59,580 +0.2% |
| 2017 | $12,142 0% | $59,460 |
| 2016 | $12,142 | $59,460 |
| 2015 | -- | $59,460 |
| 2014 | -- | $59,460 |
| 2013 | -- | $59,460 |
| 2012 | -- | $59,460 |
| 2011 | -- | $59,460 |
| 2010 | -- | $59,460 |
| 2008 | -- | $59,460 |
| 2007 | -- | $59,460 +2278.4% |
| 2006 | -- | $2,500 |
Find assessor info on the county website
Monthly payment
Est. payment
Payment breakdown
Explore the cost of this home by adjusting the details. Changes won't be saved.Climate risks
Neighborhood: 18302
Nearby schools
GreatSchools rating
- 6/10Smithfield El SchoolGrades: K-5Distance: 2.4 mi
- 5/10J T Lambert Intermediate SchoolGrades: 6-8Distance: 3.4 mi
- 5/10East Stroudsburg Senior High School SouthGrades: 9-12Distance: 4.3 mi
- $456,9004 bd2 ba2.9k sqft392 Shawnee Valley Dr, East Stroudsburg, PA 18302Off Market
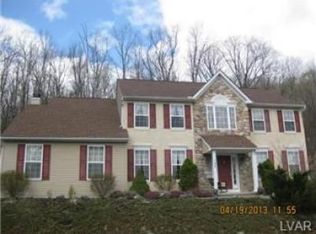
- $488,2004 bd2 ba3.4k sqft402 Shawnee Valley Dr, East Stroudsburg, PA 18302Off Market
- $694,4005 bd4 ba5k sqft386 Shawnee Valley Dr, East Stroudsburg, PA 18302Off Market
- $289,2003 bd1 ba2.2k sqft302 Mount Nebo Rd, East Stroudsburg, PA 18301Off Market
- $589,0004 bd4 ba4.6k sqft404 Shawnee Valley Dr, East Stroudsburg, PA 18302Off Market
- $447,2004 bd3 ba2.5k sqft393 Shawnee Valley Dr, East Stroudsburg, PA 18302Off Market
- $519,2004 bd2 ba4.1k sqft391 Shawnee Valley Dr, East Stroudsburg, PA 18302Off Market
- $699,0006 bd5 ba7k sqft395 Shawnee Valley Dr, East Stroudsburg, PA 18302For Sale
A local agent can set up tours, give advice and negotiate with sellers.
A local lender can help you make sure your offer is ready when you are.
Similar homes
- $580,0004 bd4 ba5k sqft387 Shawnee Valley Dr, East Stroudsburg, PA 18302For Sale
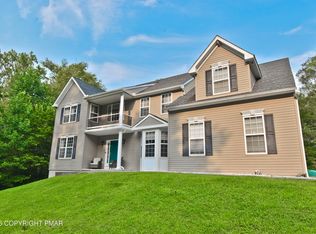 MLS ID #PM-134605, James Galligan, Keller Williams Real Estate - Stroudsburg 803 Main. PMAR
 - $443,7004 bd3 ba2.9k sqft209 Old Orchard Dr, East Stroudsburg, PA 18302For Sale
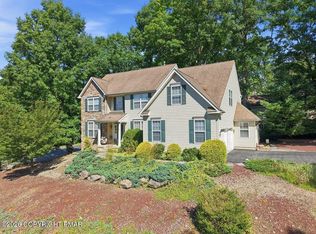 MLS ID #PM-143832, Jane Louise Wachter, CENTURY 21 Keim - E. Stroudsburg. PMAR
 - $499,0004 bd3 ba3.3k sqft5 Gilliland Dr, East Stroudsburg, PA 18301For Sale
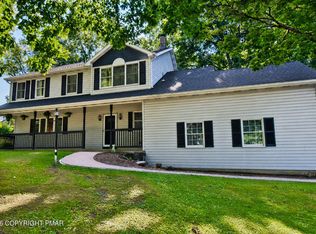 MLS ID #PM-143408, Brendan G Galligan, Keller Williams Real Estate - Stroudsburg 803 Main. PMAR
 - $615,0003 bd3 ba3.2k sqft539 Tournament Ct, East Stroudsburg, PA 18302For Sale
 MLS ID #PM-143391, Heather Rai Schierloh, Real of Pennsylvania-Brodheadsville. PMAR
 - $419,0004 bd3 ba3.1k sqft1055 Sky View Dr, East Stroudsburg, PA 18302For SaleMLS ID #PM-138300, Mike I Ionescu, Village Views Realty, LLC. PMAR
- $399,9994 bd3 ba2.3k sqft238 Fringe Dr, East Stroudsburg, PA 18302For SaleMLS ID #PM-142504, Kathryn Sartori, Smart Way America Realty. PMAR
- $669,0004 bd3 ba3.8k sqft120 Pebble Beach Ct, East Stroudsburg, PA 18302For SaleMLS ID #PM-142934, Dana L Perich, Keller Williams Real Estate - Stroudsburg. PMAR
- $399,0003 bd3 ba2.6k sqft317 Ginger Ln, East Stroudsburg, PA 18301For SaleMLS ID #PM-143908, James A. Dellaria, Keller Williams Real Estate - Stroudsburg. PMAR
- $429,0003 bd4 ba2.8k sqft16 Spring Lake Dr, East Stroudsburg, PA 18301For SaleMLS ID #PM-143471, Jane Louise Wachter, CENTURY 21 Keim - E. Stroudsburg. PMAR
- $419,0004 bd3 ba2.3k sqft5562 Franklin Hill Rd, East Stroudsburg, PA 18301For SaleMLS ID #PM-141971, James J Astromsky, RE/MAX Crossroads. PMAR
- $595,0004 bd3 ba3.1k sqft602 Little Mayfair Ct, Stroudsburg, PA 18360For SaleMLS ID #PM-143959, Layla Alyeldin, exp Realty, LLC - Philadelphia. PMAR
- $645,0006 bd4 ba3.1k sqft5265 Milford Rd, East Stroudsburg, PA 18302For SaleMLS ID #PM-140853, LisaMarie Barrientos, Keller Williams Real Estate - Stroudsburg. PMAR
- $665,9004 bd3 ba4k sqft710 Kennedy Ct, East Stroudsburg, PA 18301For SaleMLS ID #PM-140377, Joseph M Seagraves, RGB Real Estate LLC. PMAR
- $625,0003 bd2 ba3.4k sqft458 Birch St, East Stroudsburg, PA 18301For SaleMLS ID #PM-143765, Jesse L Rodriguez, Keller Williams Real Estate - Stroudsburg. PMAR
- $650,0006 bd4 ba4.2k sqft170 Music Center Dr, East Stroudsburg, PA 18301For SaleMLS ID #PM-142174, Andelina Katz, Real of Pennsylvania-Pocono. PMAR
- $599,0004 bd3 ba2.9k sqft57 Lake Ln, East Stroudsburg, PA 18301For SaleMLS ID #776526, Shabana Pathan, Keller Williams Northampton. GLVR
- $499,9993 bd3 ba2.5k sqft182 Frantz Rd, Stroudsburg, PA 18360For SaleMLS ID #PM-143492, James Galligan, Keller Williams Real Estate - Stroudsburg 803 Main. PMAR
- $499,0004 bd4 ba2.5k sqft2210 Camelback Dr, Tannersville, PA 18372For Sale
 MLS ID #PAMR2007104, Michelle Cappabianca, Weichert Realtors Acclaim. Bright MLS
 - $569,0003 bd3 ba2.2k sqft906 Horizon Dr, Stroudsburg, PA 18360For SaleMLS ID #PM-143661, Izabella Glinska, eXp Realty, LLC - East Stroudsburg. PMAR
- $486,0004 bd4 ba3k sqft320 Ramblebush Rd, Stroudsburg, PA 18360For SaleMLS ID #PM-141885, Brendan G Galligan, Keller Williams Real Estate - Stroudsburg 803 Main. PMAR
