Welcome to this stunning 5-bedroom, 3.5-bath single-family home located in the desirable Twin Lake Estates community in East Stroudsburg. Perfectly situated on a quiet cul-de-sac, this spacious home offers comfort, style, and convenience in one exceptional package.
Step inside to find beautiful hardwood floors throughout the first level, complemented by impressive 9-foot ceilings that create a bright and open feel. The main level features a formal dining room, private office, convenient laundry area, and powder room. The inviting family room centers around a cozy gas fireplace, providing the perfect setting for relaxation or entertaining.
The gourmet kitchen is designed for both function and elegance, featuring granite countertops, custom cabinetry, and ample workspace--ideal for everyday living and hosting gatherings.
Upstairs, the oversized primary suite offers a true retreat, complete with a sitting area, walk-in closets, and a luxurious en-suite bath featuring a custom tile shower and large soaking tub.
The fully finished basement adds exceptional versatility, featuring a full bathroom and plumbing hookups for a mini kitchen--perfect for guests, extended living, or recreational space.
Additional highlights include central heating and air conditioning, an on-demand hot water heater, a two-car garage, and a large outdoor deck ideal for entertaining or enjoying peaceful surroundings.
Located in a prime commuter-friendly area, this home offers quick access to major highways, shopping, and the many attractions of the Pocono Mountains, making it an outstanding choice for both everyday living and weekend enjoyment.
For sale
$665,900
710 Kennedy Ct, East Stroudsburg, PA 18301
4beds
4,032sqft
Single Family Residence
Built in 2020
1.01 Acres Lot
$650,500 Zestimate®
$165/sqft
$86/mo HOA
What's special
Two-car garagePrivate officeFully finished basementLarge soaking tubInviting family roomQuiet cul-de-sacCustom cabinetry
- 133 days |
- 224 |
- 11 |
Zillow last checked:
Listing updated:
Listed by:
Joseph M Seagraves 570-807-8446,
RGB Real Estate LLC 570-424-6870
Source: PMAR,MLS#: PM-140377
Facts & features
Interior
Bedrooms & bathrooms
- Bedrooms: 4
- Bathrooms: 3
- Full bathrooms: 2
- 1/2 bathrooms: 1
Primary bedroom
- Description: With 11'x16' Sitting Area
- Level: Second
- Area: 26895
- Dimensions: 165 x 163
Bedroom 2
- Description: Carpet
- Level: Second
- Area: 14152
- Dimensions: 116 x 122
Bedroom 3
- Description: Carpet
- Level: Second
- Area: 14400
- Dimensions: 120 x 120
Bedroom 4
- Description: Carpet
- Level: Second
- Area: 13920
- Dimensions: 120 x 116
Primary bathroom
- Description: Tile Shower/Soaking Tub
- Level: Second
- Area: 14040
- Dimensions: 156 x 90
Bathroom 2
- Description: Tile Floors
- Level: Second
- Area: 6600
- Dimensions: 110 x 60
Bathroom 3
- Description: Half Bath
- Level: First
- Area: 2100
- Dimensions: 70 x 30
Bathroom 4
- Description: Tile Floors/Specialty Shower
- Level: Lower
- Area: 4000
- Dimensions: 80 x 50
Basement
- Description: Finished/LVP Flooring
- Level: Lower
- Area: 170000
- Dimensions: 500 x 340
Dining room
- Description: Hardwood
- Level: First
- Area: 18081
- Dimensions: 147 x 123
Eating area
- Description: hardwood
- Level: First
- Area: 15301
- Dimensions: 143 x 107
Family room
- Description: Hardwood, Fire Place
- Level: First
- Area: 28525
- Dimensions: 175 x 163
Other
- Description: Hardwood
- Level: First
- Area: 6420
- Dimensions: 107 x 60
Kitchen
- Description: Hardwood
- Level: First
- Area: 23800
- Dimensions: 175 x 136
Laundry
- Description: Tile Floor
- Level: First
- Area: 5670
- Dimensions: 63 x 90
Office
- Description: Hardwood, Crown Molding
- Level: First
- Area: 18537
- Dimensions: 167 x 111
Heating
- Central
Cooling
- Central Air
Appliances
- Included: Gas Cooktop, Double Oven, Refrigerator, Water Heater, Plumbed For Ice Maker, Dishwasher, Range Hood, Microwave, Stainless Steel Appliance(s)
- Laundry: Main Level, Electric Dryer Hookup, Washer Hookup, Sink
Features
- Pantry, Kitchen Island, Granite Counters, Double Vanity, Soaking Tub, High Ceilings, Walk-In Closet(s), Open Floorplan
- Flooring: Carpet, Ceramic Tile, Hardwood
- Doors: Barn Door(s), Sliding Doors
- Windows: Vinyl Frames, Insulated Windows, Screens
- Basement: Full,Daylight,Walk-Out Access,Finished,Heated
- Number of fireplaces: 1
- Fireplace features: Family Room, Zero Clearance, Propane, Heatilator
- Furnished: Yes
- Common walls with other units/homes: No Common Walls
Interior area
- Total structure area: 4,312
- Total interior livable area: 4,032 sqft
- Finished area above ground: 2,955
- Finished area below ground: 1,077
Property
Parking
- Total spaces: 6
- Parking features: Garage - Attached, Open
- Attached garage spaces: 2
- Uncovered spaces: 4
Features
- Stories: 2
- Entry location: Front Door
- Patio & porch: Front Porch, Deck
- Exterior features: Rain Gutters
Lot
- Size: 1.01 Acres
- Features: Cul-De-Sac
Details
- Parcel number: 16.7A.1.15
- Zoning description: Residential
Construction
Type & style
- Home type: SingleFamily
- Architectural style: Colonial
- Property subtype: Single Family Residence
Materials
- Block, Stone Veneer, Batts Insulation
- Foundation: Block
- Roof: Fiberglass
Condition
- Year built: 2020
Utilities & green energy
- Electric: 200+ Amp Service
- Sewer: Public Sewer
- Water: Well
- Utilities for property: Phone Available, Cable Available, Propane Tank Leased, Underground Utilities
Community & HOA
Community
- Security: Fire Alarm
- Subdivision: Twin Lake Estates
HOA
- Has HOA: Yes
- Amenities included: Other
- Services included: Maintenance Grounds
- HOA fee: $1,030 annually
Location
- Region: East Stroudsburg
Financial & listing details
- Price per square foot: $165/sqft
- Annual tax amount: $13,081
- Date on market: 4/16/2026
- Listing terms: Cash,Conventional,FHA,USDA Loan,VA Loan
- Road surface type: Paved
Estimated market value
$650,500
$618,000 - $683,000
$3,505/mo
Price history
| Date | Event | Price |
|---|---|---|
| 5/16/2026 | Price change | $665,900-1.3%$165/sqft |
Source: PMAR #PM-140377 Report a problem | ||
| 4/16/2026 | Listed for sale | $674,900$167/sqft |
Source: PMAR #PM-140377 Report a problem | ||
Public tax history
Tax history is unavailable.
Monthly payment
Est. payment
Payment breakdown
Explore the cost of this home by adjusting the details. Changes won't be saved.Climate risks
Neighborhood: 18301
Nearby schools
GreatSchools rating
- 6/10Smithfield El SchoolGrades: K-5Distance: 2.1 mi
- 5/10J T Lambert Intermediate SchoolGrades: 6-8Distance: 0.9 mi
- 5/10East Stroudsburg Senior High School SouthGrades: 9-12Distance: 2 mi
- $565,9004 bd3 ba3.2k sqft708 Kennedy Ct, East Stroudsburg, PA 18301Off Market
- $634,1004 bd4 ba4.5k sqft706 Kennedy Ct, East Stroudsburg, PA 18301Off Market
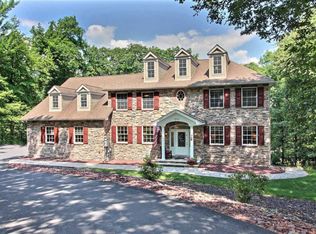
- $566,9004 bd3 ba4.3k sqft615 Washington Xing, East Stroudsburg, PA 18301Off Market
- $490,0004 bd3 ba3.2k sqft619 Washington Xing, East Stroudsburg, PA 18301Sold
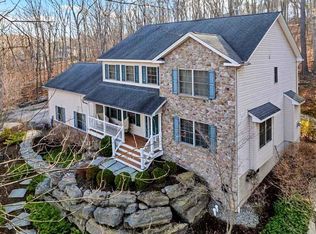
- $548,6004 bd3 ba2.7k sqft613 Washington Xing, East Stroudsburg, PA 18301Off Market
- $586,2004 bd3 ba3k sqft617 Washington Xing, East Stroudsburg, PA 18301Off Market
- $597,7004 bd3 ba3.3k sqft714 Kennedy Ct, East Stroudsburg, PA 18301Off Market
- $586,3004 bd2 ba3.8k sqft713 Kennedy Ct, East Stroudsburg, PA 18301Off Market
A local agent can set up tours, give advice and negotiate with sellers.
A local lender can help you make sure your offer is ready when you are.
Similar homes
- $599,8004 bd3 ba2.5k sqft5124 Arthur Ave, East Stroudsburg, PA 18301For Sale
 MLS ID #PM-116516, Robert Brown, RGB Real Estate LLC. PMAR
 - $419,0004 bd3 ba2.3k sqft106 Independence Rd, East Stroudsburg, PA 18301For Sale
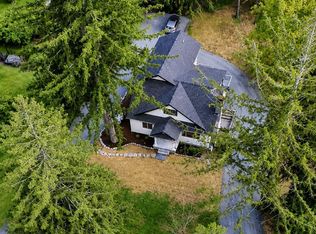 MLS ID #PM-144252, Marta Cholewa, RE/MAX Crossroads. PMAR
 - $595,0003 bd2 ba3.4k sqft458 Birch St, East Stroudsburg, PA 18301For Sale
 MLS ID #PM-143765, Jesse L Rodriguez, Keller Williams Real Estate - Stroudsburg. PMAR
 - $620,0005 bd3 ba2.6k sqft78 Spangenburg Ave, East Stroudsburg, PA 18301For Sale
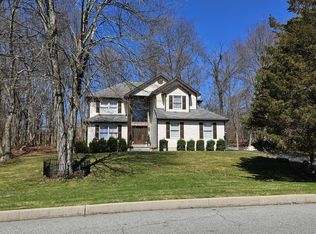 MLS ID #PM-139861, Susan M McGinty, Coldwell Banker Pennco Real Estate. PMAR
 - $669,9005 bd5 ba4.5k sqft137 Outlook Ct, East Stroudsburg, PA 18302For SaleMLS ID #PM-143954, Brittany Ann Bartholomew, Coldwell Banker Hearthside Pocono. PMAR
- $489,0004 bd3 ba3.3k sqft5 Gilliland Dr, East Stroudsburg, PA 18301For SaleMLS ID #PM-143408, Brendan G Galligan, Keller Williams Real Estate - Stroudsburg 803 Main. PMAR
- $429,0003 bd4 ba2.8k sqft16 Spring Lake Dr, East Stroudsburg, PA 18301For SaleMLS ID #PM-143471, Jane Louise Wachter, CENTURY 21 Keim - E. Stroudsburg. PMAR
- $439,9003 bd3 ba3.4k sqft206 Winchester Dr, East Stroudsburg, PA 18301For SaleMLS ID #PM-141763, Stephanie Tutty, Smart Way America Realty. PMAR
- $529,0003 bd2 ba2.5k sqft148 Tree Line Dr, East Stroudsburg, PA 18301For SaleMLS ID #PM-142444, James Galligan, Keller Williams Real Estate - Stroudsburg 803 Main. PMAR
- $709,0005 bd2 ba2.9k sqft280 Frutchey Dr, East Stroudsburg, PA 18302For SaleMLS ID #PM-141690, Jessica Eng, Amantea Real Estate. PMAR
- $479,9004 bd3 ba2.1k sqft5124 Lincoln Ln Lot 111, East Stroudsburg, PA 18301For SaleMLS ID #PM-136981, Robert Brown, RGB Real Estate LLC. PMAR
- $459,8004 bd4 ba2.1k sqft411 Pierce Ln, East Stroudsburg, PA 18301For SaleMLS ID #PM-132394, Robert Brown, RGB Real Estate LLC. PMAR
- $580,0004 bd4 ba5k sqft387 Shawnee Valley Dr, East Stroudsburg, PA 18302For SaleMLS ID #PM-134605, James Galligan, Keller Williams Real Estate - Stroudsburg 803 Main. PMAR
- $355,0004 bd3 ba2k sqft255 E Broad St, East Stroudsburg, PA 18301For SaleMLS ID #PM-136245, Ewa Zaba, Smart Way America Realty. PMAR
- $595,0004 bd3 ba3.1k sqft602 Little Mayfair Ct, Stroudsburg, PA 18360For SaleMLS ID #PM-143959, Layla Alyeldin, exp Realty, LLC - Philadelphia. PMAR
- $725,0006 bd4 ba4.4k sqft126 Talon Dr, Tannersville, PA 18372For SaleMLS ID #PM-143367, Roman Lytvyn, Bairo Real Estate - Bartonsville. PMAR
- $495,0004 bd3 ba2.5k sqft208 Fazio Way, East Stroudsburg, PA 18302For SaleMLS ID #PM-143808, Brianna Farley, Coldwell Banker Real Estate Services, LLC. PMAR
- $443,8003 bd3 ba2.2k sqft110 Osprey Ct, East Stroudsburg, PA 18301For SaleMLS ID #PM-141082, Joseph M Seagraves, RGB Real Estate LLC. PMAR
- $950,0005 bd5 ba4.2k sqft3282 Stonehenge Dr, East Stroudsburg, PA 18301For SaleMLS ID #PM-141156, Russell Mattia, Keller Williams Real Estate - West End. PMAR
- $464,9004 bd3 ba3.8k sqft2115 Hemlock Ln, East Stroudsburg, PA 18302For SaleMLS ID #PM-142247, Emily Burke, Coldwell Banker Real Estate Services, LLC. PMAR
