Just 90mins to NYC & right in the heart of Shawnee, this BEAUTIFULLY CARED-FOR 4-5bd/3.5ba Colonial has all the space you need, over 5000sqft! Hardwood floors flow through the Formal Living & Dining Rooms, cozy Den/Office, & a SUN-FILLED Great Room w/ cath ceilings, skylights, & a wood-burning fireplace that feels like home. The LARGE eat-in Kitchen is perfect for gatherings, featuring porcelain tile floors, plenty of cabinets, & island. Upstairs offers 4 SPACIOUS bds, including a Primary Suite w/ tray ceilings, WIC, & spa-like ensuite w/ soaking tub. THE FULLY FINISHED LOWER LEVEL gives you even more room to spread out, w/ 2 extra rooms, a bath, & a huge rec area that could be a home gym, media space, or a cozy spot for movie nights. Step outside to enjoy 2 TREX DECKS, perfect for summer barbecues, morning coffee, or simply unwinding while taking in the peaceful surroundings. This home also offers an OVERSIZED 2-car garage, forced air heat, & central A/C for year-round comfort. Ideally located close to skiing, golf, the Delaware River, shopping, & dining, this home is PRICED TO SELL, & ready for you to move in & make memories.
For sale
$580,000
387 Shawnee Valley Dr, East Stroudsburg, PA 18302
4beds
5,048sqft
Single Family Residence
Built in 2006
0.8 Acres Lot
$560,900 Zestimate®
$115/sqft
$105/mo HOA
What's special
Wood-burning fireplaceFully finished lower levelSoaking tubSpa-like ensuitePrimary suiteHardwood floorsPorcelain tile floors
- 386 days
- 308
- 24
Zillow last checked:
Listing updated:
Listed by:
James Galligan 570-656-2235,
Keller Williams Real Estate - Stroudsburg 803 Main 570-213-4888
Source: PMAR,MLS#: PM-134605
Facts & features
Interior
Bedrooms & bathrooms
- Bedrooms: 4
- Bathrooms: 4
- Full bathrooms: 3
- 1/2 bathrooms: 1
Primary bedroom
- Description: Hardwood Floors | Walk-in Closet
- Level: Second
- Area: 392.7
- Dimensions: 23.1 x 17
Bedroom 2
- Description: Hardwood Floors
- Level: Second
- Area: 187.2
- Dimensions: 14.4 x 13
Bedroom 3
- Description: Hardwood Floors
- Level: Second
- Area: 157.43
- Dimensions: 13 x 12.11
Bedroom 4
- Description: Hardwood Floors
- Level: Second
- Area: 226.63
- Dimensions: 17.3 x 13.1
Primary bathroom
- Description: Soaking Tub | Shower | Dual Vanity
- Level: Second
- Area: 154
- Dimensions: 10 x 15.4
Bathroom 3
- Level: Lower
- Area: 47.05
- Dimensions: 6.11 x 7.7
Bathroom 4
- Description: Half Bath
- Level: First
- Area: 22.5
- Dimensions: 7.5 x 3
Basement
- Description: Rec Room
- Level: Lower
- Area: 1955.84
- Dimensions: 51.2 x 38.2
Den
- Description: Possible Bedroom
- Level: Lower
- Area: 133.32
- Dimensions: 12 x 11.11
Den
- Description: Possible Bedroom w/ Closet
- Level: Lower
- Area: 172.55
- Dimensions: 14.5 x 11.9
Dining room
- Description: Hardwood Floors
- Level: First
- Area: 252.84
- Dimensions: 19.6 x 12.9
Family room
- Description: Wood Burning Fireplace | Skylights
- Level: First
- Area: 326.34
- Dimensions: 22.2 x 14.7
Other
- Description: Hardwood Floors
- Level: First
- Area: 152.21
- Dimensions: 11.11 x 13.7
Kitchen
- Description: Eat-in | Island | Sliders to Deck
- Level: First
- Area: 352.06
- Dimensions: 23.3 x 15.11
Laundry
- Level: First
- Area: 71.28
- Dimensions: 9.9 x 7.2
Living room
- Description: Hardood Floors
- Level: First
- Area: 283.8
- Dimensions: 22 x 12.9
Loft
- Level: Second
- Area: 150
- Dimensions: 10 x 15
Office
- Description: Hardwood Floors | Sliders to Deck
- Level: First
- Area: 182.16
- Dimensions: 13.8 x 13.2
Heating
- Forced Air, Propane, Zoned
Cooling
- Central Air
Appliances
- Included: Gas Oven, Gas Range, Refrigerator, Water Heater, Dishwasher, Microwave, Washer, Dryer
- Laundry: Main Level, Electric Dryer Hookup, Washer Hookup
Features
- Eat-in Kitchen, Kitchen Island, Laminate Counters, Double Vanity, Soaking Tub, Cathedral Ceiling(s), Tray Ceiling(s), Crown Molding, Walk-In Closet(s), Recessed Lighting, Built-in Features
- Flooring: Hardwood, Laminate, Marble, Tile
- Doors: Sliding Doors
- Windows: Skylight(s), Vinyl Frames
- Basement: Full,Walk-Out Access,Finished,Heated
- Number of fireplaces: 1
- Fireplace features: Family Room, Great Room, Wood Burning
- Common walls with other units/homes: No Common Walls
Interior area
- Total structure area: 5,120
- Total interior livable area: 5,048 sqft
- Finished area above ground: 3,498
- Finished area below ground: 1,550
Property
Parking
- Total spaces: 6
- Parking features: Garage - Attached, Open
- Attached garage spaces: 2
- Uncovered spaces: 4
Features
- Stories: 2
- Patio & porch: Patio, Deck, See Remarks
Lot
- Size: 0.8 Acres
- Features: Cleared, Wooded
Details
- Parcel number: 16.119441
- Zoning: R1
- Zoning description: Residential
- Special conditions: Standard
Construction
Type & style
- Home type: SingleFamily
- Architectural style: Colonial
- Property subtype: Single Family Residence
Materials
- Vinyl Siding, Frame
- Foundation: Concrete Perimeter
- Roof: Asphalt,Fiberglass,Shingle
Condition
- Year built: 2006
Utilities & green energy
- Electric: 200+ Amp Service, Circuit Breakers
- Sewer: Public Sewer
- Water: Public
- Utilities for property: Cable Connected, Propane Tank Owned
Community & HOA
Community
- Security: Smoke Detector(s)
- Subdivision: Shawnee Village
HOA
- Has HOA: Yes
- Amenities included: Playground, Outdoor Pool, Tennis Court(s), Basketball Court, Sport Court
- Services included: Maintenance Road, See Remarks
- HOA fee: $1,265 annually
Location
- Region: East Stroudsburg
Financial & listing details
- Price per square foot: $115/sqft
- Tax assessed value: $280,560
- Annual tax amount: $11,088
- Date on market: 4/17/2026
- Listing terms: Cash,Conventional
- Exclusions: Stainless Steel Refrigerator, Washer, Dryer
- Road surface type: Paved
Estimated market value
$560,900
$533,000 - $589,000
$3,720/mo
Price history
| Date | Event | Price |
|---|---|---|
| 8/7/2025 | Listed for sale | $580,000-3.3%$115/sqft |
Source: PMAR #PM-134605 Report a problem | ||
| 7/1/2025 | Listing removed | $600,000$119/sqft |
Source: PMAR #PM-116584 Report a problem | ||
| 5/22/2025 | Price change | $600,000+1.7%$119/sqft |
Source: PMAR #PM-116584 Report a problem | ||
| 4/4/2025 | Price change | $590,000-1.7%$117/sqft |
Source: PMAR #PM-116584 Report a problem | ||
| 1/17/2025 | Price change | $600,000-4%$119/sqft |
Source: PMAR #PM-116584 Report a problem | ||
| 8/7/2024 | Price change | $625,000-3.8%$124/sqft |
Source: PMAR #PM-116584 Report a problem | ||
| 6/29/2024 | Listed for sale | $650,000-7.1%$129/sqft |
Source: PMAR #PM-116584 Report a problem | ||
| 3/22/2024 | Listing removed | -- |
Source: PMAR #PM-109468 Report a problem | ||
| 9/16/2023 | Listed for sale | $700,000+39.4%$139/sqft |
Source: PMAR #PM-109468 Report a problem | ||
| 9/7/2021 | Sold | $502,000+1.4%$99/sqft |
Source: PMAR #PM-88939 Report a problem | ||
| 8/13/2021 | Listed for sale | $495,000$98/sqft |
Source: PMAR #PM-88939 Report a problem | ||
| 7/7/2021 | Listing removed | -- |
Source: PMAR #PM-88939 Report a problem | ||
| 6/25/2021 | Listed for sale | $495,000+7.8%$98/sqft |
Source: PMAR #PM-88939 Report a problem | ||
| 11/1/2020 | Listing removed | $459,000$91/sqft |
Source: SlateHouse Realty #642469 Report a problem | ||
| 7/13/2020 | Price change | $459,000+2.9%$91/sqft |
Source: SlateHouse Realty #642469 Report a problem | ||
| 6/9/2020 | Listed for sale | $446,000+39.8%$88/sqft |
Source: Owner Report a problem | ||
| 12/9/2019 | Listing removed | $2,200 |
Source: BrokersRealty.com - Mount Pocono #PM-72894 Report a problem | ||
| 11/24/2019 | Listed for rent | $2,200 |
Source: BrokersRealty.com - Mount Pocono #PM-72894 Report a problem | ||
| 11/24/2019 | Listing removed | $319,000$63/sqft |
Source: BrokersRealty.com - Mount Pocono #PM-72420 Report a problem | ||
| 10/22/2019 | Price change | $319,000-3%$63/sqft |
Source: BrokersRealty.com - Mount Pocono #PM-72420 Report a problem | ||
| 10/12/2019 | Price change | $329,000-1.8%$65/sqft |
Source: BrokersRealty.com - Mount Pocono #PM-72420 Report a problem | ||
| 10/3/2019 | Price change | $335,000-5.6%$66/sqft |
Source: BrokersRealty.com - Mount Pocono #PM-72420 Report a problem | ||
| 9/28/2019 | Listed for sale | $355,000$70/sqft |
Source: BrokersRealty.com - Mount Pocono #PM-72420 Report a problem | ||
Public tax history
| Year | Property taxes | Tax assessment |
|---|---|---|
| 2026 | $11,263 +1.6% | $280,560 |
| 2025 | $11,089 +4.7% | $280,560 |
| 2024 | $10,595 +6.3% | $280,560 |
| 2023 | $9,963 +0.1% | $280,560 |
| 2022 | $9,950 +0.5% | $280,560 |
| 2021 | $9,899 +1.6% | $280,560 |
| 2020 | $9,745 -20.1% | $280,560 +369.6% |
| 2019 | $12,200 | $59,740 |
| 2018 | $12,200 | $59,740 |
| 2017 | $12,200 +3.6% | $59,740 |
| 2016 | $11,773 | $59,740 |
| 2015 | -- | $59,740 +20% |
| 2014 | -- | $49,790 -16.7% |
| 2013 | -- | $59,740 |
| 2012 | -- | $59,740 |
| 2011 | -- | $59,740 |
| 2010 | -- | $59,740 |
| 2008 | -- | $59,740 |
| 2007 | -- | $59,740 |
Find assessor info on the county website
Monthly payment
Est. payment
Payment breakdown
Explore the cost of this home by adjusting the details. Changes won't be saved.Climate risks
Neighborhood: 18302
- $566,6004 bd3 ba5.2k sqft389 Shawnee Valley Dr, East Stroudsburg, PA 18302Off Market
- $521,8004 bd2 ba4.1k sqft391 Shawnee Valley Dr, East Stroudsburg, PA 18302Off Market
- $692,1005 bd4 ba5k sqft386 Shawnee Valley Dr, East Stroudsburg, PA 18302Off Market
- $450,3004 bd3 ba2.5k sqft393 Shawnee Valley Dr, East Stroudsburg, PA 18302Off Market
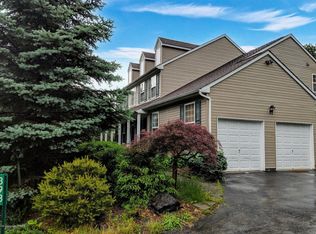
Similar homes
- $675,0004 bd3 ba3.3k sqft331 Mount Nebo Rd, East Stroudsburg, PA 18301For Sale
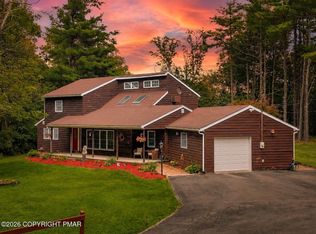 MLS ID #PM-144218, Danielle G Cunningham, MORE Modern Real Estate LLC. PMAR
 - $699,0006 bd5 ba7k sqft395 Shawnee Valley Dr, East Stroudsburg, PA 18302For Sale
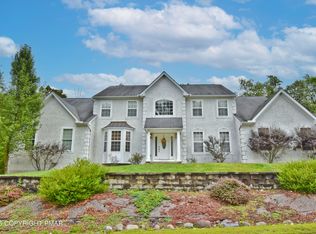 MLS ID #PM-140080, James Galligan, Keller Williams Real Estate - Stroudsburg 803 Main. PMAR
 - $600,0003 bd3 ba3.2k sqft539 Tournament Ct, East Stroudsburg, PA 18302For Sale
 MLS ID #PM-143391, Heather Rai Schierloh, Real of Pennsylvania-Brodheadsville. PMAR
 - $495,0004 bd3 ba2.5k sqft208 Fazio Way, East Stroudsburg, PA 18302For Sale
 MLS ID #PM-143808, Brianna Farley, Coldwell Banker Real Estate Services, LLC. PMAR
