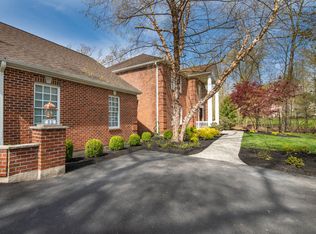
BEAUTIFUL & SPACIOUS 6bd/4.5ba home in the HEART of Shawnee FEATURING IN-LAW QUARTERS w/ its own separate entrance! Offering OVER 7000sqft of living space, this home is just 5mins to the Delaware Water Gap & NJ, making it ideal for both full-time living & commuting. The home boasts a tiled Eat-in Kitchen w/ granite counters, center island, & SS appliances that opens to the Family Room w/ a STONE FIREPLACE & gas insert. Brazilian cherry floors add warmth through the Living & Dining Rooms. This floor also includes an Office w/ French doors, Laundry Room, half bath, & direct access to the in-law quarters which offer their own Living Room, Kitchen, Bedroom, & Bath. Upstairs features 5 SPACIOUS bds & 2 full Baths including a Primary Suite w/ vaulted ceilings, sitting room, 3 WICs, & a spa-like ensuite w/ corner jetted tub, dual vanity, & shower. The FINISHED LL has a LARGE Rec Room, Den, & full Bath, perfect for entertaining or hobbies. Home also includes a patio & deck for BBQs, 2-car garage, central A/C, forced air propane heat in the main home, ductless units in the in-law quarters, & an owned propane tank. GREAT LOCATION close to shopping, schools, restaurants, & all the Pocono attractions year-round!
For sale
Price cut: $50K (8/17)
$699,000
395 Shawnee Valley Dr, East Stroudsburg, PA 18302
6beds
7,063sqft
Single Family Residence
Built in 2005
1.09 Acres Lot
$682,100 Zestimate®
$99/sqft
$105/mo HOA
What's special
Laundry roomCenter islandSs appliancesBrazilian cherry floorsDual vanity
- 140 days |
- 768 |
- 39 |
Zillow last checked:
Listing updated:
Listed by:
James Galligan 570-656-2235,
Keller Williams Real Estate - Stroudsburg 803 Main 570-213-4888
Source: PMAR,MLS#: PM-140080
Facts & features
Interior
Bedrooms & bathrooms
- Bedrooms: 6
- Bathrooms: 5
- Full bathrooms: 4
- 1/2 bathrooms: 1
Primary bedroom
- Description: Carpet Floors | Sitting | 3 Walk-in Closets
- Level: Second
- Area: 442.51
- Dimensions: 32.3 x 13.7
Bedroom 2
- Description: Carpet Floors
- Level: Second
- Area: 183.4
- Dimensions: 13.1 x 14
Bedroom 3
- Description: Carpet Floors
- Level: Second
- Area: 147.74
- Dimensions: 12.11 x 12.2
Bedroom 4
- Description: Carpet Floors
- Level: Second
- Area: 429.24
- Dimensions: 21.9 x 19.6
Bedroom 5
- Description: Carpet Floors
- Level: Second
- Area: 153.75
- Dimensions: 12.3 x 12.5
Bedroom 6
- Description: In Law | Carpet Floors
- Level: First
- Area: 133.2
- Dimensions: 11.1 x 12
Primary bathroom
- Description: Jetted Tub | Dual Vanity
- Level: Second
- Area: 144.15
- Dimensions: 9.3 x 15.5
Bathroom 2
- Level: Second
- Area: 56.8
- Dimensions: 8 x 7.1
Bathroom 3
- Description: Half Bath
- Level: First
- Area: 20.96
- Dimensions: 4.11 x 5.1
Bathroom 4
- Description: In Law
- Level: First
- Area: 68
- Dimensions: 8.5 x 8
Basement
- Description: Finished Rec Room
- Level: Lower
- Area: 1483.52
- Dimensions: 48.8 x 30.4
Den
- Description: Used as Gym
- Level: Lower
- Area: 202.47
- Dimensions: 13.4 x 15.11
Dining room
- Description: Brazilian Cherry Floors
- Level: First
- Area: 206.72
- Dimensions: 15.2 x 13.6
Family room
- Description: Carpet Floors | Stone Fireplace
- Level: First
- Area: 304
- Dimensions: 20 x 15.2
Kitchen
- Description: Eat-in | Granite | Island | SS Appliances
- Level: First
- Area: 291.97
- Dimensions: 24.11 x 12.11
Kitchen
- Description: In Law | Granite | Gas Stove
- Level: First
- Area: 132.88
- Dimensions: 15.1 x 8.8
Laundry
- Description: Off Kitchen
- Level: First
- Area: 68.8
- Dimensions: 8.6 x 8
Living room
- Description: Brazilian Cherry Floors
- Level: First
- Area: 253.92
- Dimensions: 18.4 x 13.8
Living room
- Description: In Law | Carpet Floors
- Level: First
- Area: 292.94
- Dimensions: 15.1 x 19.4
Office
- Description: French Doors
- Level: First
- Area: 134
- Dimensions: 13.4 x 10
Heating
- Ductless, Forced Air, Heat Pump, Electric, Propane
Cooling
- Ceiling Fan(s), Central Air, Ductless, Wall Unit(s)
Appliances
- Included: Electric Cooktop, Gas Cooktop, Oven, Electric Oven, Gas Oven, Double Oven, Electric Range, Gas Range, Refrigerator, Water Heater, Dishwasher, Down Draft, Microwave, Stainless Steel Appliance(s), Washer, Dryer, Other
- Laundry: Main Level, Gas Dryer Hookup, Washer Hookup, Sink
Features
- Breakfast Nook, Pantry, Eat-in Kitchen, Kitchen Island, Second Kitchen, Dry Bar, Granite Counters, Double Vanity, Jack and Jill Bath, Soaking Tub, Cathedral Ceiling(s), Vaulted Ceiling(s), Crown Molding, His and Hers Closets, Walk-In Closet(s), In-Law Floorplan, Recessed Lighting, Bookcases, Built-in Features, Ceiling Fan(s), See Remarks
- Flooring: Carpet, Ceramic Tile, Hardwood, Luxury Vinyl, Tile, Wood
- Doors: French Doors, Sliding Doors
- Windows: Bay Window(s), Vinyl Frames, Insulated Windows
- Basement: Full,Walk-Up Access,Finished
- Number of fireplaces: 1
- Fireplace features: Family Room, Insert, Gas, Gas Log, Stone
- Common walls with other units/homes: No Common Walls
Interior area
- Total structure area: 7,383
- Total interior livable area: 7,063 sqft
- Finished area above ground: 4,630
- Finished area below ground: 2,433
Property
Parking
- Total spaces: 6
- Parking features: Garage - Attached, Open
- Attached garage spaces: 2
- Uncovered spaces: 4
Features
- Stories: 2
- Patio & porch: Patio, Deck
- Has spa: Yes
- Spa features: Bath
- Has view: Yes
- View description: Hills, Mountain(s), Neighborhood, Trees/Woods
Lot
- Size: 1.09 Acres
- Features: Level, Back Yard, Cleared
Details
- Parcel number: 16.119437
- Zoning: R1
- Zoning description: Residential
- Special conditions: Standard
- Other equipment: Other
Construction
Type & style
- Home type: SingleFamily
- Architectural style: Colonial
- Property subtype: Single Family Residence
Materials
- Synthetic Stucco, Vinyl Siding, Frame
- Foundation: Concrete Perimeter
- Roof: Asphalt,Fiberglass,Shingle
Condition
- Year built: 2005
Utilities & green energy
- Electric: 200+ Amp Service, Circuit Breakers
- Sewer: Public Sewer
- Water: Private
- Utilities for property: Cable Available, Propane Tank Owned
Community & HOA
Community
- Security: Smoke Detector(s)
- Subdivision: Shawnee Valley
HOA
- Has HOA: Yes
- Amenities included: Playground, Outdoor Pool, Tennis Court(s)
- Services included: Maintenance Road, See Remarks
- HOA fee: $1,265 annually
Location
- Region: East Stroudsburg
Financial & listing details
- Price per square foot: $99/sqft
- Tax assessed value: $356,960
- Annual tax amount: $14,329
- Date on market: 4/6/2026
- Listing terms: Cash,Conventional
- Road surface type: Paved
Estimated market value
$682,100
$648,000 - $716,000
$4,826/mo
Price history
| Date | Event | Price |
|---|---|---|
| 8/17/2026 | Price change | $699,000-6.7%$99/sqft |
Source: PMAR #PM-140080 Report a problem | ||
| 4/6/2026 | Listed for sale | $749,000$106/sqft |
Source: PMAR #PM-140080 Report a problem | ||
| 1/1/2026 | Listing removed | $749,000$106/sqft |
Source: PMAR #PM-135428 Report a problem | ||
| 9/5/2025 | Listed for sale | $749,000+140.9%$106/sqft |
Source: PMAR #PM-135428 Report a problem | ||
| 12/16/2005 | Sold | $310,890$44/sqft |
Source: Public Record Report a problem | ||
Public tax history
| Year | Property taxes | Tax assessment |
|---|---|---|
| 2025 | $14,108 +4.7% | $356,960 |
| 2024 | $13,480 +6.3% | $356,960 |
| 2023 | $12,676 +0.1% | $356,960 |
| 2022 | $12,660 +0.5% | $356,960 |
| 2021 | $12,594 +1.6% | $356,960 |
| 2020 | $12,398 -20.2% | $356,960 +369.4% |
| 2019 | $15,530 | $76,050 |
| 2018 | $15,530 | $76,050 |
| 2017 | $15,530 +2.8% | $76,050 |
| 2016 | $15,104 | $76,050 |
| 2015 | -- | $76,050 |
| 2014 | -- | $76,050 |
| 2013 | -- | $76,050 +18% |
| 2012 | -- | $64,470 |
| 2011 | -- | $64,470 +11.6% |
| 2010 | -- | $57,790 |
| 2008 | -- | $57,790 |
| 2007 | -- | $57,790 +2211.6% |
| 2006 | -- | $2,500 |
Find assessor info on the county website
Monthly payment
Est. payment
Payment breakdown
Explore the cost of this home by adjusting the details. Changes won't be saved.Climate risks
Neighborhood: 18302
Nearby schools
GreatSchools rating
- 6/10Smithfield El SchoolGrades: K-5Distance: 2.4 mi
- 5/10J T Lambert Intermediate SchoolGrades: 6-8Distance: 3.4 mi
- 5/10East Stroudsburg Senior High School SouthGrades: 9-12Distance: 4.3 mi
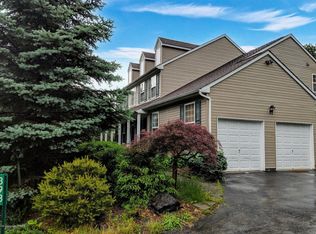
- $452,4004 bd3 ba2.5k sqft393 Shawnee Valley Dr, East Stroudsburg, PA 18302Off Market
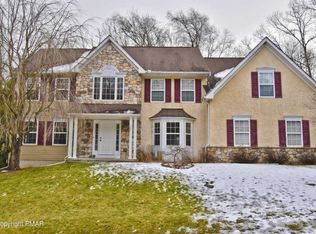
- $545,2004 bd3 ba4.7k sqft397 Shawnee Valley Dr, East Stroudsburg, PA 18302Off Market
- $521,8004 bd2 ba4.1k sqft391 Shawnee Valley Dr, East Stroudsburg, PA 18302Off Market
- $498,2004 bd2 ba3.4k sqft402 Shawnee Valley Dr, East Stroudsburg, PA 18302Off Market
- $499,1004 bd3 ba3.3k sqft399 Shawnee Valley Dr, East Stroudsburg, PA 18302Off Market
- $594,7004 bd4 ba4.6k sqft404 Shawnee Valley Dr, East Stroudsburg, PA 18302Off Market
- $524,9004 bd3 ba4.2k sqft396 Shawnee Valley Dr, East Stroudsburg, PA 18302Pending
- $566,6004 bd3 ba5.2k sqft389 Shawnee Valley Dr, East Stroudsburg, PA 18302Off Market
A local agent can set up tours, give advice and negotiate with sellers.
A local lender can help you make sure your offer is ready when you are.
Similar homes
- $739,8005 bd4 ba5.5k sqft268 Great Bear Way Rd, East Stroudsburg, PA 18302For Sale
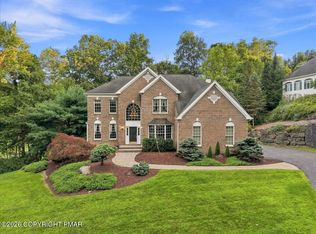 MLS ID #PM-144126, Bob Kelly, Keller Williams Real Estate - Stroudsburg 637 Main. PMAR
 - $684,9006 bd6 ba7.2k sqft353 Great Bear Way Rd, East Stroudsburg, PA 18302For Sale
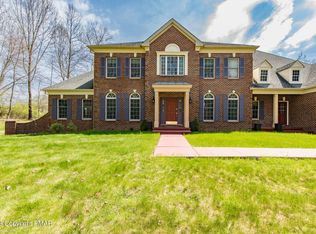 MLS ID #PM-120490, Tiffanie Bailey-Romey, Bairo Real Estate - Bartonsville. PMAR
 - $669,9005 bd5 ba4.5k sqft137 Outlook Ct, East Stroudsburg, PA 18302For Sale
 MLS ID #PM-143954, Brittany Ann Bartholomew, Coldwell Banker Hearthside Pocono. PMAR
 - $739,9995 bd8 ba7.4k sqft195 Great Bear Way Rd, East Stroudsburg, PA 18302For Sale
 MLS ID #PM-139726, Tiffanie Bailey-Romey, Bairo Real Estate - Bartonsville. PMAR
 - $580,0004 bd4 ba5k sqft387 Shawnee Valley Dr, East Stroudsburg, PA 18302For SaleMLS ID #PM-134605, James Galligan, Keller Williams Real Estate - Stroudsburg 803 Main. PMAR
- $699,0005 bd3 ba3.6k sqft671 Stratton Dr, East Stroudsburg, PA 18302For SaleMLS ID #773644, Wasyl M. Onulack, Jr., CENTURY 21 Keim Realtors. GLVR
- $915,9005 bd5 ba7.4k sqft198 Great Bear Way Rd, East Stroudsburg, PA 18302For SaleMLS ID #PM-144124, Daniel J Demers, Sell Your Home Services. PMAR
- $669,0004 bd3 ba3.8k sqft120 Pebble Beach Ct, East Stroudsburg, PA 18302For SaleMLS ID #PM-142934, Dana L Perich, Keller Williams Real Estate - Stroudsburg. PMAR
- $739,0004 bd4 ba5k sqft23 Sleepy Hollow Ln, East Stroudsburg, PA 18302For SaleMLS ID #PM-136640, Heather Rai Schierloh, Real of Pennsylvania-Brodheadsville. PMAR
- $650,0006 bd4 ba4.2k sqft170 Music Center Dr, East Stroudsburg, PA 18301For SaleMLS ID #PM-142174, Andelina Katz, Real of Pennsylvania-Pocono. PMAR
- $749,0005 bd4 ba3.9k sqft917 McKinley Way, East Stroudsburg, PA 18301For SaleMLS ID #PM-141127, Barbara Miller, Keller Williams Real Estate - Stroudsburg. PMAR
- $665,9004 bd3 ba4k sqft710 Kennedy Ct, East Stroudsburg, PA 18301For SaleMLS ID #PM-140377, Joseph M Seagraves, RGB Real Estate LLC. PMAR
- $470,0004 bd3 ba3.8k sqft2115 Hemlock Ln, East Stroudsburg, PA 18302For SaleMLS ID #PM-142247, Emily Burke, Coldwell Banker Real Estate Services, LLC. PMAR
- $687,0005 bd4 ba5.3k sqft609 Sunlite Ln, Stroudsburg, PA 18360For SaleMLS ID #PM-143809, James Galligan, Keller Williams Real Estate - Stroudsburg 803 Main. PMAR
- $945,0006 bd6 ba7.1k sqft258 Rising Meadow Way, East Stroudsburg, PA 18302For SaleMLS ID #777273, Joseph J. Salerno, Iron Valley R E - Mountainside. GLVR
- $989,8006 bd6 ba7.4k sqft213 Escoll Dr, East Stroudsburg, PA 18301For SaleMLS ID #PM-143935, Bob Kelly, Keller Williams Real Estate - Stroudsburg 637 Main. PMAR
- $625,0004 bd3 ba3.7k sqft608 Washington Xing, East Stroudsburg, PA 18301For SaleMLS ID #778648, Kimberly D. Rosado, Keller Williams Allentown. GLVR
- $725,0004 bd4 ba3.9k sqft237 Eastshore Dr, East Stroudsburg, PA 18301For SaleMLS ID #780234, Steve Wachter, Weichert Realtors. GLVR
- $949,0004 bd4 ba4.7k sqft3 Redwood Ln, East Stroudsburg, PA 18301For SaleMLS ID #PM-144105, Cookie S. Lancia, MORE Modern Real Estate LLC. PMAR
- $725,0006 bd4 ba4.4k sqft126 Talon Dr, Tannersville, PA 18372For SaleMLS ID #PM-143367, Roman Lytvyn, Bairo Real Estate - Bartonsville. PMAR
