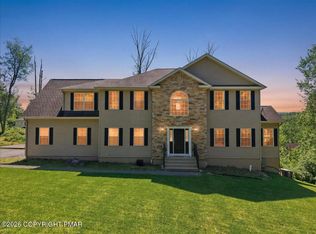
Luxurious Lakefront in Spring Lake Estates! One of the best unobstructed views of the Lake with your own private dock and in-ground Gunite heated swimming pool, featuring year-round two indoor/outdoor entertainment areas-each with its own fully equipped kitchen. Stunning luxury custom built home offering over 4000 sq. ft. of exceptionally designed space. Upon entering you will experience elegance with everyday comfort and a picturesque view of the beautiful lake. The expansive living area is filled w/natural light and stone FP that opens to a spacious outdoor deck overlooking the manicured grounds, the swimming pool, and the lake-a perfect place to relax, dine al fresco or entertain company. This magnificent home features 4-5 bedrooms & 3.5 baths. with option for an additional bedroom and bathroom. An in-Law suite on the lower-level walks out to the lake and provides a full luxurious bathroom, full second kitchen & large living area that can be a rec room, game room, or living and dining area. The Gourmet Kitchen on the Main level features Granite counters, custom cabinetry, and Stainless-steel appliances including a Sub-Zero refrigerator which lends itself to preparing lavish meals or serving a party. The primary suite is a true retreat boasting a spacious bath, massive walk-in closet and a private door leading to a spacious deck. The 2-car garage is accessed by a paved circular driveway. Meticulously landscaped with a computerized irrigation system, this is a true year-round escape. A generator, state-of-the-art systems, a boat and paddleboard complete the offering. Whether you are hosting gatherings or enjoying peaceful retreats, this home offers an unparalleled blend of luxury, space, and natural beauty.
For sale
Price cut: $46K (8/15)
$949,000
3 Redwood Ln, East Stroudsburg, PA 18301
4beds
4,731sqft
Single Family Residence
Built in 2006
0.6 Acres Lot
$922,700 Zestimate®
$201/sqft
$38/mo HOA
What's special
Private dockFull second kitchenCustom cabinetryMassive walk-in closetSpacious bathGranite countersFull luxurious bathroom
- 88 days |
- 2,340 |
- 206 |
Zillow last checked:
Listing updated:
Listed by:
Cookie S. Lancia 570-350-9968,
MORE Modern Real Estate LLC 570-234-3400
Source: PMAR,MLS#: PM-141495
Facts & features
Interior
Bedrooms & bathrooms
- Bedrooms: 4
- Bathrooms: 4
- Full bathrooms: 3
- 1/2 bathrooms: 1
Primary bedroom
- Description: Overlooking the lake
- Level: Main
- Area: 343.88
- Dimensions: 20.11 x 17.1
Bedroom 2
- Level: Main
- Area: 127.65
- Dimensions: 11.1 x 11.5
Bedroom 3
- Level: Main
- Area: 141.6
- Dimensions: 12 x 11.8
Bedroom 4
- Level: Lower
- Area: 257.76
- Dimensions: 16.11 x 16
Primary bathroom
- Level: Main
- Area: 157.48
- Dimensions: 12.7 x 12.4
Primary bathroom
- Description: Additional
- Level: Main
- Area: 36.12
- Dimensions: 8.6 x 4.2
Bathroom 2
- Description: Full Bath
- Level: Main
- Area: 64.8
- Dimensions: 8 x 8.1
Bathroom 3
- Description: Full Bath
- Level: Lower
- Area: 103.74
- Dimensions: 11.4 x 9.1
Dining room
- Level: Main
- Area: 215.74
- Dimensions: 13.4 x 16.1
Eating area
- Level: Main
- Area: 112
- Dimensions: 14 x 8
Great room
- Description: Finished REC room
- Level: Lower
- Area: 1579.34
- Dimensions: 40.6 x 38.9
Kitchen
- Description: Main Kitchen. Looks out at Lake
- Level: Main
- Area: 200.2
- Dimensions: 14.3 x 14
Kitchen
- Description: 2nd Kitchen.
- Level: Lower
- Area: 127.44
- Dimensions: 11.8 x 10.8
Laundry
- Level: Main
- Area: 118.4
- Dimensions: 14.8 x 8
Living room
- Description: Stone FP. Hardwood Flrs
- Level: Main
- Area: 336
- Dimensions: 22.4 x 15
Other
- Description: Primary Walk in closet
- Level: Main
- Area: 113.9
- Dimensions: 13.4 x 8.5
Other
- Description: 52.8x23.5 Finished Attic. 2 areas.
- Level: Upper
- Area: 1163.19
- Dimensions: 40.11 x 29
Other
- Description: Walk in Closet
- Level: Lower
- Area: 53.13
- Dimensions: 7.7 x 6.9
Utility room
- Level: Lower
- Area: 313.6
- Dimensions: 19.6 x 16
Utility room
- Description: 2nd utility room
- Level: Lower
- Area: 185.76
- Dimensions: 14.4 x 12.9
Heating
- Heat Pump, Wood Stove, Oil, Zoned
Cooling
- Ceiling Fan(s), Central Air, Heat Pump, Zoned
Appliances
- Included: Electric Cooktop, Oven, Electric Oven, Convection Oven, Self Cleaning Oven, Electric Range, Refrigerator, Dishwasher, Exhaust Fan, Range Hood, Microwave, Stainless Steel Appliance(s), Washer, Dryer, Water Softener Owned
- Laundry: Main Level, In Hall, Inside, Electric Dryer Hookup, Washer Hookup, Laundry Closet, Sink
Features
- Breakfast Nook, Breakfast Bar, Pantry, Eat-in Kitchen, Kitchen Island, Second Kitchen, Bar, Dry Bar, Wet Bar, Granite Counters, Cathedral Ceiling(s), High Ceilings, His and Hers Closets, Walk-In Closet(s), In-Law Floorplan, Open Floorplan, Wired for Data, Ceiling Fan(s), Guest Suite, Storage
- Flooring: Carpet, Ceramic Tile, Hardwood
- Doors: French Doors, Sliding Doors
- Windows: Vinyl Frames, Insulated Windows, Screens
- Basement: Full,Daylight,Interior Entry,Exterior Entry,Walk-Out Access,Walk-Up Access,Finished,Heated,Storage Space
- Number of fireplaces: 1
- Fireplace features: Living Room, Propane, Stone
- Common walls with other units/homes: No Common Walls
Interior area
- Total structure area: 4,973
- Total interior livable area: 4,731 sqft
- Finished area above ground: 2,440
- Finished area below ground: 1,691
Property
Parking
- Total spaces: 8
- Parking features: Garage - Attached, Open
- Attached garage spaces: 2
- Uncovered spaces: 6
Accessibility
- Accessibility features: Central Living Area, Roll In Shower
Features
- Stories: 2
- Entry location: Front of Home
- Patio & porch: Patio, Porch, Front Porch, Covered, Enclosed
- Exterior features: Balcony, Rain Gutters, Lighting, Private Entrance, Private Yard
- Has private pool: Yes
- Pool features: In Ground, Heated, Fenced, Pool Cover
- Fencing: Partial,Gate,Wire
- Has view: Yes
- View description: Mountain(s), Neighborhood, Pool
- Body of water: Spring Lake
Lot
- Size: 0.6 Acres
- Dimensions: 127 x 220 x 135 x 171
- Features: Level, Back Yard, Front Yard, Cleared, Landscaped
Details
- Parcel number: 16.7.2.399
- Zoning description: Residential
Construction
Type & style
- Home type: SingleFamily
- Architectural style: Contemporary,Mediterranean,Ranch
- Property subtype: Single Family Residence
Materials
- Stone, Vinyl Siding
- Foundation: Combination, Permanent
- Roof: Asphalt,Fiberglass,Shingle
Condition
- Year built: 2006
Utilities & green energy
- Electric: 200+ Amp Service, Circuit Breakers
- Sewer: Public Sewer
- Water: Well, Spring
- Utilities for property: Cable Connected, Cable Available, Propane Tank Owned
Community & HOA
Community
- Security: Carbon Monoxide Detector(s), Smoke Detector(s)
- Subdivision: Spring Lake Estates
HOA
- Has HOA: Yes
- Amenities included: Picnic Area
- Services included: Other
- HOA fee: $450 annually
Location
- Region: East Stroudsburg
Financial & listing details
- Price per square foot: $201/sqft
- Tax assessed value: $389,200
- Annual tax amount: $15,623
- Date on market: 6/6/2026
- Listing terms: Cash,Conventional
- Road surface type: Paved, Asphalt
Estimated market value
$922,700
$877,000 - $969,000
$4,810/mo
Price history
| Date | Event | Price |
|---|---|---|
| 8/15/2026 | Price change | $949,000-4.6%$201/sqft |
Source: PMAR #PM-141495 Report a problem | ||
| 6/6/2026 | Listed for sale | $995,000$210/sqft |
Source: PMAR #PM-141495 Report a problem | ||
| 6/2/2026 | Pending sale | $995,000$210/sqft |
Source: PMAR #PM-141495 Report a problem | ||
| 5/21/2026 | Listed for sale | $995,000+43.2%$210/sqft |
Source: PMAR #PM-141495 Report a problem | ||
| 7/21/2018 | Listing removed | $2,850$1/sqft |
Source: Waring Bowman Realty #PM-59150 Report a problem | ||
| 7/3/2018 | Listed for rent | $2,850$1/sqft |
Source: Waring Bowman Realty #PM-59150 Report a problem | ||
| 3/7/2012 | Listing removed | $695,000$147/sqft |
Source: Homes.com #09-2584 Report a problem | ||
| 3/6/2012 | Listed for sale | $695,000$147/sqft |
Source: Homes.com #09-2584 Report a problem | ||
| 7/27/2010 | Listing removed | $695,000+24.1%$147/sqft |
Source: RE/Max Crossroads #09-2584 Report a problem | ||
| 7/26/2010 | Sold | $560,000-19.4%$118/sqft |
Source: Public Record Report a problem | ||
| 6/21/2009 | Listed for sale | $695,000$147/sqft |
Source: Homes.com #09-2584 Report a problem | ||
| 4/6/2009 | Listing removed | $695,000$147/sqft |
Source: NCI #09-2584 Report a problem | ||
| 3/29/2009 | Listed for sale | $695,000$147/sqft |
Source: NCI #09-2584 Report a problem | ||
Public tax history
| Year | Property taxes | Tax assessment |
|---|---|---|
| 2025 | $15,382 +4.7% | $389,200 |
| 2024 | $14,697 +6.3% | $389,200 |
| 2023 | $13,821 +0.1% | $389,200 |
| 2022 | $13,803 +0.5% | $389,200 |
| 2021 | $13,732 +1.6% | $389,200 |
| 2020 | $13,518 +19.6% | $389,200 +603.4% |
| 2019 | $11,299 | $55,330 |
| 2018 | $11,299 | $55,330 |
| 2017 | $11,299 +0% | $55,330 |
| 2016 | $11,299 | $55,330 |
| 2015 | -- | $55,330 |
| 2014 | -- | $55,330 |
| 2013 | -- | $55,330 +10.3% |
| 2012 | -- | $50,170 |
| 2011 | -- | $50,170 |
| 2010 | -- | $50,170 +457.4% |
| 2008 | -- | $9,000 |
| 2007 | -- | $9,000 -50.5% |
| 2006 | -- | $18,170 |
| 2005 | -- | $18,170 |
| 2004 | -- | $18,170 |
| 2003 | -- | $18,170 |
Find assessor info on the county website
Monthly payment
Est. payment
Payment breakdown
Explore the cost of this home by adjusting the details. Changes won't be saved.Climate risks
Neighborhood: 18301
Nearby schools
GreatSchools rating
- 6/10Smithfield El SchoolGrades: K-5Distance: 1.6 mi
- 5/10J T Lambert Intermediate SchoolGrades: 6-8Distance: 0.9 mi
- 5/10East Stroudsburg Senior High School SouthGrades: 9-12Distance: 1.5 mi
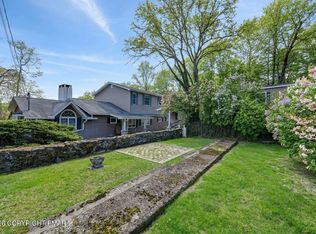
- $725,0005 bd4 ba2.8k sqft5 Redwood Ln, East Stroudsburg, PA 18301Sold
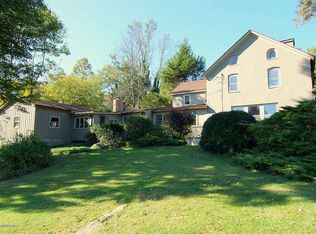
- $564,7004 bd2 ba3.2k sqft1 Redwood Ln, East Stroudsburg, PA 18301Off Market
- $180-- bd-- ba-- sqft3 Redwood Ln, East stroudsburg, PA 18301Off Market
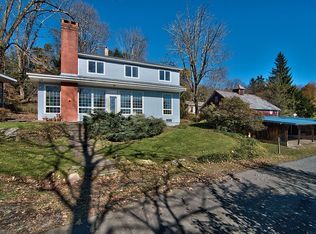
- $428,0005 bd4 ba2.4k sqft8 Redwood Ln, East Stroudsburg, PA 18301Off Market
- $448,3004 bd2 ba3.2k sqft4 Redwood Ln, East Stroudsburg, PA 18301Off Market
- $532,3004 bd3 ba2.8k sqft7 Redwood Ln, East Stroudsburg, PA 18301Off Market
- $420,1004 bd2 ba2.1k sqft107 Hideaway Ln, East Stroudsburg, PA 18301Off Market
- $534,2003 bd3 ba2.7k sqft9 Spring Lake Dr, East Stroudsburg, PA 18301Off Market
A local agent can set up tours, give advice and negotiate with sellers.
A local lender can help you make sure your offer is ready when you are.
Similar homes
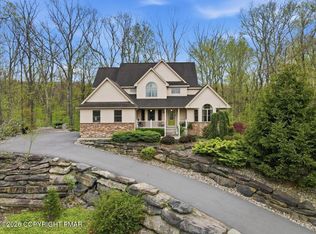
- $749,0005 bd4 ba3.9k sqft917 McKinley Way, East Stroudsburg, PA 18301For Sale
 MLS ID #PM-141127, Barbara Miller, Keller Williams Real Estate - Stroudsburg. PMAR
 - $950,0005 bd5 ba4.2k sqft3282 Stonehenge Dr, East Stroudsburg, PA 18301For Sale
 MLS ID #PM-141156, Russell Mattia, Keller Williams Real Estate - West End. PMAR
 - $650,0006 bd4 ba4.2k sqft170 Music Center Dr, East Stroudsburg, PA 18301For Sale
 MLS ID #PM-142174, Andelina Katz, Real of Pennsylvania-Pocono. PMAR
 - $899,0005 bd5 ba4.9k sqft130 Rising Meadow Way, East Stroudsburg, PA 18302For Sale
 MLS ID #PM-141960, Suzanne Kasperski, Christian Saunders Real Estate. PMAR
 - $539,9004 bd3 ba3.7k sqft236 Secor Ave, East Stroudsburg, PA 18301For SaleMLS ID #PM-133965, Jennifer-Lynn Amantea, Amantea Real Estate. PMAR
- $499,0004 bd3 ba3.3k sqft5 Gilliland Dr, East Stroudsburg, PA 18301For SaleMLS ID #PM-143408, Brendan G Galligan, Keller Williams Real Estate - Stroudsburg 803 Main. PMAR
- $899,0006 bd5 ba5k sqft3381 Turkey Hill Rd, Stroudsburg, PA 18360For SaleMLS ID #PM-143855, Xander J Weidenbaum, Redstone Run Realty, LLC - Stroudsburg. PMAR
- $939,8006 bd5 ba5.8k sqft787 Polk Valley Rd, Stroudsburg, PA 18360For SaleMLS ID #PM-143337, Bob Kelly, Keller Williams Real Estate - Stroudsburg 637 Main. PMAR
- $799,0004 bd4 ba4.1k sqft5515 Bridle Rd, Stroudsburg, PA 18360For SaleMLS ID #PM-143660, Heather Rai Schierloh, Real of Pennsylvania-Brodheadsville. PMAR
- $599,0004 bd3 ba2.9k sqft57 Lake Ln, East Stroudsburg, PA 18301For SaleMLS ID #776526, Shabana Pathan, Keller Williams Northampton. GLVR
- $799,8004 bd5 ba4.8k sqft110 Mackenzie Ln, Bartonsville, PA 18321For SaleMLS ID #PM-141963, Bob Kelly, Keller Williams Real Estate - Stroudsburg 637 Main. PMAR
- $795,0004 bd3 ba4k sqft13 Jonathans Way, Henryville, PA 18332For SaleMLS ID #PM-143585, Dana L Perich, Keller Williams Real Estate - Stroudsburg. PMAR
- $649,9005 bd4 ba3.2k sqft101 Buttermilk Heights Dr, East Stroudsburg, PA 18301For SaleMLS ID #PM-141824, Deborah Strayer, Realty Executives - Stroudsburg. PMAR
- $739,0004 bd4 ba5k sqft23 Sleepy Hollow Ln, East Stroudsburg, PA 18302For SaleMLS ID #PM-136640, Heather Rai Schierloh, Real of Pennsylvania-Brodheadsville. PMAR
- $750,0004 bd4 ba3k sqft2241 & 2243 Meadow Sage Ct, East Stroudsburg, PA 18301For SaleMLS ID #PM-142368, Thomas Patrick Sodano, Jr., Lake Naomi Real Estate. PMAR
- $749,8005 bd5 ba4.9k sqft120 Indianwood Dr, Stroudsburg, PA 18360For SaleMLS ID #PM-143757, Bob Kelly, Keller Williams Real Estate - Stroudsburg 637 Main. PMAR
- $759,0004 bd4 ba3.2k sqft389 Joanne Ct, Bartonsville, PA 18321For SaleMLS ID #PM-140047, Michael O'Donnell, MORE Modern Real Estate LLC. PMAR
- $529,0003 bd2 ba2.5k sqft148 Tree Line Dr, East Stroudsburg, PA 18301For SaleMLS ID #PM-142444, James Galligan, Keller Williams Real Estate - Stroudsburg 803 Main. PMAR
- $669,0004 bd3 ba3.8k sqft120 Pebble Beach Ct, East Stroudsburg, PA 18302For SaleMLS ID #PM-142934, Dana L Perich, Keller Williams Real Estate - Stroudsburg. PMAR
- $750,0004 bd3 ba2.4k sqft248 Fenical Ln #250, East Stroudsburg, PA 18302For SaleMLS ID #PM-142760, Dianne R Altieri, Serhant Pennsylvania LLC. PMAR
