SPRINGLAKE LAKEFRONT!! This is your chance to own a Beautiful 5 Bedroom, 4 Bath 2 story well maintained home. Features include New Wood Doors, Hardwood floors, Fabulous Living Room with a wood burning FP that has a sweeping view of the Lake. Attached screened porch opens up onto the level yard and the dock on the lake. The Dining area offers a calming view of the whole lake. The Eat in Kitchen has Granite Counters, Stainless Appliances, and an abundant cabinet space. 1st floor Master suite coupled with a full bath which has a 2-person jetted tub and detailed tile work. Master also has its own private deck area. The bedroom next to the master can be used as a dressing room or a full bedroom with a large double closet. The 3rd bedroom on the main floor offers privacy for guests or family members and has its own bath. Second floor has 2 well-appointed bedrooms with their own very large bath and walk in closet. One of the bedrooms has the making of a kitchenette. The home comes equipped with a whole house generator. The Garden Patio is bordered by original farm stone walls. 3 car garage keeps the vehicles ready to go. The shed is perfect for storage of yard equipment. The fenced yard is great for your animals or your own garden. You can fish off your Own Dock or tie up your canoe or paddle boat. Easy access I-80, hospitals, shopping and restaurants.
Sold for $725,000
$725,000
5 Redwood Ln, East Stroudsburg, PA 18301
5beds
2,854sqft
Single Family Residence
Built in 1955
0.61 Acres Lot
$727,500 Zestimate®
$254/sqft
$3,429 Estimated rent
Home value
$727,500
$691,000 - $764,000
$3,429/mo
Zestimate® history
Owner options
List your home for rent
$3,429/mo
Rent Zestimate®
Find your next renter with Zillow Rental Manager. Plus, with online applications, you can quickly screen prospective tenants – for free.
$3,429/mo
Rent Zestimate®
Refinance and save
$5,231/mo
Est. payment
Refinancing to a lower rate could help reduce your monthly payments and save thousands over the life of the loan.
$5,231/mo
Est. payment
Explore your selling options
Work with a Zillow partner agent
Leverage their expertise and Zillow's premium Showcase listings to get your home seen by more buyers.
Get startedList with your own agent
Get your home in front of millions of buyers by listing it on Zillow.
Learn how to do itSell it yourself
Take full control of how buyers see your home on Zillow by listing For Sale by Owner (FSBO).
List your homeWhat's special
Level yardDock on the lakeNew wood doorsDetailed tile workAbundant cabinet spaceHardwood floorsLarge double closet
Zillow last checked:
Listing updated:
Listed by:
Cookie S. Lancia 570-350-9968,
MORE Modern Real Estate LLC
Bought with:
Danielle G Cunningham, RS372302
MORE Modern Real Estate LLC
Source: PMAR,MLS#: PM-139956
Facts & features
Interior
Bedrooms & bathrooms
- Bedrooms: 5
- Bathrooms: 4
- Full bathrooms: 4
Primary bedroom
- Description: Private Deck w/ Lakeview, Walk in closet, Master bath
- Level: Main
- Area: 272
- Dimensions: 17 x 16
Bedroom 2
- Description: Hardwood Floors, Walk in Closet
- Level: Main
- Area: 132
- Dimensions: 11 x 12
Bedroom 3
- Level: Main
- Area: 132
- Dimensions: 11 x 12
Bedroom 4
- Description: Walk in closet, kitchenette hook-ups, full bath
- Level: Second
- Area: 322
- Dimensions: 14 x 23
Primary bathroom
- Description: Dual Vanity.
- Level: Main
- Area: 144
- Dimensions: 12 x 12
Bathroom 2
- Description: Tile Floor
- Level: Main
- Area: 88
- Dimensions: 11 x 8
Bathroom 3
- Description: Full Bath
- Level: Second
- Area: 72
- Dimensions: 9 x 8
Bathroom 4
- Description: Full Bath
- Level: Second
- Area: 72
- Dimensions: 9 x 8
Bathroom 5
- Description: Walk in closet, Full bath
- Level: Second
- Area: 378
- Dimensions: 27 x 14
Dining room
- Description: Lakefront, Hardwood Floors
- Level: Main
- Area: 182
- Dimensions: 14 x 13
Kitchen
- Description: Granite, Stainless Appliances, Lots of cabinets
- Level: Main
- Area: 364
- Dimensions: 26 x 14
Living room
- Description: Stone FP, Hardwood Floors
- Level: Main
- Area: 437
- Dimensions: 23 x 19
Other
- Description: Sunroom, Floor to Ceiling Windows.
- Level: Main
- Area: 228
- Dimensions: 19 x 12
Heating
- Hot Water, Oil, Propane, Wood, Zoned
Cooling
- Ceiling Fan(s), Central Air
Appliances
- Included: Cooktop, Oven, Electric Oven, Water Heater, Dishwasher, Microwave, Stainless Steel Appliance(s), Washer, Dryer, Water Softener Owned
- Laundry: Main Level, In Bathroom, Electric Dryer Hookup, Washer Hookup
Features
- Breakfast Bar, Pantry, Eat-in Kitchen, Granite Counters, Soaking Tub, Beamed Ceilings, High Ceilings, Crown Molding, Walk-In Closet(s), Recessed Lighting, High Speed Internet, Wired for Data, Ceiling Fan(s), Guest Suite, Natural Woodwork, Storage
- Flooring: Carpet, Ceramic Tile, Hardwood, Tile
- Doors: Wide Doors
- Windows: Vinyl Frames, Insulated Windows
- Basement: Concrete,Crawl Space,French Drain,Storage Space
- Number of fireplaces: 1
- Fireplace features: Living Room, Wood Burning, Stone
- Common walls with other units/homes: No Common Walls
Interior area
- Total structure area: 2,854
- Total interior livable area: 2,854 sqft
- Finished area above ground: 2,854
- Finished area below ground: 0
Property
Parking
- Total spaces: 8
- Parking features: Garage - Attached, Open
- Attached garage spaces: 3
- Uncovered spaces: 5
Accessibility
- Accessibility features: Battery or Backup Generator, Central Living Area
Features
- Stories: 2
- Patio & porch: Patio, Deck
- Exterior features: Private Yard
- Fencing: Back Yard,Gate,Wrought Iron
- Has view: Yes
- View description: See Remarks
Lot
- Size: 0.61 Acres
- Dimensions: 155 x 171 x 211.7 x 124
- Features: Level, Back Yard, Front Yard, Cleared, Few Trees
Details
- Additional structures: Shed(s)
- Parcel number: 16731101497371
- Zoning description: Residential
Construction
Type & style
- Home type: SingleFamily
- Architectural style: Traditional
- Property subtype: Single Family Residence
Materials
- Vinyl Siding, Attic/Crawl Hatchway(s) Insulated
- Foundation: Permanent
- Roof: Asphalt,Shingle
Condition
- Year built: 1955
- Major remodel year: 2021
Utilities & green energy
- Electric: 200+ Amp Service
- Sewer: Public Sewer
- Water: Well
- Utilities for property: Phone Connected, Cable Available
Community & HOA
Community
- Security: Smoke Detector(s)
- Subdivision: Spring Lake Estates
HOA
- Has HOA: Yes
- Amenities included: Picnic Area, Outdoor Ice Skating
- Services included: Other
- HOA fee: $450 annually
Location
- Region: East Stroudsburg
Financial & listing details
- Price per square foot: $254/sqft
- Tax assessed value: $263,340
- Annual tax amount: $10,571
- Date on market: 4/1/2026
- Listing terms: Cash,Conventional
- Road surface type: Paved, Asphalt
Price history
| Date | Event | Price |
|---|---|---|
| 6/5/2026 | Sold | $725,000$254/sqft |
Source: PMAR #PM-139956 Report a problem | ||
| 4/20/2026 | Pending sale | $725,000$254/sqft |
Source: PMAR #PM-139956 Report a problem | ||
| 4/1/2026 | Listed for sale | $725,000+29.5%$254/sqft |
Source: PMAR #PM-139956 Report a problem | ||
| 5/27/2021 | Sold | $560,000-2.6%$196/sqft |
Source: PMAR #PM-86333 Report a problem | ||
| 4/8/2021 | Listed for sale | $575,000+32.2%$201/sqft |
Source: PMAR #PM-86333 Report a problem | ||
| 4/4/2014 | Sold | $435,000+269%$152/sqft |
Source: Public Record Report a problem | ||
| 5/7/2009 | Sold | $117,900-70.4%$41/sqft |
Source: Agent Provided Report a problem | ||
| 6/12/2008 | Listing removed | $398,900$140/sqft |
Source: NCI Report a problem | ||
| 5/5/2008 | Listed for sale | $398,900+73%$140/sqft |
Source: NCI Report a problem | ||
| 8/7/2006 | Sold | $230,624$81/sqft |
Source: Public Record Report a problem | ||
Public tax history
| Year | Property taxes | Tax assessment |
|---|---|---|
| 2025 | $10,408 +4.7% | $263,340 |
| 2024 | $9,945 +6.3% | $263,340 |
| 2023 | $9,352 +0.1% | $263,340 |
| 2022 | $9,340 +0.5% | $263,340 |
| 2021 | $9,291 +1.6% | $263,340 |
| 2020 | $9,146 +47.6% | $263,340 +768% |
| 2019 | $6,196 | $30,340 |
| 2018 | $6,196 | $30,340 |
| 2017 | $6,196 | $30,340 |
| 2016 | $6,196 | $30,340 |
| 2015 | -- | $30,340 |
| 2014 | -- | $30,340 |
| 2013 | -- | $30,340 |
| 2012 | -- | $30,340 |
| 2011 | -- | $30,340 |
| 2010 | -- | $30,340 |
| 2008 | -- | $30,340 |
| 2007 | -- | $30,340 +0.8% |
| 2006 | -- | $30,110 |
| 2005 | -- | $30,110 +25.7% |
| 2004 | -- | $23,950 |
| 2003 | -- | $23,950 |
| 2002 | -- | $23,950 |
| 2000 | -- | $23,950 |
Find assessor info on the county website
Neighborhood: 18301
Nearby homes
- $532,3004 bd3 ba2.8k sqft7 Redwood Ln, East Stroudsburg, PA 18301Off Market
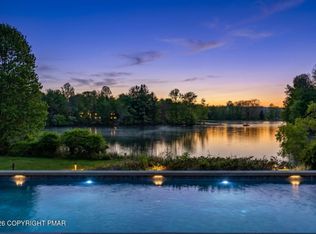
- $995,0004 bd4 ba4.7k sqft3 Redwood Ln, East Stroudsburg, PA 18301For Sale
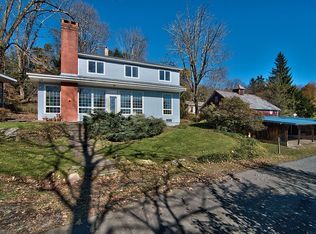
- $430,0005 bd4 ba2.4k sqft8 Redwood Ln, East Stroudsburg, PA 18301Off Market
- $420,1004 bd2 ba2.1k sqft107 Hideaway Ln, East Stroudsburg, PA 18301Off Market
- $566,8004 bd2 ba3.2k sqft1 Redwood Ln, East Stroudsburg, PA 18301Off Market
- $454,0004 bd2 ba3.2k sqft4 Redwood Ln, East Stroudsburg, PA 18301Off Market
- $180-- bd-- ba-- sqft3 Redwood Ln, East stroudsburg, PA 18301Off Market
- $657,2003 bd2 ba3.6k sqft121 Hideaway Ln, East Stroudsburg, PA 18301Off Market
Nearby schools
GreatSchools rating
- 6/10Smithfield El SchoolGrades: K-5Distance: 1.6 mi
- 5/10J T Lambert Intermediate SchoolGrades: 6-8Distance: 0.8 mi
- 5/10East Stroudsburg Senior High School SouthGrades: 9-12Distance: 1.5 mi


Get pre-qualified for a loan
At Zillow Home Loans, we can pre-qualify you in as little as 5 minutes with no impact to your credit score.An equal housing lender. NMLS #10287.
Sell for more on Zillow
Get a Zillow Showcase℠ listing at no additional cost and you could sell for .
$727,500
2% more
+$14,550
With Zillow Showcase(estimated)
$742,050
- Pennsylvania
- Monroe County
- East Stroudsburg
- 18301
- 5 Redwood Ln
Nearby cities
Nearby zip codes
Other East Stroudsburg Topics
- Apartments for Rent in 18301
- Houses for Sale in 18301
- Houses for Rent in 18301
- 18301 Real Estate
- East Stroudsburg Condos
- Houses for Sale in East Stroudsburg
- Newest Listings in East Stroudsburg
- East Stroudsburg Home Values
- East Stroudsburg Real Estate Agents
- East Stroudsburg Refinance
- East Stroudsburg Mortgage Rates
