Welcome to a fully renovated Pocono Mountains retreat that delivers 3,208 square feet of thoughtfully designed living space. With five bedrooms, three and a half bathrooms, and high-end upgrades throughout, this home strikes the perfect balance between modern comfort and mountain charm. Better yet, there is no homeowner's association, giving you complete freedom to enjoy your property on your own terms.
Step inside and the natural light immediately takes center stage. Numerous windows, including striking floor-to-ceiling installations, flood every room with sunshine and frame the surrounding mountain scenery beautifully. The effect is a seamless connection between indoor living and the natural landscape outside, creating spaces that feel open, airy, and genuinely inviting.
The five well-appointed bedrooms offer comfort and privacy for everyone. The two ensuites on the main level serves as a peaceful personal retreat. The finished lower level adds impressive versatility with three bedrooms and a full bathroom, making it ideal for extended visitors or a flexible recreation space.
Modern finishes carry throughout the home, reflecting a renovation that prioritized both style and substance. Every detail has been considered, resulting in a living environment that feels polished without sacrificing warmth.
Outside, the Trex wraparound deck invites you to slow down and soak in the views. Built for durability and designed for minimal upkeep, it quickly becomes the gathering spot for morning coffee, evening conversations, and everything in between.
The surrounding neighborhood enhances the lifestyle even further. The Shawnee Inn and Golf Resort offers golf and leisure activities nearby. Shawnee Mountain Ski Area provides winter adventure just a short drive away.
This is a home where mountain living meet living meets modern sophistication.
For sale
Price cut: $50K (7/24)
$649,900
101 Buttermilk Heights Dr, East Stroudsburg, PA 18301
5beds
3,208sqft
Single Family Residence
Built in 1969
0.48 Acres Lot
$631,300 Zestimate®
$203/sqft
$-- HOA
What's special
Well-appointed bedroomsHigh-end upgrades throughoutNumerous windowsStriking floor-to-ceiling installationsFive bedroomsTrex wraparound deck
- 89 days
- 743
- 54
Zillow last checked:
Listing updated:
Listed by:
Deborah Strayer 570-730-9593,
Realty Executives - Stroudsburg
Source: PMAR,MLS#: PM-141824
Facts & features
Interior
Bedrooms & bathrooms
- Bedrooms: 5
- Bathrooms: 4
- Full bathrooms: 3
- 1/2 bathrooms: 1
Primary bedroom
- Level: Main
- Area: 240
- Dimensions: 20 x 12
Bedroom 2
- Level: Main
- Area: 300
- Dimensions: 20 x 15
Bedroom 3
- Level: Main
- Area: 360
- Dimensions: 20 x 18
Bedroom 4
- Level: Lower
- Area: 231
- Dimensions: 21 x 11
Bedroom 5
- Level: Lower
- Area: 315
- Dimensions: 21 x 15
Primary bathroom
- Level: Main
- Area: 56
- Dimensions: 7 x 8
Bathroom 2
- Level: Main
- Area: 56
- Dimensions: 8 x 7
Bathroom 4
- Description: 1/2 bath
- Level: Lower
- Area: 60
- Dimensions: 10 x 6
Basement
- Description: Finished Area.. office, den or game room
- Level: Lower
- Area: 315
- Dimensions: 21 x 15
Dining room
- Level: Main
- Area: 252
- Dimensions: 21 x 12
Eating area
- Level: Main
- Area: 70
- Dimensions: 10 x 7
Family room
- Level: Main
- Area: 420
- Dimensions: 21 x 20
Other
- Description: Den or Office
- Level: Main
- Area: 74.25
- Dimensions: 16.5 x 4.5
Kitchen
- Level: Main
- Area: 140
- Dimensions: 14 x 10
Living room
- Description: Beautiful light and dark tile, extra large windows
- Level: Main
- Area: 286
- Dimensions: 22 x 13
Utility room
- Level: Lower
- Area: 120
- Dimensions: 15 x 8
Heating
- Baseboard, Propane
Cooling
- Ceiling Fan(s)
Appliances
- Included: Electric Range, Refrigerator, Water Heater, Dishwasher, Range Hood, Stainless Steel Appliance(s)
- Laundry: Main Level
Features
- Breakfast Nook, Kitchen Island, Granite Counters, Beamed Ceilings, High Ceilings, Vaulted Ceiling(s), Walk-In Closet(s), Open Floorplan, Recessed Lighting, Ceiling Fan(s)
- Flooring: Marble, Tile, Wood
- Windows: Skylight(s)
- Basement: Full,Daylight,Interior Entry,Walk-Out Access,Finished
- Number of fireplaces: 1
- Fireplace features: Family Room, Gas
- Common walls with other units/homes: No Common Walls
Interior area
- Total structure area: 3,208
- Total interior livable area: 3,208 sqft
- Finished area above ground: 2,273
- Finished area below ground: 935
Property
Parking
- Total spaces: 6
- Parking features: Open
- Uncovered spaces: 6
Features
- Stories: 1
- Patio & porch: Wrap Around, Deck
Lot
- Size: 0.48 Acres
- Features: Cul-De-Sac
Details
- Parcel number: 16.3.2.285
- Zoning description: Residential
- Special conditions: Standard
Construction
Type & style
- Home type: SingleFamily
- Architectural style: Ranch
- Property subtype: Single Family Residence
Materials
- Stone Veneer, Vinyl Siding
- Roof: Asphalt,Fiberglass,Shingle
Condition
- Year built: 1969
Utilities & green energy
- Electric: 200+ Amp Service
- Sewer: Public Sewer
- Water: Public
Community & HOA
Community
- Subdivision: None
HOA
- Has HOA: No
Location
- Region: East Stroudsburg
Financial & listing details
- Price per square foot: $203/sqft
- Tax assessed value: $155,160
- Annual tax amount: $6,228
- Date on market: 6/3/2026
- Listing terms: Cash,Conventional,FHA,VA Loan,1031 Exchange
- Inclusions: Stainless Steel Appliances:Electric Range, Rangehood, Dishwasher, Refrigerator.
- Road surface type: Paved
Estimated market value
$631,300
$600,000 - $663,000
$3,284/mo
Price history
| Date | Event | Price |
|---|---|---|
| 7/24/2026 | Price change | $649,900-7.1%$203/sqft |
Source: PMAR #PM-141824 Report a problem | ||
| 7/7/2026 | Price change | $699,900-4.1%$218/sqft |
Source: PMAR #PM-141824 Report a problem | ||
| 6/16/2026 | Price change | $729,900-2.7%$228/sqft |
Source: PMAR #PM-141824 Report a problem | ||
| 6/3/2026 | Listed for sale | $749,900+581.7%$234/sqft |
Source: PMAR #PM-141824 Report a problem | ||
| 10/12/2022 | Sold | $110,000-12%$34/sqft |
Source: Public Record Report a problem | ||
| 3/24/2021 | Listing removed | -- |
Source: Owner Report a problem | ||
| 5/23/2017 | Listing removed | $1,100 |
Source: Owner Report a problem | ||
| 3/30/2017 | Listed for rent | $1,100 |
Source: Owner Report a problem | ||
| 10/19/2016 | Listing removed | $125,000$39/sqft |
Source: Keller Williams - Pocono #PM-35597 Report a problem | ||
| 5/19/2016 | Listed for sale | $125,000-16.7%$39/sqft |
Source: Keller Williams Real Estate - Stroudsburg #PM-35597 Report a problem | ||
| 11/9/2015 | Listing removed | $150,000$47/sqft |
Source: RE/MAX CROSSROADS #PM-26737 Report a problem | ||
| 8/8/2015 | Listed for sale | $150,000+191.3%$47/sqft |
Source: RE/MAX Crossroads #PM-26737 Report a problem | ||
| 3/16/2012 | Sold | $51,500+1899.2%$16/sqft |
Source: Public Record Report a problem | ||
| 12/29/2010 | Sold | $2,576$1/sqft |
Source: Public Record Report a problem | ||
Public tax history
| Year | Property taxes | Tax assessment |
|---|---|---|
| 2026 | $6,229 +1.6% | $155,160 |
| 2025 | $6,132 +4.7% | $155,160 |
| 2024 | $5,859 +6.3% | $155,160 |
| 2023 | $5,510 +0.1% | $155,160 |
| 2022 | $5,503 +0.5% | $155,160 |
| 2021 | $5,474 +1.6% | $155,160 |
| 2020 | $5,389 -19.4% | $155,160 +373.9% |
| 2019 | $6,686 | $32,740 |
| 2018 | $6,686 | $32,740 |
| 2017 | $6,686 +6.8% | $32,740 |
| 2016 | $6,259 | $32,740 |
| 2015 | -- | $32,740 |
| 2014 | -- | $32,740 +0.8% |
| 2013 | -- | $32,470 |
| 2012 | -- | $32,470 |
| 2011 | -- | $32,470 |
| 2010 | -- | $32,470 |
| 2008 | -- | $32,470 |
| 2007 | -- | $32,470 |
| 2006 | -- | $32,470 |
| 2005 | -- | $32,470 |
| 2004 | -- | $32,470 |
| 2003 | -- | $32,470 |
Find assessor info on the county website
Monthly payment
Est. payment
Payment breakdown
Explore the cost of this home by adjusting the details. Changes won't be saved.Climate risks
Neighborhood: 18301
- $221,4002 bd2 ba859 sqft99 Buttermilk Heights Dr, East Stroudsburg, PA 18301Off Market
- $328,7003 bd2 ba1.7k sqft111 Buttermilk Heights Dr, East Stroudsburg, PA 18301Off Market
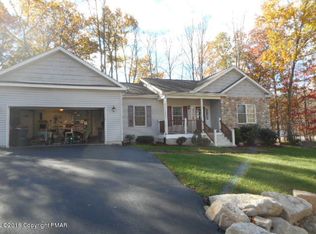
- $410,4004 bd3 ba2.7k sqft104 Buttermilk Heights Dr, East Stroudsburg, PA 18301Off Market
- $355,6003 bd2 ba1.7k sqft105 Buttermilk Heights Dr, East Stroudsburg, PA 18301Off Market
Similar homes
- $675,0004 bd3 ba3.3k sqft331 Mount Nebo Rd, East Stroudsburg, PA 18301For Sale
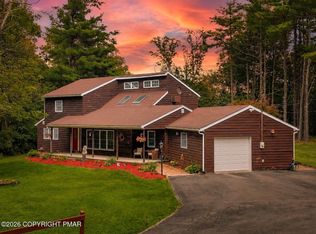 MLS ID #PM-144218, Danielle G Cunningham, MORE Modern Real Estate LLC. PMAR
 - $650,0006 bd4 ba4.2k sqft170 Music Center Dr, East Stroudsburg, PA 18301For Sale
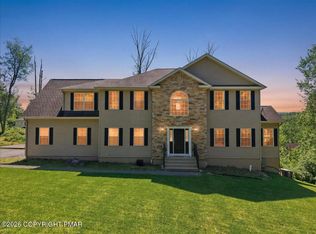 MLS ID #PM-142174, Andelina Katz, Real of Pennsylvania-Pocono. PMAR
 - $669,9005 bd5 ba4.5k sqft137 Outlook Ct, East Stroudsburg, PA 18302For Sale
 MLS ID #PM-143954, Brittany Ann Bartholomew, Coldwell Banker Hearthside Pocono. PMAR
 - $749,0005 bd4 ba3.9k sqft917 McKinley Way, East Stroudsburg, PA 18301For Sale
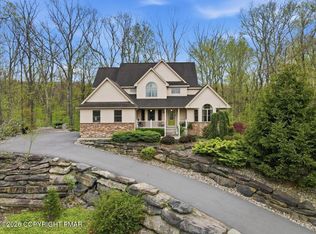 MLS ID #PM-141127, Barbara Miller, Keller Williams Real Estate - Stroudsburg. PMAR
