Over 4300 square feet, Located in the private community of Pocono Wild Haven and bordering 470 acres of pristine private land, this beautifully updated split-level home offers comfort, style, and a serene retreat. This property is within feet of over 2,500 acres of State Game Land. The home features 5-bedrooms and includes two primary suites, each with a private bath. The living room features striking wood-beamed ceilings, a cozy stone-faced fireplace, and polished hardwood flooring, creating an inviting space to relax. The kitchen was updated in 2023 with newer cabinets, granite countertops, and ceramic tile flooring. Open to the dining area, the kitchen flows seamlessly to the outdoors, where glass doors lead to one of several decks perfect for entertaining. The first primary suite is handicap-accessible, complete with an en-suite bathroom featuring a walk-in shower and private access to a deck. The second primary suite includes sliding glass doors to its own deck, an en-suite bathroom with dual vanities, a soaking tub, a separate shower, and a private toilet area, plus a spacious walk-in closet. Three additional bedrooms are generously sized and share a full bathroom. The lower-level family room offers ample space for entertaining, enhanced by newer laminate flooring for a comfortable and inviting feel. This home has been thoughtfully updated, including a new roof, a updated modern kitchen, a new Propane Navien boiler -controls hot water and heat. Green leaf water filtration system - whole house, outside of home has been resealed and new gutters were installed. Conveniently located near I-80, this home provides an easy commute to New Jersey and New York City while offering the tranquility of a private, natural setting. Experience the perfect blend of modern upgrades and serene living--schedule your visit today!
For sale
$499,000
12044 Maplewood Dr, East Stroudsburg, PA 18302
5beds
4,303sqft
Single Family Residence
Built in 1997
0.45 Acres Lot
$-- Zestimate®
$116/sqft
$4/mo HOA
What's special
Stone-faced fireplaceNew roofLower-level family roomSoaking tubSliding glass doorsUpdated split-level homeTwo primary suites
- 439 days |
- 225 |
- 10 |
Zillow last checked:
Listing updated:
Listed by:
Anne Marie Bartlett, Associate Broker 845-591-4491,
Keller Williams RE Hawley 570-226-0500
Source: PWAR as distributed by MLS GRID,MLS#: PW250102
Facts & features
Interior
Bedrooms & bathrooms
- Bedrooms: 5
- Bathrooms: 4
- Full bathrooms: 3
- 1/2 bathrooms: 1
Primary bedroom
- Description: 2nd Primary Bedroom With Glass Doors to Private Deck
- Area: 456
- Dimensions: 24 x 19
Primary bedroom
- Description: With Glass Doors to Private Deck
- Area: 215.74
- Dimensions: 16.1 x 13.4
Bedroom 3
- Area: 156.62
- Dimensions: 14.11 x 11.1
Bedroom 5
- Area: 136.85
- Dimensions: 11.9 x 11.5
Primary bathroom
- Description: Walk in Shower
- Area: 57.74
- Dimensions: 11.3 x 5.11
Primary bathroom
- Description: Seperate Tub & Shower
- Area: 133.72
- Dimensions: 13.11 x 10.2
Bathroom 1
- Description: 1/2 Bath
- Area: 32.64
- Dimensions: 6.4 x 5.1
Bathroom 3
- Area: 56.8
- Dimensions: 8 x 7.1
Bathroom 4
- Area: 125.43
- Dimensions: 11.1 x 11.3
Other
- Description: Hard Wood Floors & Coat Closet
- Area: 281.75
- Dimensions: 17.5 x 16.1
Bonus room
- Description: Office/Study
- Area: 154.08
- Dimensions: 14.4 x 10.7
Dining room
- Description: Wood Floors & Glass Doors to Deck
- Area: 173.74
- Dimensions: 14.6 x 11.9
Family room
- Description: Full Finished
- Area: 1033.95
- Dimensions: 33.9 x 30.5
Kitchen
- Description: Granite Countertops & Stainless Appliances
- Area: 307.38
- Dimensions: 14.1 x 21.8
Laundry
- Description: Storage Cabinet & Folding Table
- Area: 44.97
- Dimensions: 5.11 x 8.8
Living room
- Description: Stone Faced Fireplace: Wood Floors& Glass Doors to Deck
- Area: 307.38
- Dimensions: 21.8 x 14.1
Other
- Description: Pantry
- Area: 30
- Dimensions: 6 x 5
Other
- Description: Bath Closet
- Area: 55.51
- Dimensions: 9.1 x 6.1
Other
- Description: Walk-In-Closet
- Area: 49.98
- Dimensions: 10.2 x 4.9
Heating
- Forced Air, Propane
Cooling
- Ceiling Fan(s)
Appliances
- Included: Dishwasher, Microwave, Stainless Steel Appliance(s), Self Cleaning Oven, Refrigerator, Electric Range
- Laundry: Laundry Room
Features
- Beamed Ceilings, Vaulted Ceiling(s), Walk-In Closet(s), Storage, Soaking Tub, Master Downstairs, Pantry, Natural Woodwork, Kitchen Island, In-Law Floorplan, High Speed Internet, High Ceilings, Granite Counters, Entrance Foyer, Eat-in Kitchen, Drywall, Double Vanity, Chandelier, Ceiling Fan(s), Cathedral Ceiling(s)
- Flooring: Carpet, Laminate, Hardwood, Ceramic Tile
- Windows: Insulated Windows
- Basement: Finished,Storage Space,Sump Pump,Full
- Number of fireplaces: 1
- Fireplace features: Living Room, Wood Burning
Interior area
- Total structure area: 4,822
- Total interior livable area: 4,303 sqft
- Finished area above ground: 3,010
- Finished area below ground: 1,293
Property
Parking
- Total spaces: 2
- Parking features: Attached, Garage, Off Street, Garage Faces Front, Driveway
- Garage spaces: 2
- Has uncovered spaces: Yes
Accessibility
- Accessibility features: Accessible Common Area, Accessible Full Bath
Features
- Levels: Split Level,Tri-Level
- Stories: 2
- Patio & porch: Deck, Rear Porch, Front Porch
- Body of water: None
Lot
- Size: 0.45 Acres
- Features: Rectangular Lot, Level, Front Yard, Cul-De-Sac, Cleared, Back Yard
Details
- Additional structures: Shed(s)
- Parcel number: 09730504925710
- Zoning: Residential
- Zoning description: Residential
- Other equipment: Fuel Tank(s)
Construction
Type & style
- Home type: SingleFamily
- Architectural style: Contemporary
- Property subtype: Single Family Residence
Materials
- Vinyl Siding
- Roof: Asphalt,Shingle,Fiberglass
Condition
- Updated/Remodeled
- New construction: No
- Year built: 1997
Utilities & green energy
- Electric: 200+ Amp Service
- Water: Well
- Utilities for property: Cable Available, Water Connected, Phone Available, Electricity Available, Electricity Connected
Community & HOA
Community
- Features: Lake
- Subdivision: Pocono Wild Haven
HOA
- Has HOA: Yes
- HOA fee: $50 annually
- Second HOA fee: $100 one time
Location
- Region: East Stroudsburg
Financial & listing details
- Price per square foot: $116/sqft
- Tax assessed value: $240,390
- Annual tax amount: $9,101
- Date on market: 6/9/2025
- Cumulative days on market: 524 days
- Listing terms: Cash,VA Loan,FHA,Conventional
- Electric utility on property: Yes
- Road surface type: Paved
Estimated market value
Not available
Estimated sales range
Not available
$3,522/mo
Price history
| Date | Event | Price |
|---|---|---|
| 4/30/2026 | Price change | $499,000-5%$116/sqft |
Source:  PWAR as distributed by MLS GRID #PW250102 Report a problem PWAR as distributed by MLS GRID #PW250102 Report a problem | ||
| 4/7/2026 | Price change | $525,000-4.4%$122/sqft |
Source: PWAR as distributed by MLS GRID #PW250102 Report a problem | ||
| 9/25/2025 | Price change | $549,000-0.2%$128/sqft |
Source: PMAR #PM-121865 Report a problem | ||
| 9/25/2025 | Price change | $549,900-1.8%$128/sqft |
Source: PWAR as distributed by MLS GRID #PW250102 Report a problem | ||
| 6/9/2025 | Listed for sale | $560,000-3.4%$130/sqft |
Source: PWAR as distributed by MLS GRID #PW250102 Report a problem | ||
| 4/9/2025 | Listing removed | $579,900+1.8%$135/sqft |
Source: PMAR #PM-121865 Report a problem | ||
| 4/7/2025 | Price change | $569,900-1.7%$132/sqft |
Source: PWAR as distributed by MLS GRID #PW250102 Report a problem | ||
| 3/1/2025 | Price change | $579,900-0.9%$135/sqft |
Source: PWAR as distributed by MLS GRID #PW250102 Report a problem | ||
| 1/16/2025 | Listed for sale | $585,000+7.3%$136/sqft |
Source: PWAR as distributed by MLS GRID #PW250102 Report a problem | ||
| 12/22/2023 | Sold | $545,000$127/sqft |
Source: PMAR #PM-110161 Report a problem | ||
| 10/19/2023 | Price change | $545,000-2.7%$127/sqft |
Source: PMAR #PM-110161 Report a problem | ||
| 10/12/2023 | Listed for sale | $559,900+196.2%$130/sqft |
Source: PMAR #PM-110161 Report a problem | ||
| 8/4/2023 | Sold | $189,000$44/sqft |
Source: PMAR #PM-107328 Report a problem | ||
| 6/28/2023 | Listed for sale | $189,000+243.6%$44/sqft |
Source: PMAR #PM-107328 Report a problem | ||
| 4/18/2023 | Sold | $55,000-79.6%$13/sqft |
Source: Public Record Report a problem | ||
| 5/19/2008 | Sold | $270,000-1.8%$63/sqft |
Source: Public Record Report a problem | ||
| 2/1/2008 | Listed for sale | $274,900-1.8%$64/sqft |
Source: NCI #Fiscus 07-9189 Report a problem | ||
| 4/3/2006 | Sold | $280,000$65/sqft |
Source: Public Record Report a problem | ||
Public tax history
| Year | Property taxes | Tax assessment |
|---|---|---|
| 2025 | $9,463 +4.7% | $240,390 |
| 2024 | $9,039 +4.6% | $240,390 |
| 2023 | $8,639 -1.3% | $240,390 |
| 2022 | $8,754 | $240,390 |
| 2021 | $8,754 +1.5% | $240,390 |
| 2020 | $8,622 -8.7% | $240,390 +434.1% |
| 2019 | $9,439 | $45,010 |
| 2018 | $9,439 | $45,010 |
| 2017 | $9,439 | $45,010 |
| 2016 | $9,439 | $45,010 |
| 2015 | -- | $45,010 |
| 2014 | -- | $45,010 |
| 2013 | -- | $45,010 |
| 2012 | -- | $45,010 |
| 2011 | -- | $45,010 |
| 2010 | -- | $45,010 |
| 2008 | -- | $45,010 |
| 2007 | -- | $45,010 |
| 2006 | -- | $45,010 |
| 2005 | -- | $45,010 |
| 2004 | -- | $45,010 |
| 2003 | -- | $45,010 |
| 2002 | -- | $45,010 |
| 2000 | -- | $45,010 |
Find assessor info on the county website
Monthly payment
Est. payment
Payment breakdown
Explore the cost of this home by adjusting the details. Changes won't be saved.Climate risks
Neighborhood: 18302
Nearby schools
GreatSchools rating
- 4/10East Stroudsburg Elementary SchoolGrades: K-5Distance: 6.3 mi
- 5/10J T Lambert Intermediate SchoolGrades: 6-8Distance: 5.9 mi
- 5/10East Stroudsburg Senior High School SouthGrades: 9-12Distance: 7 mi
- $180,3002 bd1 ba864 sqft12046 Maplewood Dr, East Stroudsburg, PA 18302Off Market
- $279,6003 bd2 ba1.4k sqft12042 Maplewood Dr, East Stroudsburg, PA 18302Off Market
- $256,7003 bd2 ba936 sqft12040 Maplewood Dr, East Stroudsburg, PA 18302Off Market
- $269,2003 bd2 ba1.4k sqft12048 Maplewood Dr, East Stroudsburg, PA 18302Off Market

- $279,0003 bd2 ba1.3k sqft12041 Maplewood Dr, East Stroudsburg, PA 18302Off Market
- $304,5004 bd2 ba1.2k sqft12047 Maplewood Dr, East Stroudsburg, PA 18302Off Market
- $214,6003 bd2 ba1k sqft12050 Maplewood Dr, East Stroudsburg, PA 18302Off Market
- $160,0002 bd1 ba995 sqft12036 Maplewood Dr, East Stroudsburg, PA 18302Sold
A local agent can set up tours, give advice and negotiate with sellers.
A local lender can help you make sure your offer is ready when you are.
Similar homes
- $499,0004 bd3 ba3k sqft310 Estate Dr, East Stroudsburg, PA 18302For Sale
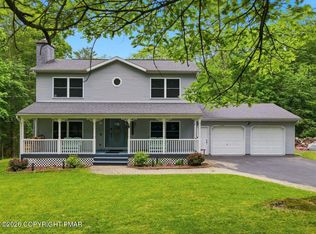 MLS ID #PM-141707, Jaime Goulet, MORE Modern Real Estate LLC. PMAR
 - $690,0005 bd5 ba4.5k sqft137 Outlook Ct, East Stroudsburg, PA 18302For Sale
 MLS ID #PM-143954, Brittany Ann Bartholomew, Coldwell Banker Hearthside Pocono. PMAR
 - $460,0005 bd3 ba3.1k sqft2231 Clearview Dr, East Stroudsburg, PA 18302For Sale
 MLS ID #PM-140788, Lowell Clemonts, Keller Williams Real Estate - Stroudsburg. PMAR
 - $443,8003 bd3 ba2.2k sqft110 Osprey Ct, East Stroudsburg, PA 18301For Sale
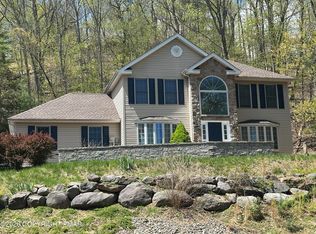 MLS ID #PM-141082, Joseph M Seagraves, RGB Real Estate LLC. PMAR
 - $439,9003 bd3 ba3.4k sqft206 Winchester Dr, East Stroudsburg, PA 18301For SaleMLS ID #PM-141763, Stephanie Tutty, Smart Way America Realty. PMAR
- $480,0004 bd5 ba2.8k sqft5191 Spring Dr, Swiftwater, PA 18370For SaleMLS ID #PM-142750, Alexa Sanchez, Smart Way America Realty. PMAR
- $285,0007 bd5 ba3.3k sqft444 Indian Way, East Stroudsburg, PA 18302For SaleMLS ID #PM-140999, Yarrow A. Wilkins, RE/MAX Crossroads. PMAR
- $479,0004 bd3 ba2.6k sqft264 McCole Rd, East Stroudsburg, PA 18302For SaleMLS ID #PM-132986, Ricmarie Sierra-Figueroa, E-Realty Services - Pocono Summit. PMAR
- $620,0005 bd3 ba2.6k sqft78 Spangenburg Ave, East Stroudsburg, PA 18301For SaleMLS ID #PM-139861, Susan M McGinty, Coldwell Banker Pennco Real Estate. PMAR
- $487,0004 bd3 ba2.3k sqft1142 Yorkshire Ln, Bushkill, PA 18324For SaleMLS ID #PM-136142, Steven Smaracko, Saw Creek Real Estate. PMAR
- $489,0004 bd3 ba2.6k sqft31 Knob Rd, Mount Pocono, PA 18344For SaleMLS ID #PM-141816, Walter J Lewis, Keller Williams Real Estate - Stroudsburg. PMAR
- $480,0003 bd4 ba3.4k sqft1127 Thunder Dr, Pocono Summit, PA 18346For SaleMLS ID #PM-143912, Rafelina Caraballo, Keller Williams Real Estate - Tannersville. PMAR
- $429,0003 bd4 ba2.8k sqft16 Spring Lake Dr, East Stroudsburg, PA 18301For SaleMLS ID #PM-143471, Jane Louise Wachter, CENTURY 21 Keim - E. Stroudsburg. PMAR
- $550,0005 bd3 ba2.6k sqft5165 White Birch Dr, Long Pond, PA 18334For SaleMLS ID #PM-143529, Mary L Mahoney, Keller Williams Real Estate - Stroudsburg. PMAR
- $599,8004 bd3 ba2.5k sqft5124 Arthur Ave, East Stroudsburg, PA 18301For SaleMLS ID #PM-116516, Robert Brown, RGB Real Estate LLC. PMAR
- $349,9004 bd2 ba3k sqft112 Cedar Ln, East Stroudsburg, PA 18302For Sale
 MLS ID #PAMR2006776, Michelle Cappabianca, Weichert Realtors Acclaim. Bright MLS
 - $499,0004 bd3 ba3.3k sqft102 Long Spur Ln, Hawley, PA 18428For Sale
 MLS ID #PW260321, Ina Beth Filip, CENTURY 21 Country Lake Homes - Lords Valley. PWAR as distributed by MLS GRID
 - $540,0005 bd3 ba3.8k sqft211 Brentwood Dr, Bushkill, PA 18324For SaleMLS ID #PM-143721, Richard E Carroll, Smart Way America Realty. PMAR
- $595,0004 bd3 ba3.1k sqft602 Little Mayfair Ct, Stroudsburg, PA 18360For SaleMLS ID #PM-143959, Layla Alyeldin, exp Realty, LLC - Philadelphia. PMAR
- $510,0005 bd3 ba2.7k sqft216 Annette Marie Dr, Long Pond, PA 18334For SaleMLS ID #PM-142242, Randy E Pilecki, Jr., Pocono Mountain Lakes Realty - Blakeslee. PMAR
