Rare opportunity to own a truly unique multi-structure property on 1.30 acres across two separately deeded parcels in East Stroudsburg. Situated on a private, tree-lined corner lot, this expansive offering includes a spacious main residence plus a separate cottage--ideal for extended living, guests, or potential rental income. The main home features 7 bedrooms, 3 full baths, and 2 half baths, offering flexible living space with multiple gathering areas, a cozy stone fireplace, and abundant natural light throughout. The additional 1-bedroom, 1-bath cottage provides its own private space, perfect for guests, a home office, or potential rental income. Enjoy the peaceful setting with your own pond, mature landscaping, and a circular driveway that adds both convenience and curb appeal. The adjoining parcel enhances the property's privacy while offering additional outdoor space and future possibilities, subject to municipal approvals. Tucked into a quiet setting yet easily accessible, this one-of-a-kind property offers endless possibilities for multi-generational living, investment potential, or those simply seeking space, privacy, and versatility. Schedule your private tour today.
For sale
Price cut: $80K (6/26)
$315,000
444 Indian Way, East Stroudsburg, PA 18302
7beds
3,300sqft
:
Get pre-qualified$2,087/mo
Single Family Residence
Built in 1970
1.3 Acres Lot
$308,900 Zestimate®
$95/sqft
$6/mo HOA
What's special
Cozy stone fireplacePrivate tree-lined corner lotSpacious main residenceAbundant natural light throughoutMature landscapingMultiple gathering areas
- 82 days |
- 1,158 |
- 72 |
Zillow last checked:
Listing updated:
Listed by:
Yarrow A. Wilkins 570-424-8850,
RE/MAX Crossroads 570-424-8850
Source: PMAR,MLS#: PM-140999
Facts & features
Interior
Bedrooms & bathrooms
- Bedrooms: 7
- Bathrooms: 5
- Full bathrooms: 3
- 1/2 bathrooms: 2
Heating
- Baseboard, Electric
Cooling
- Window Unit(s)
Appliances
- Included: Electric Cooktop, Electric Oven, Dishwasher, Range Hood
- Laundry: Main Level
Features
- Eat-in Kitchen, Ceiling Fan(s), Guest Suite, Storage
- Flooring: Carpet, Laminate, Luxury Vinyl, Vinyl
- Number of fireplaces: 1
- Fireplace features: Living Room, Stone
- Common walls with other units/homes: No Common Walls
Interior area
- Total structure area: 3,300
- Total interior livable area: 3,300 sqft
- Finished area above ground: 3,300
- Finished area below ground: 0
Property
Parking
- Total spaces: 6
- Parking features: Carport, Open
- Carport spaces: 1
- Uncovered spaces: 5
Features
- Stories: 2
- Patio & porch: Rear Porch, Covered
Lot
- Size: 1.3 Acres
- Features: Corner Lot, Level, Many Trees
Details
- Additional structures: Second Residence
- Parcel number: 14.6A.1.801
- Zoning description: Residential
- Special conditions: Standard
Construction
Type & style
- Home type: SingleFamily
- Architectural style: Cape Cod
- Property subtype: Single Family Residence
Materials
- Vinyl Siding
- Foundation: Slab, None
- Roof: Asphalt,Fiberglass
Condition
- Year built: 1970
Utilities & green energy
- Sewer: On Site Septic
- Water: Well
Community & HOA
Community
- Subdivision: Pocono Highland Lk Est(Price)
HOA
- Has HOA: Yes
- Amenities included: Clubhouse, Picnic Area, Park
- Services included: Maintenance Road
- HOA fee: $75 annually
Location
- Region: East Stroudsburg
Financial & listing details
- Price per square foot: $95/sqft
- Tax assessed value: $183,310
- Annual tax amount: $8,235
- Date on market: 5/5/2026
- Listing terms: Cash,Conventional
- Road surface type: Paved
Estimated market value
$308,900
$293,000 - $324,000
$3,699/mo
Price history
| Date | Event | Price |
|---|---|---|
| 6/26/2026 | Price change | $315,000-20.3%$95/sqft |
Source: PMAR #PM-140999 Report a problem | ||
| 5/29/2026 | Price change | $395,000-18.6%$120/sqft |
Source: PMAR #PM-140999 Report a problem | ||
| 5/5/2026 | Listed for sale | $485,000$147/sqft |
Source: PMAR #PM-140999 Report a problem | ||
Public tax history
| Year | Property taxes | Tax assessment |
|---|---|---|
| 2025 | $6,863 +4.9% | $183,310 |
| 2024 | $6,540 +2.9% | $183,310 |
| 2023 | $6,358 -1.4% | $183,310 |
| 2022 | $6,446 | $183,310 |
| 2021 | $6,446 +1.6% | $183,310 |
| 2020 | $6,346 -3.7% | $183,310 +465.4% |
| 2019 | $6,588 | $32,420 |
| 2018 | $6,588 | $32,420 |
| 2017 | $6,588 +6.9% | $32,420 |
| 2016 | $6,161 | $32,420 |
| 2015 | -- | $32,420 |
| 2014 | -- | $32,420 |
| 2013 | -- | $32,420 |
| 2012 | -- | $32,420 |
| 2011 | -- | $32,420 |
| 2010 | -- | $32,420 |
| 2008 | -- | $32,420 |
| 2007 | -- | $32,420 |
| 2006 | -- | $32,420 |
| 2005 | -- | $32,420 |
| 2004 | -- | $32,420 |
| 2003 | -- | $32,420 |
Find assessor info on the county website
Monthly payment
Est. payment
Payment breakdown
Explore the cost of this home by adjusting the details. Changes won't be saved.Climate risks
Neighborhood: 18302
Getting around
0 / 100
Car-DependentNearby schools
GreatSchools rating
- 4/10East Stroudsburg Elementary SchoolGrades: K-5Distance: 5.3 mi
- 5/10J T Lambert Intermediate SchoolGrades: 6-8Distance: 4.9 mi
- 5/10East Stroudsburg Senior High School SouthGrades: 9-12Distance: 5.9 mi
- $205,2001 bd1 ba979 sqft442 Indian Way, East Stroudsburg, PA 18302Off Market
- $262,1003 bd2 ba1.4k sqft545 Highland Dr, East Stroudsburg, PA 18302Off Market
- $253,7003 bd2 ba1k sqft547 Highland Dr, East Stroudsburg, PA 18302Off Market
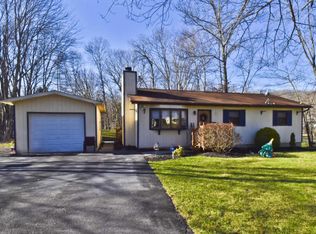
- $256,0003 bd2 ba1.2k sqft443 Indian Way, East Stroudsburg, PA 18302Off Market
- $199,8002 bd1 ba1.2k sqft445 Indian Way, East Stroudsburg, PA 18302Off Market
- $456,3004 bd2 ba2.2k sqft438 Indian Way, East Stroudsburg, PA 18302Off Market
- $365,0004 bd3 ba2.4k sqft551 Highland Dr, East Stroudsburg, PA 18302Sold
- $371,1004 bd3 ba2.2k sqft541 Highland Dr, East Stroudsburg, PA 18302Off Market
A local agent can set up tours, give advice and negotiate with sellers.
A local lender can help you make sure your offer is ready when you are.
Similar homes
- $249,9005 bd3 ba2.3k sqft234 Footprint Rd, East Stroudsburg, PA 18302For Sale

 MLS ID #PW262403, Giancarlos Veras, Iron Valley R E Tri-State. PWAR as distributed by MLS GRID
 - $335,0004 bd3 ba2.2k sqft907 Tamaqua Dr, East Stroudsburg, PA 18302For Sale
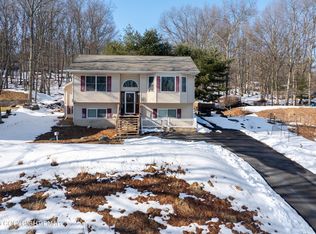 MLS ID #PM-139181, Brianna Farley, Coldwell Banker Real Estate Services, LLC. PMAR
 - $384,9004 bd4 ba3.1k sqft302 Rustic Dr, East Stroudsburg, PA 18302For Sale
 MLS ID #PM-141965, Terri B. Harris, RE/MAX Crossroads. PMAR
 - $264,9004 bd4 ba2.3k sqft5472 Gingerbread Ln, East Stroudsburg, PA 18302For Sale
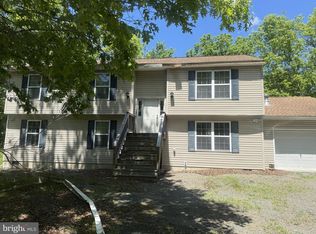
 MLS ID #PAMR2006648, Tarata Konneh, Keller Williams Real Estate Tri-County. Bright MLS
 - $314,9875 bd2 ba2.5k sqft97 E Broad St, East Stroudsburg, PA 18301For SaleMLS ID #PM-141845, Victoria Lynn Goldstein, LPT Realty, LLC. PMAR
- $360,0004 bd3 ba2.6k sqft31 September Cir, East Stroudsburg, PA 18301For SaleMLS ID #PM-141015, Jerry Davis, Keller Williams Real Estate - Tannersville. PMAR
- $285,0004 bd3 ba1.6k sqft1107 Hampstead Ct, Bushkill, PA 18324For SaleMLS ID #PW262440, Eileen Stevens, Weichert Realtors - Ruffino Real Estate. PWAR as distributed by MLS GRID
- $259,9004 bd3 ba2.3k sqft139 Maple Ave, East Stroudsburg, PA 18301For SaleMLS ID #PM-142158, Glenn T. Wright, Keller Williams Real Estate - Stroudsburg. PMAR
- $324,0004 bd3 ba1.7k sqft164 Bellingham Dr, Bushkill, PA 18324For SaleMLS ID #PM-141492, Marta Cholewa, RE/MAX Crossroads. PMAR
- $349,0004 bd2 ba1.8k sqft1709 Winona Ter, East Stroudsburg, PA 18301For SaleMLS ID #PM-142476, Barbara Geiss, RE/MAX of the Poconos. PMAR
- $369,9904 bd3 ba2.2k sqft316 Reagan Dr, East Stroudsburg, PA 18301For SaleMLS ID #PAMR2006662, Dominic Mallozzi, EXP Realty, LLC. Bright MLS
- $460,0004 bd3 ba2.3k sqft238 Fringe Dr, East Stroudsburg, PA 18302For SaleMLS ID #PM-142504, Kathryn Sartori, Smart Way America Realty. PMAR
- $424,9005 bd3 ba2k sqft148 Sandlewood Dr, East Stroudsburg, PA 18301For SaleMLS ID #PM-143305, Armani Colon, HomeSmart Realty Advisors. PMAR
- $300,0004 bd3 ba2.1k sqft2292 Southport Dr, Bushkill, PA 18324For SaleMLS ID #PM-140502, Maria C Espinosa, Smart Way America Realty. PMAR
- $299,9006 bd2 ba1.7k sqft401 Clearview Dr, Long Pond, PA 18334For SaleMLS ID #PM-142818, Yarrow A. Wilkins, RE/MAX Crossroads. PMAR
- $368,0004 bd3 ba2.1k sqft6116 Berwood Ter, East Stroudsburg, PA 18301For SaleMLS ID #PM-139987, Charlie Carmella, Keller Williams Real Estate - Stroudsburg 803 Main. PMAR
- $379,9004 bd3 ba2k sqft255 E Broad St, East Stroudsburg, PA 18301For SaleMLS ID #PM-136245, Ewa Zaba, Smart Way America Realty. PMAR
- $470,0004 bd3 ba3.8k sqft2115 Hemlock Ln, East Stroudsburg, PA 18302For SaleMLS ID #PM-142247, Emily Burke, Coldwell Banker Real Estate Services, LLC. PMAR
- $469,8004 bd3 ba2.7k sqft136 Marcelle Ter, Tannersville, PA 18372For SaleMLS ID #PM-143078, Bob Kelly, Keller Williams Real Estate - Stroudsburg 637 Main. PMAR
- $345,0004 bd2 ba2.1k sqft6255 Decker Rd, Bushkill, PA 18324For SaleMLS ID #PM-142730, Alexis Dinger, USA Realty. PMAR
