AN EXCEPTIONAL OPPORTUNITY IN THE POCONOS! Offering an extraordinary 5,400+ SQ FT OF LIVING SPACE, this impressive Saw Creek Estates residence delivers the scale, privacy, and flexibility typically found at a much higher price point. Set on a PRIVATE WOODED CORNER LOT, this is a property for the buyer who recognizes the value of SPACE, QUALITY & VERSATILITY-and knows an opportunity like this does not come along often. Designed for both refined everyday living and effortless entertaining, the home offers 10-FOOT CEILINGS, HARDWOOD FLOORS, EXPANSIVE LIVING AREAS, and a beautifully appointed kitchen with ISLAND SEATING, WINE FRIDGE & WALK-IN PANTRY. A sophisticated PRIMARY SUITE features a luxurious bath with SOAKING TUB & OVERSIZED SHOWER, while a dedicated DEN/OFFICE adds another layer of flexibility. The true luxury, however, is the freedom this home provides. The finished walk-out level creates a remarkably private 3-BEDROOM IN-LAW/GUEST SUITE with a FULL KITCHEN, 1.5 BATHS, LIVING SPACE & STORAGE-an exceptional arrangement for MULTI-GENERATIONAL LIVING, EXTENDED FAMILY, GUESTS, or simply having an entirely separate space when desired. Outside, the WOODED PRIVATE SETTING offers the tranquility buyers come to the Poconos to find, while the LOW-MAINTENANCE LOT means you can spend your time enjoying the property rather than maintaining-just a beautiful natural setting that feels tucked away and effortless. Within SAW CREEK ESTATES, enjoy an enviable collection of amenities including POOLS, LAKES, SKIING, TENNIS, FITNESS, PLAYGROUNDS & MORE. Beyond the community, the POCONO MOUNTAINS provide a coveted four-season lifestyle with skiing, hiking, boating, golf, dining, entertainment, and breathtaking scenery. Yet this peaceful retreat remains conveniently accessible to NEW YORK CITY, NORTHERN NEW JERSEY, LEHIGH VALLEY & PHILADELPHIA. With its EXCEPTIONAL SIZE, PRIVATE SETTING, MULTI-GENERATIONAL POTENTIAL & LOW-MAINTENANCE LIFESTYLE, this is more than a home-it is an opportunity to acquire a remarkable amount of property and possibility in one of Pennsylvania's most desirable recreational regions. For the discerning buyer, this may be the rare opportunity where the value is simply too compelling to overlook.
For sale
$510,000
1007 Hampstead Rd, Bushkill, PA 18324
6beds
5,428sqft
Single Family Residence
Built in 2009
3.65 Acres Lot
$501,900 Zestimate®
$94/sqft
$208/mo HOA
What's special
Private settingPrivate wooded corner lotFinished walk-out levelSophisticated primary suiteLow-maintenance lotWooded private settingIsland seating
- 3 days
- 504
- 61
Zillow last checked:
Listing updated:
Listed by:
Jaime Goulet 570-234-3400,
More Modern Real Estate LLC 570-234-3400
Source: GLVR,MLS#: 784109 Originating MLS: Lehigh Valley MLS
Originating MLS: Lehigh Valley MLSFacts & features
Interior
Bedrooms & bathrooms
- Bedrooms: 6
- Bathrooms: 5
- Full bathrooms: 3
- 1/2 bathrooms: 2
Rooms
- Room types: Den, Office
Other
- Level: Lower
- Dimensions: 11.00 x 15.00
Heating
- Baseboard, Electric, Pellet Stove
Cooling
- Ceiling Fan(s), Wall/Window Unit(s)
Appliances
- Included: Dryer, Dishwasher, Electric Cooktop, Electric Oven, Electric Water Heater, Microwave, Refrigerator, Washer
- Laundry: Main Level, Lower Level
Features
- Attic, Dining Area, Separate/Formal Dining Room, Entrance Foyer, Eat-in Kitchen, Home Office, In-Law Floorplan, Kitchen Island, Second Kitchen, Storage, Traditional Floorplan, Walk-In Closet(s)
- Flooring: Luxury Vinyl, Luxury VinylPlank, Other, Tile
- Basement: Full,Finished
- Has fireplace: Yes
- Fireplace features: Lower Level, Living Room, Wood Burning
Interior area
- Total interior livable area: 5,428 sqft
- Finished area above ground: 2,729
- Finished area below ground: 2,699
Property
Parking
- Total spaces: 2
- Parking features: Attached, Driveway, Garage
- Attached garage spaces: 2
- Has uncovered spaces: Yes
Features
- Stories: 1
- Patio & porch: Deck
- Exterior features: Deck, Shed
- Has view: Yes
- View description: Mountain(s)
Lot
- Size: 3.65 Acres
Details
- Additional structures: Shed(s)
- Parcel number: 061202
- Zoning: Residential
- Special conditions: None
Construction
Type & style
- Home type: SingleFamily
- Architectural style: Colonial,Ranch
- Property subtype: Single Family Residence
Materials
- Stone, Vinyl Siding
- Roof: Asphalt,Fiberglass
Condition
- Year built: 2009
Utilities & green energy
- Sewer: Public Sewer
- Water: Public
Community & HOA
Community
- Subdivision: Saw Creek Estates
HOA
- Has HOA: Yes
- HOA fee: $2,496 annually
Location
- Region: Bushkill
Financial & listing details
- Price per square foot: $94/sqft
- Tax assessed value: $57,140
- Annual tax amount: $9,525
- Date on market: 9/10/2026
- Ownership type: Fee Simple
Estimated market value
$501,900
$477,000 - $527,000
$4,376/mo
Price history
| Date | Event | Price |
|---|---|---|
| 9/10/2026 | Listed for sale | $510,000-1%$94/sqft |
Source: PMAR #PM-144609 Report a problem | ||
| 9/5/2026 | Listing removed | $514,900$95/sqft |
Source: PMAR #PM-143222 Report a problem | ||
| 8/22/2026 | Price change | $514,900-1.9%$95/sqft |
Source:  GLVR #781192 Report a problem GLVR #781192 Report a problem | ||
| 8/10/2026 | Price change | $524,9000%$97/sqft |
Source: GLVR #781192 Report a problem | ||
| 7/29/2026 | Price change | $525,000-4.5%$97/sqft |
Source: GLVR #781192 Report a problem | ||
| 6/15/2026 | Price change | $550,000-3.3%$101/sqft |
Source: GLVR #774982 Report a problem | ||
| 5/17/2026 | Price change | $569,000-0.2%$105/sqft |
Source: GLVR #774982 Report a problem | ||
| 4/30/2026 | Price change | $569,900-3.4%$105/sqft |
Source: PMAR #PM-140330 Report a problem | ||
| 4/14/2026 | Listed for sale | $590,000+16.1%$109/sqft |
Source: PMAR #PM-140330 Report a problem | ||
| 3/25/2022 | Sold | $508,000-3.2%$94/sqft |
Source: PMAR #PM-93057 Report a problem | ||
| 11/18/2021 | Listed for sale | $525,000+221.6%$97/sqft |
Source: PMAR #PM-93057 Report a problem | ||
| 5/20/2016 | Sold | $163,270-3.4%$30/sqft |
Source:  PWAR as distributed by MLS GRID #16552 Report a problem PWAR as distributed by MLS GRID #16552 Report a problem | ||
| 2/13/2016 | Listed for sale | $169,000+12960.3%$31/sqft |
Source: RE/MAX Crossroads #PM-32074 Report a problem | ||
| 10/16/2015 | Sold | $1,294-99.5% |
Source: Public Record Report a problem | ||
| 10/28/2014 | Listing removed | $263,000$48/sqft |
Source: Realty Executives #PMARPA_PM1118 Report a problem | ||
| 3/13/2014 | Price change | $263,000-3.7%$48/sqft |
Source: Realty Executives #PMARPA_PM1118 Report a problem | ||
| 10/18/2013 | Listed for sale | $273,000+2630%$50/sqft |
Source: Realty Executives #PMARPA_PM1118 Report a problem | ||
| 11/17/2006 | Sold | $10,000$2/sqft |
Source: Agent Provided Report a problem | ||
Public tax history
| Year | Property taxes | Tax assessment |
|---|---|---|
| 2025 | $9,373 +1.6% | $57,140 |
| 2024 | $9,229 +1.5% | $57,140 |
| 2023 | $9,089 +3.2% | $57,140 |
| 2022 | $8,807 +0.9% | $57,140 |
| 2021 | $8,727 | $57,140 |
| 2020 | $8,727 +1.3% | $57,140 |
| 2019 | $8,613 +0.5% | $57,140 |
| 2018 | $8,570 | $57,140 |
| 2017 | -- | $57,140 |
| 2016 | -- | $57,140 |
| 2015 | -- | $57,140 |
| 2014 | -- | $57,140 |
| 2013 | -- | $57,140 +21.3% |
| 2012 | -- | $47,110 |
Find assessor info on the county website
Monthly payment
Est. payment
Payment breakdown
Explore the cost of this home by adjusting the details. Changes won't be saved.Climate risks
Neighborhood: 18324
Nearby schools
Schools provided by the listing agent
- District: East Stroudsburg
Source: GLVR. This data may not be complete. We recommend contacting the local school district to confirm school assignments for this home.
Similar homes
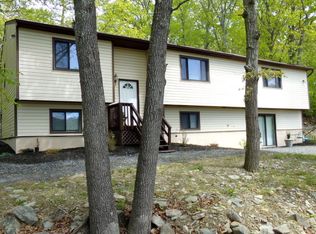
- $510,0004 bd3 ba3.7k sqft275 Canterbury Rd, Bushkill, PA 18324For Sale
 MLS ID #777783, Galina Sergueeva, RE/MAX Centre Realtors. GLVR
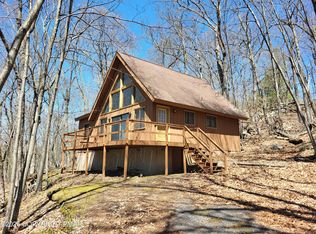
 - $699,0009 bd9 ba6.4k sqft3130 Delaware Cir, Bushkill, PA 18324For Sale
 MLS ID #782908, Xander Weidenbaum, Redstone Run Realty. GLVR
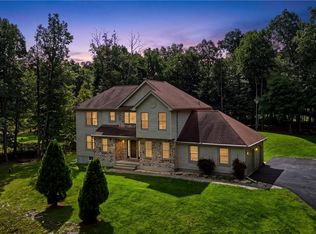
 - $480,0005 bd4 ba3.9k sqft192 Waverly Dr, East Stroudsburg, PA 18302For Sale
 MLS ID #783409, Sian Bellows, EXP Realty LLC. GLVR
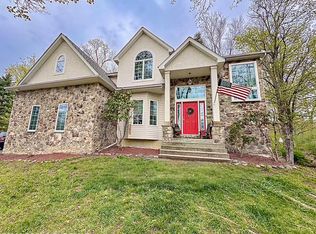
 - $484,9004 bd4 ba4.3k sqft291 Fringe Dr, East Stroudsburg, PA 18302For Sale
 MLS ID #PM-144622, Rosalie A Bueti, Keller Williams Real Estate - Stroudsburg. PMAR
 - $549,9003 bd4 ba3k sqft112 Red Cherry Ln, Stroudsburg, PA 18360For Sale
 MLS ID #PAMR2007012, Yarrow Wilkins, RE/MAX Crossroads. Bright MLS
 - $480,0003 bd3 ba2.8k sqft6164 Starlight Ct, Swiftwater, PA 18370For SaleMLS ID #PAMR2007350, Michelle Cappabianca, Weichert Realtors Acclaim. Bright MLS
- $499,0005 bd4 ba4.3k sqft12044 Maplewood Dr, East Stroudsburg, PA 18302For Sale
 MLS ID #PW250102, Anne Marie Bartlett, Associate Broker, Keller Williams RE Hawley. PWAR as distributed by MLS GRID
 - $550,0006 bd4 ba5.4k sqft1122 Route 739, Milford, PA 18337For SaleMLS ID #PW253740, Beth Hogan, EXP Realty. PWAR as distributed by MLS GRID
- $549,0005 bd3 ba2.9k sqft135 Split Rock Rd, Newfoundland, PA 18445For SaleMLS ID #PW261043, Sarah Elizabeth Tigue, Keller Williams RE Hawley. PWAR as distributed by MLS GRID
- $549,0004 bd4 ba4.2k sqft103 W Mulberry Dr, Milford, PA 18337For SaleMLS ID #PW262054, Brian Sweeney, Realty Executives Exceptional Milford. PWAR as distributed by MLS GRID
