Single-family ranch-style residence offering approximately 2,777 sq ft of living space with 10 total rooms, including 3 bedrooms, 3 full bathrooms, and 1 half bathroom. The property is situated on an approximately 2.39-acre lot, providing a spacious setting in a rural residential area. Built in 1975, the home includes a full basement (finished) and multiple living areas, including formal and informal spaces for a variety of uses. Additional features include a 3-car garage configuration (attached and detached) and outdoor space enhanced by deck and yard areas. The location offers a more private setting while maintaining access to regional roadways, services, and surrounding communities
Active
Price cut: $36K (7/10)
$423,900
16 W Owassa Tpke, Frankford Twp., NJ 07860
3beds
2,777sqft
:
Get pre-qualified$3,038/mo
Single Family Residence
Built in 1975
2.39 Acres Lot
$-- Zestimate®
$153/sqft
$-- HOA
What's special
Formal and informal spaces
- 59 days |
- 818 |
- 44 |
Zillow last checked:
Listing updated:
Listed by:
Christopher A. Rose 678-201-0475,
Realhome Services & Solutions Inc
Source: GSMLS,MLS#: 4033523
Facts & features
Interior
Bedrooms & bathrooms
- Bedrooms: 3
- Bathrooms: 4
- Full bathrooms: 3
- 1/2 bathrooms: 1
Bedroom 1
- Level: First
- Area: 132
- Dimensions: 12 x 11
Bedroom 2
- Level: First
- Area: 121
- Dimensions: 11 x 11
Bedroom 3
- Level: First
- Area: 100
- Dimensions: 10 x 10
Dining room
- Level: First
- Area: 132
- Dimensions: 12 x 11
Family room
- Level: First
- Area: 143
- Dimensions: 13 x 11
Kitchen
- Features: See Remarks
- Level: First
- Area: 100
- Dimensions: 10 x 10
Living room
- Level: First
- Area: 156
- Dimensions: 13 x 12
Heating
- See Remarks
Appliances
- Included: See Remarks
Features
- Basement: Yes,Finished,Full
- Has fireplace: No
Interior area
- Total structure area: 2,777
- Total interior livable area: 2,777 sqft
Property
Parking
- Total spaces: 3
- Parking features: See Remarks, Detached Garage
- Garage spaces: 3
Lot
- Size: 2.39 Acres
- Dimensions: 104108.4
Details
- Parcel number: 2805000600000000020003
Construction
Type & style
- Home type: SingleFamily
- Architectural style: Ranch
- Property subtype: Single Family Residence
Materials
- See Remarks
- Roof: Wood Shingle
Condition
- Year built: 1975
Utilities & green energy
- Sewer: Septic Tank
- Water: Well
- Utilities for property: See Remarks
Community & HOA
Location
- Region: Newton
Financial & listing details
- Price per square foot: $153/sqft
- Tax assessed value: $324,000
- Annual tax amount: $9,849
- Date on market: 6/10/2026
- Ownership type: Fee Simple
Estimated market value
Not available
Estimated sales range
Not available
Not available
Price history
| Date | Event | Price |
|---|---|---|
| 7/10/2026 | Price change | $423,900-7.8%$153/sqft |
Source:  GSMLS #4033523 Report a problem GSMLS #4033523 Report a problem | ||
| 6/11/2026 | Listed for sale | $459,900$166/sqft |
Source: GSMLS #4033523 Report a problem | ||
Public tax history
| Year | Property taxes | Tax assessment |
|---|---|---|
| 2025 | $9,850 +2.2% | $324,000 |
| 2024 | $9,636 +3.1% | $324,000 |
| 2023 | $9,347 +2.5% | $324,000 |
| 2022 | $9,121 +3.1% | $324,000 |
| 2021 | $8,845 +5.9% | $324,000 |
| 2020 | $8,349 +0.9% | $324,000 |
| 2019 | $8,272 +0.4% | $324,000 |
| 2018 | $8,243 -1.2% | $324,000 |
| 2017 | $8,346 +0.5% | $324,000 |
| 2016 | $8,304 -2.3% | $324,000 |
| 2015 | $8,495 +3.8% | $324,000 |
| 2014 | $8,187 -4.2% | $324,000 |
| 2013 | $8,546 +3.3% | $324,000 -27.2% |
| 2012 | $8,274 +3% | $445,100 |
| 2011 | $8,030 +2.4% | $445,100 |
| 2010 | $7,838 +3.8% | $445,100 |
| 2009 | $7,549 | $445,100 |
| 2008 | -- | $445,100 +132.3% |
| 2007 | -- | $191,600 |
| 2006 | -- | $191,600 |
| 2005 | -- | $191,600 |
| 2004 | -- | $191,600 |
| 2003 | -- | $191,600 |
| 2002 | -- | $191,600 |
| 2001 | -- | $191,600 |
Find assessor info on the county website
Monthly payment
Est. payment
Payment breakdown
Explore the cost of this home by adjusting the details. Changes won't be saved.Climate risks
Neighborhood: 07860
Nearby schools
GreatSchools rating
- 6/10Frankford Township Elementary SchoolGrades: PK-8Distance: 5 mi
- 7/10High Point Regional High SchoolGrades: 9-12Distance: 10.5 mi
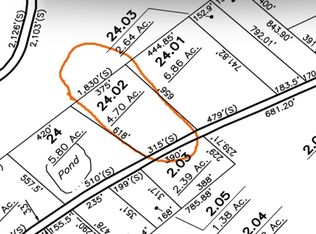
- $70,0004.7 acres17 W Owassa Tpke, Newton, NJ 07860Lot/Land
- $522,0004 bd3 ba2.7k sqft12 W Owassa Tpke, Newton, NJ 07860Off Market
- $587,600-- bd-- ba2.7k sqft21 W Owassa Tpke, Newton, NJ 07860Off Market
- $461,000-- bd-- ba2.7k sqft10 W Owassa Tpke, Newton, NJ 07860Off Market
- $344,2003 bd2 ba1.3k sqft25 W Owassa Tpke, Newton, NJ 07860Off Market
- $365,9004 bd2 ba-- sqft27 County Road 521, Newton, NJ 07860Off Market
- $422,800-- bd-- ba1.8k sqft11 W Owassa Tpke, Newton, NJ 07860Off Market
- $525,500-- bd-- ba1.7k sqft8 W Owassa Tpke, Newton, NJ 07860Off Market
A local agent can set up tours, give advice and negotiate with sellers.
A local lender can help you make sure your offer is ready when you are.
Similar homes
- $510,0003 bd2 ba2.7k sqft903 Dove Island Rd, Stillwater Twp., NJ 07860For Sale
 MLS ID #4041644, Sydney Uster, Re/Max Heritage Properties. GSMLS
 - $425,0003 bd4 ba3.3k sqft231 Traverse Rd, Dingmans Ferry, PA 18328For Sale
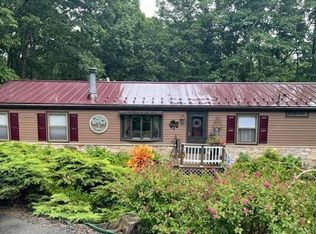
 MLS ID #PW262543, R.E. Rene'e Hoover, Salesperson, PA & NYS, Century 21 Geba Realty. PWAR as distributed by MLS GRID
 - $375,0003 bd2 ba1.6k sqft139 Pocono Circle Dr W, Dingmans Ferry, PA 18328For Sale
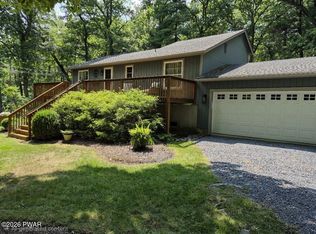 MLS ID #PW262679, Nadeen Manzoni, Century 21 Geba Realty. PWAR as distributed by MLS GRID
 - $--2 bd2 ba1.5k sqft116 Vista Ct, Dingmans Ferry, PA 18328Auction
 Auction.com 1
 - $--4 bd3 ba2.2k sqft116 Gap View Rd, Milford, PA 18337AuctionAuction.com 1
- $439,0003 bd3 ba2.3k sqft116 Beach Ln, Dingmans Ferry, PA 18328For SaleMLS ID #PW261529, Kassey Renna, Davis R. Chant - Milford. PWAR as distributed by MLS GRID
- $389,9003 bd2 ba1.4k sqft124 Claudine Ln, Dingmans Ferry, PA 18328For SaleMLS ID #PW262666, Regina Thoenig, Assoc. Broker, Iron Valley R E Tri-State. PWAR as distributed by MLS GRID
- $450,0003 bd2 ba2.4k sqft315 Rambling Way, Milford, PA 18337For SaleMLS ID #PW262205, Kristee Cassimore, Davis R. Chant - Milford. PWAR as distributed by MLS GRID
- $379,0004 bd3 ba2.3k sqft164 Primrose Ln, Milford, PA 18337For SaleMLS ID #PW262598, Carmela J Montaperto, Realty Executives Exceptional Milford. PWAR as distributed by MLS GRID
- $399,9373 bd3 ba1.7k sqft112 N Ridge Dr, Milford, PA 18337For SaleMLS ID #PW262642, Beth N Schutte, Realtor, Realty Executives Exceptional Hawley. PWAR as distributed by MLS GRID
- $389,9004 bd3 ba2.7k sqft283 Pocono Blvd, Bushkill, PA 18324For SaleMLS ID #PM-143776, Kettisha Manson-Walker, Kettisha Walker Realty, Inc.. PMAR
- $339,0003 bd3 ba1.7k sqft118 Robin Ln, Dingmans Ferry, PA 18328For SaleMLS ID #PW262654, Shaun Burger, Assoc Broker, Keller Williams RE Milford. PWAR as distributed by MLS GRID
- $339,0003 bd2 ba2.6k sqft1108 Mink Ct, Bushkill, PA 18324For SaleMLS ID #779792, Sarbgit Kaur, Saffron Real Estate. GLVR
- $399,9003 bd3 ba2.7k sqft3205 Ely Ct, Bushkill, PA 18324For SaleMLS ID #771408, Joseph J. Salerno, Iron Valley R E - Mountainside. GLVR
- $379,0003 bd3 ba2.1k sqft102 Bobwood Ln, Milford, PA 18337For SaleMLS ID #PW262252, Svetlana Tamam, Service World Realty. PWAR as distributed by MLS GRID
- $399,0003 bd2 ba1.8k sqft4 Beardslee Hill Dr, Franklin Boro, NJ 07416For SaleMLS ID #4035163, Anthony R. Spameni, Sussex County Real Estate. GSMLS
- $439,9003 bd2 ba1.9k sqft32 High Street, Blairstown Twp., NJ 07825For SaleMLS ID #4044702, Aron Cooper, Keller Williams Integrity. GSMLS
- $469,9003 bd3 ba2.9k sqft166 Heather Hill Rd, Dingmans Ferry, PA 18328For SaleMLS ID #PW261712, Stan Tashlik, Tashlik Real Estate-DF. PWAR as distributed by MLS GRID
- $347,7373 bd3 ba1.5k sqft279 Water Forest Dr, Dingmans Ferry, PA 18328For SaleMLS ID #PW261996, Beth N Schutte, Realtor, Realty Executives Exceptional Hawley. PWAR as distributed by MLS GRID
- $--3 bd2 ba1.7k sqft12626 Big Bear Dr, East Stroudsburg, PA 18302AuctionXome
